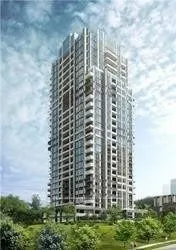
Welcome To CORNER Suite w 2 Separate Bedrooms 2 Washrooms In "Argento" Tridel Community In North York. Unit Full of Sun Light with South West Exposure. Nestled Within The Tranquil Don Ravine System And Overlooking The Lush Green Views Of The Donalda Golf And Country Club. Just Moments Away From Fair...view Mall And Shops On Don Mills, Restaurants, Entertainment. Well Served By Ttc And Close To Major Freeways. Enjoy the convenience of a well-managed building with 24-hour concierge, fitness centre, party and theatre rooms, guest suites and visitor parking.
Full Property Details
Interior
Bedrooms
2
Total Bedrooms
2
Washrooms
2
Square Footage
700-799 sqft
Basement
None
Heating Source
Gas
Heating Fuel
Forced Air
Air Conditioning
Central Air
Family Room
No
Kitchens
1
Total Kitchens
1
Fireplace Features
No
Bedrooms
2
Total Bedrooms
2
Washrooms
2
Square Footage
700-799 sqft
Basement
None
Heating Source
Gas
Heating Fuel
Forced Air
Air Conditioning
Central Air
Family Room
No
Kitchens
1
Total Kitchens
1
Fireplace Features
No
Exterior
Driveway
Underground
Parking Spaces
1
Total Parking Spaces
1.00
Parking Description
Underground
Garage Spaces
1
Balcony
Open
Driveway
Underground
Parking Spaces
1
Total Parking Spaces
1.00
Parking Description
Underground
Garage Spaces
1
Balcony
Open
Building Description
Style
Apartment
Home Type
Condo
Subtype
Condo Apt
Year Built
New
Property Orientation
South West
Exterior Finish
Concrete
Possession Date
1/1/2027
Locker
None
Style
Apartment
Home Type
Condo
Subtype
Condo Apt
Year Built
New
Property Orientation
South West
Exterior Finish
Concrete
Possession Date
1/1/2027
Locker
None
Community
Community
Parkwoods-Donalda
Community
Parkwoods-Donalda
Taxes & Fees
Occupancy
Tenant
Common Elements
Included
Parking
Included
Occupancy
Tenant
Common Elements
Included
Parking
Included
Other
Pets
Yes-with Restrictions
Pets
Yes-with Restrictions
Room Types
Bedroom 2
Laminate, Closet, Large Window
Dimensions 9.61 x 8.99 feet
86.39 sqft
Dining Room
Laminate, Combined w/Living, Open Concept
Dimensions 19.36 x 10.99 feet
212.77 sqft
Kitchen
Laminate, Stainless Steel Appl, Centre Island
Dimensions 9.84 x 4.92 feet
48.41 sqft
Living Room
Laminate, Combined w/Dining, W/O To Balcony
Dimensions 18.01 x 10.99 feet
197.93 sqft
Primary Bedroom
Laminate, 3 Pc Ensuite, Walk-In Closet(s)
Dimensions 10.01 x 10.01 feet
100.2 sqft
Similar Properties(No results)
Sunny Gawri
Request a Tour
Your request was received!We'll be in touch soon to confirm the details.
Date:
If you have any questions, please contact us at any time.