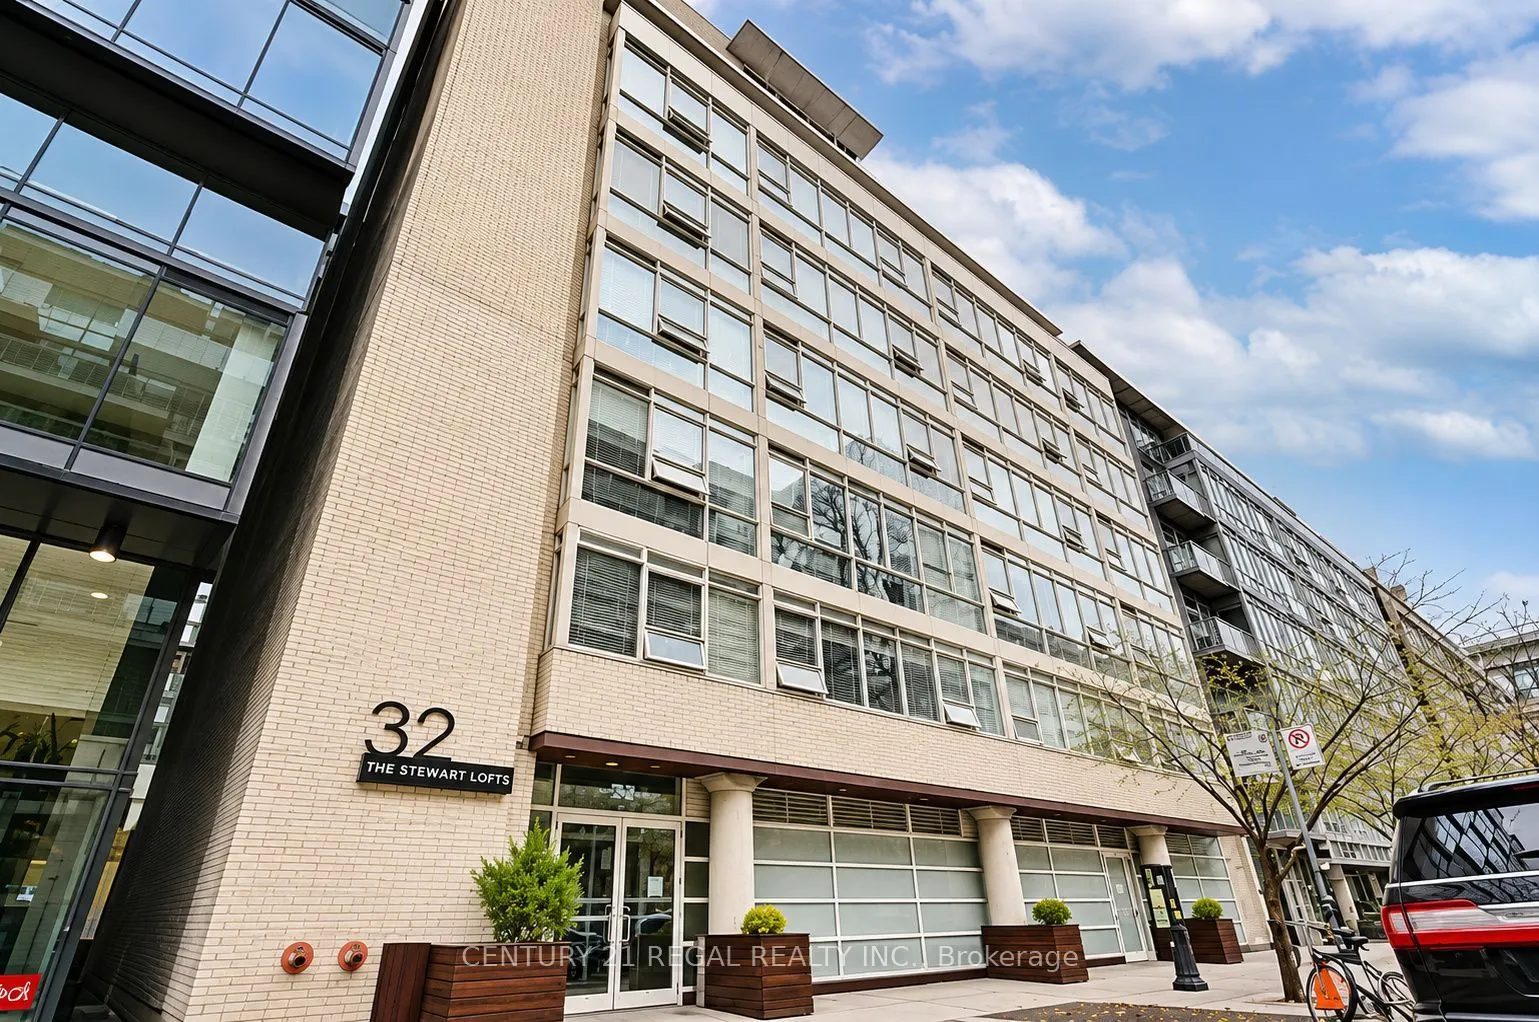
Luxurious Fully Furnished Unit At 32 Stewart Lofts. Intimate Boutique Building With Only 46 Units. Unbeatable Location In The Heart Of King West! 530 Sq/Ft 1 Bedroom, Hdwd Thru-Out. Functional Layout. Bathroom W/Soaker Tub. Open Concept Updated Kitchen, Ample Storage. 10 Ft Ceilings, Floor To Ceilin...g Windows Concrete Columns. Ceiling & Feature Walls. Nothing To Do But Unpack. Includes All Furniture, Utensils & Dishware. Perfect Place To Work From Home! Walk To Restaurants, Parks & Shops. Public Transit At Your Doorstep! Super Convenient!! Tenant Pays Gas & Hydro.
Full Property Details
Interior
Bedrooms
1
Total Bedrooms
1
Washrooms
1
Square Footage
500-599 sqft
Basement
None
Heating Source
Gas
Heating Fuel
Forced Air
Air Conditioning
Central Air
Family Room
No
Kitchens
1
Total Kitchens
1
Fireplace Features
No
Bedrooms
1
Total Bedrooms
1
Washrooms
1
Square Footage
500-599 sqft
Basement
None
Heating Source
Gas
Heating Fuel
Forced Air
Air Conditioning
Central Air
Family Room
No
Kitchens
1
Total Kitchens
1
Fireplace Features
No
Exterior
Driveway
None
Parking Spaces
0
Total Parking Spaces
0.00
Parking Description
None
Garage Spaces
0
Balcony
None
Driveway
None
Parking Spaces
0
Total Parking Spaces
0.00
Parking Description
None
Garage Spaces
0
Balcony
None
Building Description
Style
Loft
Home Type
Condo
Subtype
Condo Apt
Year Built
11-15
Property Orientation
South
Exterior Finish
Brick,Concrete
Possession Date
12/1/2026
Locker
None
Style
Loft
Home Type
Condo
Subtype
Condo Apt
Year Built
11-15
Property Orientation
South
Exterior Finish
Brick,Concrete
Possession Date
12/1/2026
Locker
None
Community
Community
Waterfront Communities C1
Community
Waterfront Communities C1
Taxes & Fees
Occupancy
Vacant
Common Elements
Included
Water
Included
Occupancy
Vacant
Common Elements
Included
Water
Included
Other
Pets
Yes-with Restrictions
Pets
Yes-with Restrictions
Room Types
Bedroom
Hardwood Floor, Closet, Separate Room
Dimensions 13.19 x 8.4 feet
110.8 sqft
Dining Room
Hardwood Floor, Combined w/Living
Dimensions 10.99 x 10.6 feet
116.49 sqft
Kitchen
Hardwood Floor, Open Concept, Combined w/Dining
Dimensions 10.99 x 10.6 feet
116.49 sqft
Living Room
Hardwood Floor, Combined w/Dining, Large Window
Dimensions 10.99 x 10.6 feet
116.49 sqft
Similar Properties(No results)
Sunny Gawri
Request a Tour
Your request was received!We'll be in touch soon to confirm the details.
Date:
If you have any questions, please contact us at any time.