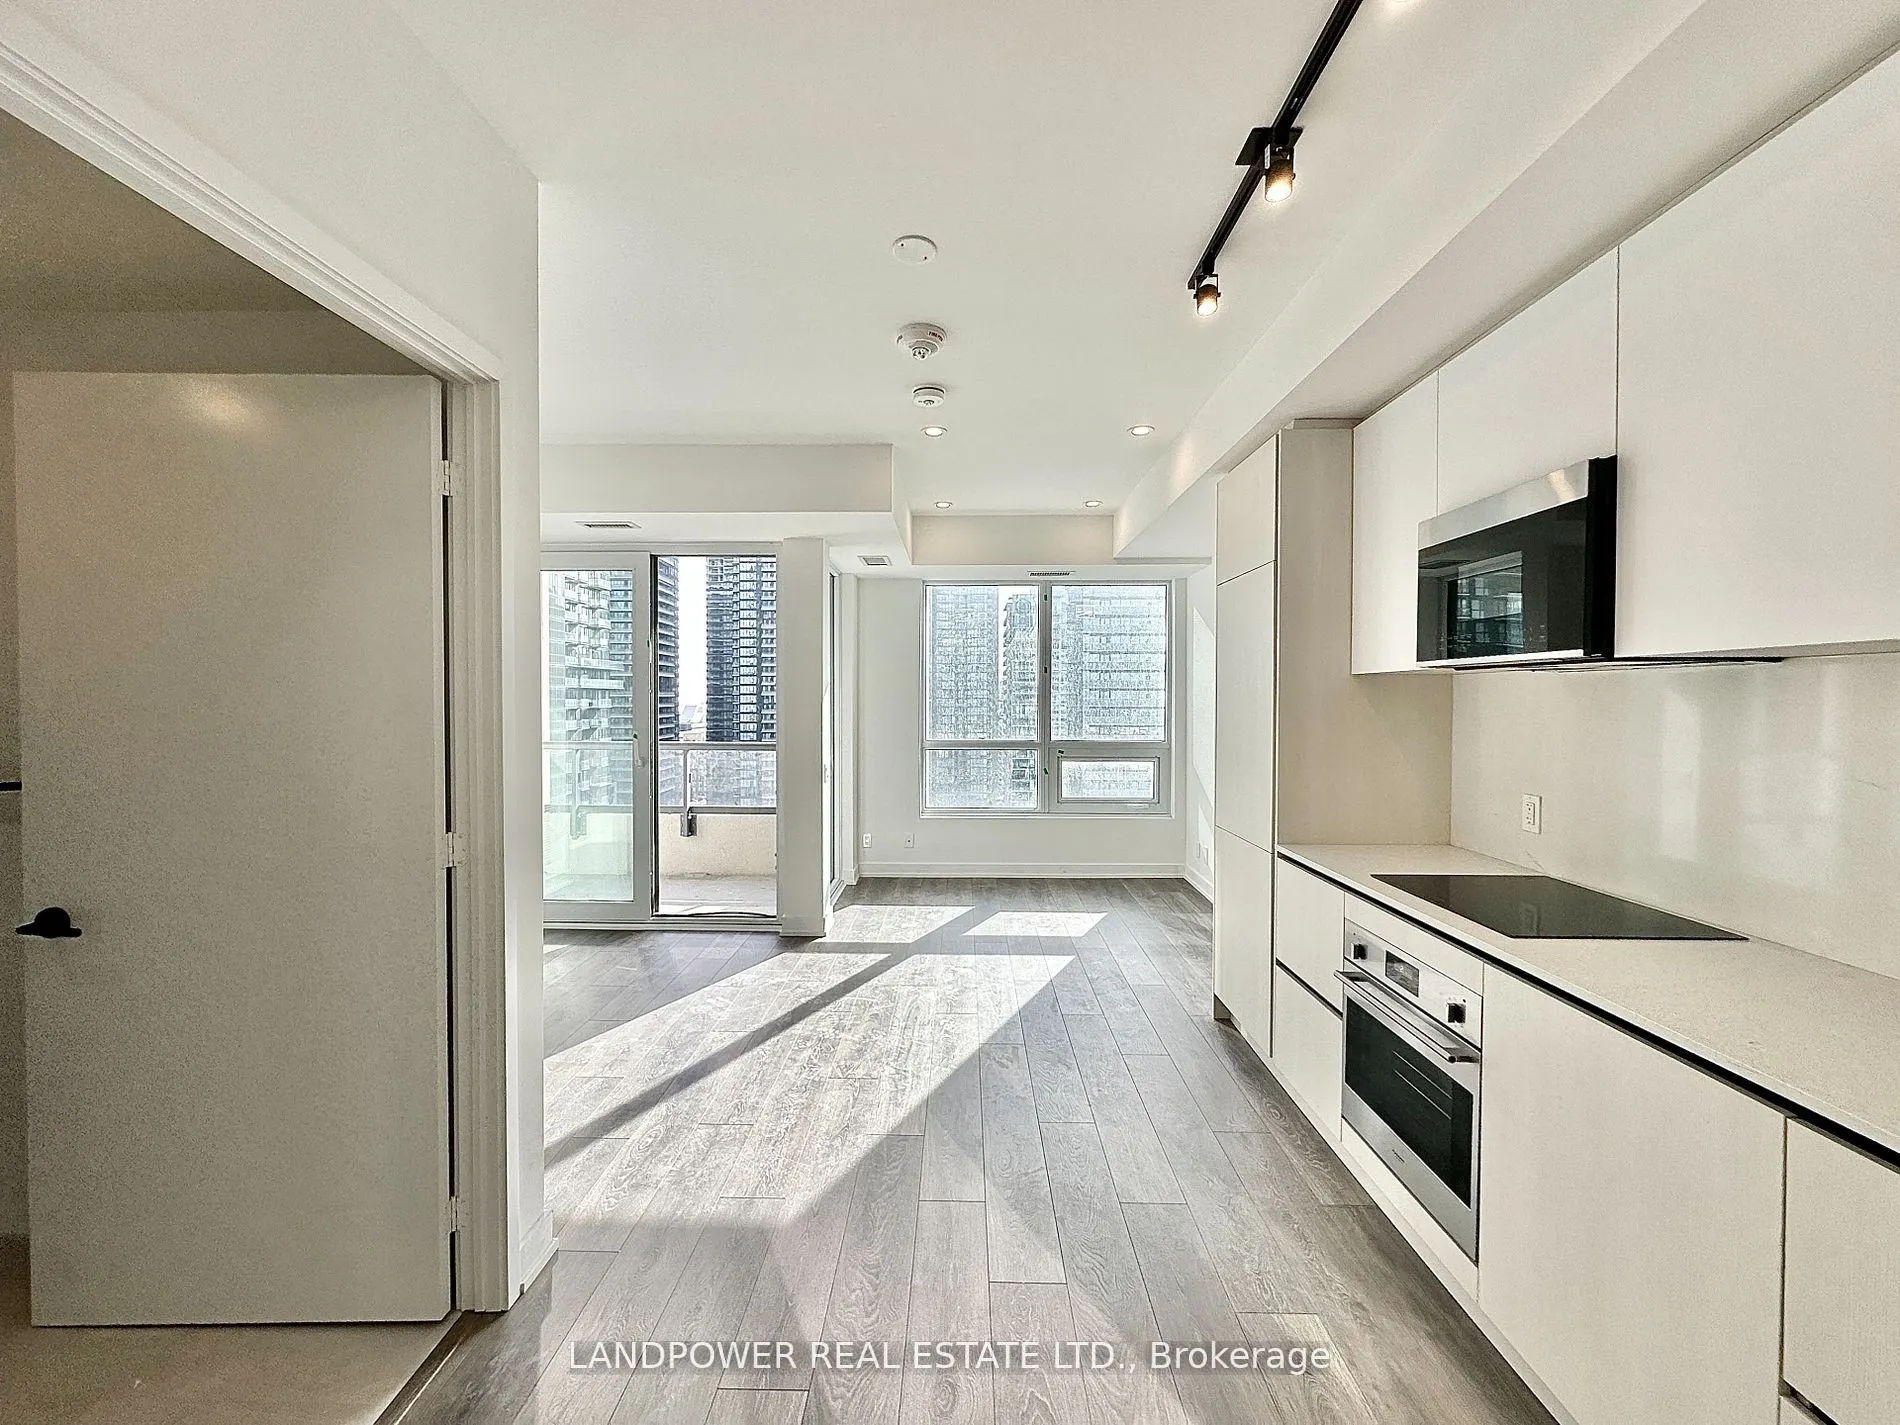
Modern JR studio Unit @ Prime Location at PETER & ADELAIDE. Unobstructed South View, Sun-Filled Unit with Functional Layout. Upgrades Potlights in Living Area. Modern Open Concept Kitchen with Built-In Appliances. Chic Matte Black Hardware in Kitchen & Bathroom. 5 Star Quality Amenities Include 24 H...r Concierge, Outdoor Terrace, Sauna, Bar & Lounge, Party/Game Room, Gym & More. Steps To Transits, Walk to Attractions Like CN Tower, Rogers Centre, Scotiabank Area, Union Station, TTC & Subway, U of T, TMU, Shopping, Clubs, Restaurants and More* MUST SEE!!
Full Property Details
Interior
Bedrooms
0
Washrooms
1
Square Footage
0-499 sqft
Basement
None
Heating Source
Gas
Heating Fuel
Forced Air
Air Conditioning
Central Air
Family Room
No
Kitchens
1
Total Kitchens
1
Fireplace Features
No
Bedrooms
0
Washrooms
1
Square Footage
0-499 sqft
Basement
None
Heating Source
Gas
Heating Fuel
Forced Air
Air Conditioning
Central Air
Family Room
No
Kitchens
1
Total Kitchens
1
Fireplace Features
No
Exterior
Driveway
Underground
Pool
Outdoor Pool
Parking Spaces
0
Total Parking Spaces
0.00
Parking Description
Underground
Garage Spaces
0
Balcony
Open
Driveway
Underground
Pool
Outdoor Pool
Parking Spaces
0
Total Parking Spaces
0.00
Parking Description
Underground
Garage Spaces
0
Balcony
Open
Building Description
Style
Apartment
Home Type
Condo
Subtype
Condo Apt
Year Built
New
Property Orientation
South
Exterior Finish
Concrete
Possession Date
12/1/2026
Locker
None
Style
Apartment
Home Type
Condo
Subtype
Condo Apt
Year Built
New
Property Orientation
South
Exterior Finish
Concrete
Possession Date
12/1/2026
Locker
None
Community
Community
Waterfront Communities C1
Community
Waterfront Communities C1
Taxes & Fees
Occupancy
Tenant
Common Elements
Included
Occupancy
Tenant
Common Elements
Included
Other
Pets
No
Pets
No
Room Types
Bedroom
Open Concept, Window Floor to Ceiling, W/O To Balcony
Dimensions 8.86 x 8.14 feet
72.12 sqft
Dining Room
Combined w/Kitchen, Laminate, Laminate
Dimensions 19.06 x 9.42 feet
179.55 sqft
Kitchen
Modern Kitchen, Open Concept, Laminate
Dimensions 19.06 x 9.42 feet
179.55 sqft
Living Room
Pot Lights, Window Floor to Ceiling, Laminate
Dimensions 19.06 x 9.42 feet
179.55 sqft
Similar Properties(No results)
Sunny Gawri
Request a Tour
Your request was received!We'll be in touch soon to confirm the details.
Date:
If you have any questions, please contact us at any time.