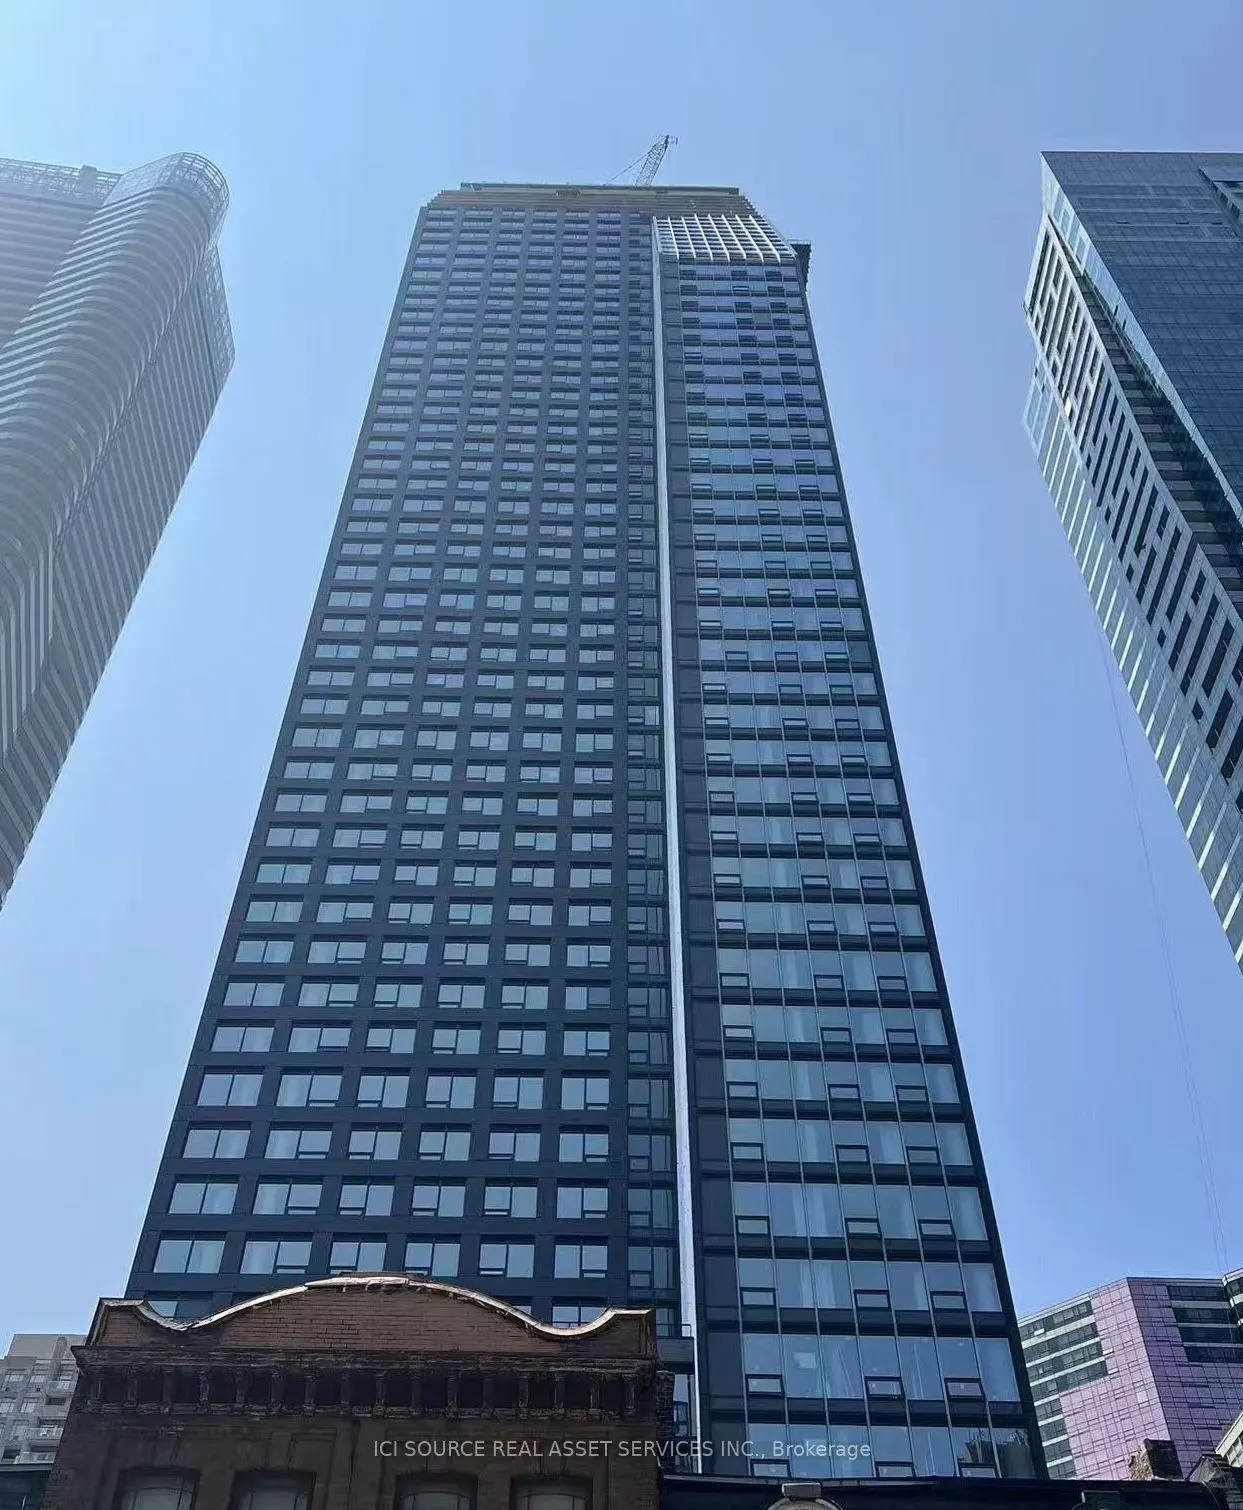
Sign In or Create a Free Account to see full details of this property
Key Facts
Key facts for 8 Wellesley Street W #2302
Property Type
Condo, Apartment
Parking
None 0 garage, 0 parking
MLS #
C14168810
Size
500-599 sqft
Basement
None
Listed on
2026-11-10
Lot size
-
Tax
-
Days on Market
1
Approximate Age
-
Maintenance Fee
-
Common Elements
Description
Location: Yonge street and Wellesley street West in Downtown Toronto. Unit type: 1 bedroom +1 den and 1 bathroom. Features: Floor-to-ceiling windows, open-concept kitchen with quartz countertops and stainless steel appliances. the den comes with a sliding door as a second bedroom. Amenities: 24-hour... concierge service, state-of-the-art fitness center, yoga studio, meeting rooms, guest suites, automated parcel lockers, indoor/outdoor lounge spaces. Accessibility: Steps to Wellesley Subway Station, Walk Score of 99, Transit Score of 93.Nearby attractions: University of Toronto, Toronto Metropolitan University, Yorkville, Eaton Centre, Financial District. The lease is flexible and negotiable; simple furniture can be offered in the unit. *For Additional Property Details Click The Brochure Icon Below*
Full Property Details
Interior
Bedrooms
1
Bedrooms Plus
1
Total Bedrooms
2
Washrooms
1
Square Footage
500-599 sqft
Basement
None
Heating Source
Other
Heating Fuel
Forced Air
Air Conditioning
Central Air
Family Room
No
Kitchens
1
Total Kitchens
1
Fireplace Features
No
Bedrooms
1
Bedrooms Plus
1
Total Bedrooms
2
Washrooms
1
Square Footage
500-599 sqft
Basement
None
Heating Source
Other
Heating Fuel
Forced Air
Air Conditioning
Central Air
Family Room
No
Kitchens
1
Total Kitchens
1
Fireplace Features
No
Exterior
Driveway
None
Parking Spaces
0
Total Parking Spaces
0.00
Parking Description
None
Garage Spaces
0
Balcony
None
Driveway
None
Parking Spaces
0
Total Parking Spaces
0.00
Parking Description
None
Garage Spaces
0
Balcony
None
Building Description
Style
Apartment
Home Type
Condo
Subtype
Condo Apt
Property Orientation
East West
Exterior Finish
Brick
Possession Date
1/1/2027
Locker
None
Style
Apartment
Home Type
Condo
Subtype
Condo Apt
Property Orientation
East West
Exterior Finish
Brick
Possession Date
1/1/2027
Locker
None
Community
Community
Bay Street Corridor
Community
Bay Street Corridor
Taxes & Fees
Occupancy
Tenant
Common Elements
Included
Occupancy
Tenant
Common Elements
Included
Other
Pets
No
Pets
No
Room Types
Bedroom
-
Dimensions 10.99 x 9.28 feet
101.99 sqft
Den
-
Dimensions 6.99 x 9.28 feet
64.87 sqft
Similar Properties(No results)
Sunny Gawri
Request a Tour
Your request was received!We'll be in touch soon to confirm the details.
Date:
If you have any questions, please contact us at any time.