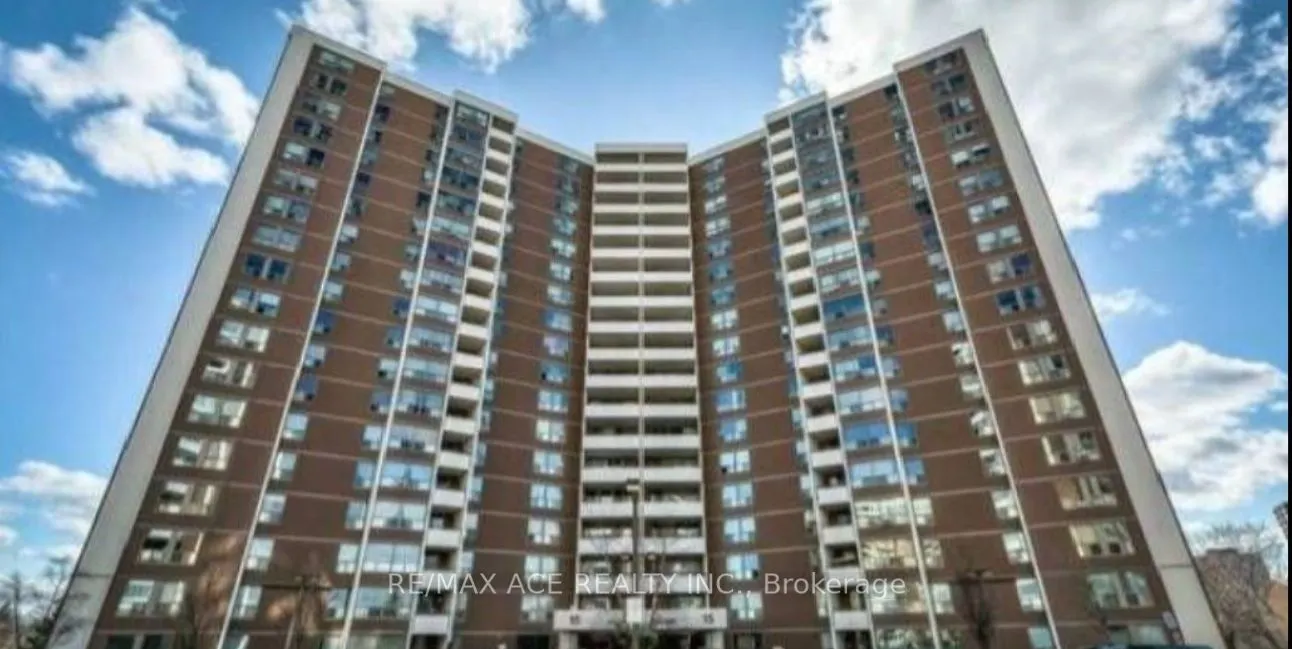
Sign In or Create a Free Account to see full details of this property
Key Facts
Key facts for 15 Vicora Linkway Way #704
Property Type
Condo, Apartment
Parking
1 garage, 1 parking
MLS #
C14168804
Size
900-999 sqft
Basement
None
Listed on
2026-11-10
Lot size
-
Tax
-
Days on Market
1
Approximate Age
-
Maintenance Fee
-
Common Elements, Hyd...
Description
Recently renovated and freshly painted unit (June 2025) available in the heart of Toronto! Check out this stunning 2-bedroom condo with various amenities available now. This unit includes laminated flooring, mirrored sliding-door closets, elegant light fixtures, and large windows with vertical black...out blinds throughout the condo. The bright and open-concept kitchen includes a brand-new refrigerator, dishwasher, and microwave, with a large pantry for extra storage. The unit also includes a large balcony, large storage rooms, and a separate in-suite laundry room.The location offers great convenience, with public transport, schools, community centers, parks, playgrounds, libraries, prayer centres, diverse grocery stores, healthcare clinics, and convenience stores, all just steps away. Also in close proximity to the Eglinton LRT line, DVP, 401, downtown, Shops at Don Mills, and much more. Unit amenities also include 1 underground parking spot, a large locker room in the building, and Roger's Ignite cable. Building amenities include a gym, pool, large laundry room, additional parking, extra storage space, and 24-hour security. Check out this move-in ready condo in a highly desirable area now!
Full Property Details
Interior
Bedrooms
2
Total Bedrooms
2
Washrooms
1
Square Footage
900-999 sqft
Basement
None
Heating Source
Other
Heating Fuel
Baseboard
Air Conditioning
None
Family Room
Yes
Kitchens
1
Total Kitchens
1
Fireplace Features
Yes
Bedrooms
2
Total Bedrooms
2
Washrooms
1
Square Footage
900-999 sqft
Basement
None
Heating Source
Other
Heating Fuel
Baseboard
Air Conditioning
None
Family Room
Yes
Kitchens
1
Total Kitchens
1
Fireplace Features
Yes
Exterior
Parking Spaces
1
Total Parking Spaces
1.00
Garage Spaces
1
Balcony
Open
Parking Spaces
1
Total Parking Spaces
1.00
Garage Spaces
1
Balcony
Open
Building Description
Style
Apartment
Home Type
Condo
Subtype
Condo Apt
Property Orientation
South West
Exterior Finish
Other
Possession Date
1/1/2027
Locker
Ensuite
Style
Apartment
Home Type
Condo
Subtype
Condo Apt
Property Orientation
South West
Exterior Finish
Other
Possession Date
1/1/2027
Locker
Ensuite
Community
Community
Flemingdon Park
Community
Flemingdon Park
Taxes & Fees
Occupancy
Tenant
Common Elements
Included
Hydro
Included
Parking
Included
Occupancy
Tenant
Common Elements
Included
Hydro
Included
Parking
Included
Other
Pets
Yes-with Restrictions
Pets
Yes-with Restrictions
Similar Properties(No results)
Sunny Gawri
Request a Tour
Your request was received!We'll be in touch soon to confirm the details.
Date:
If you have any questions, please contact us at any time.