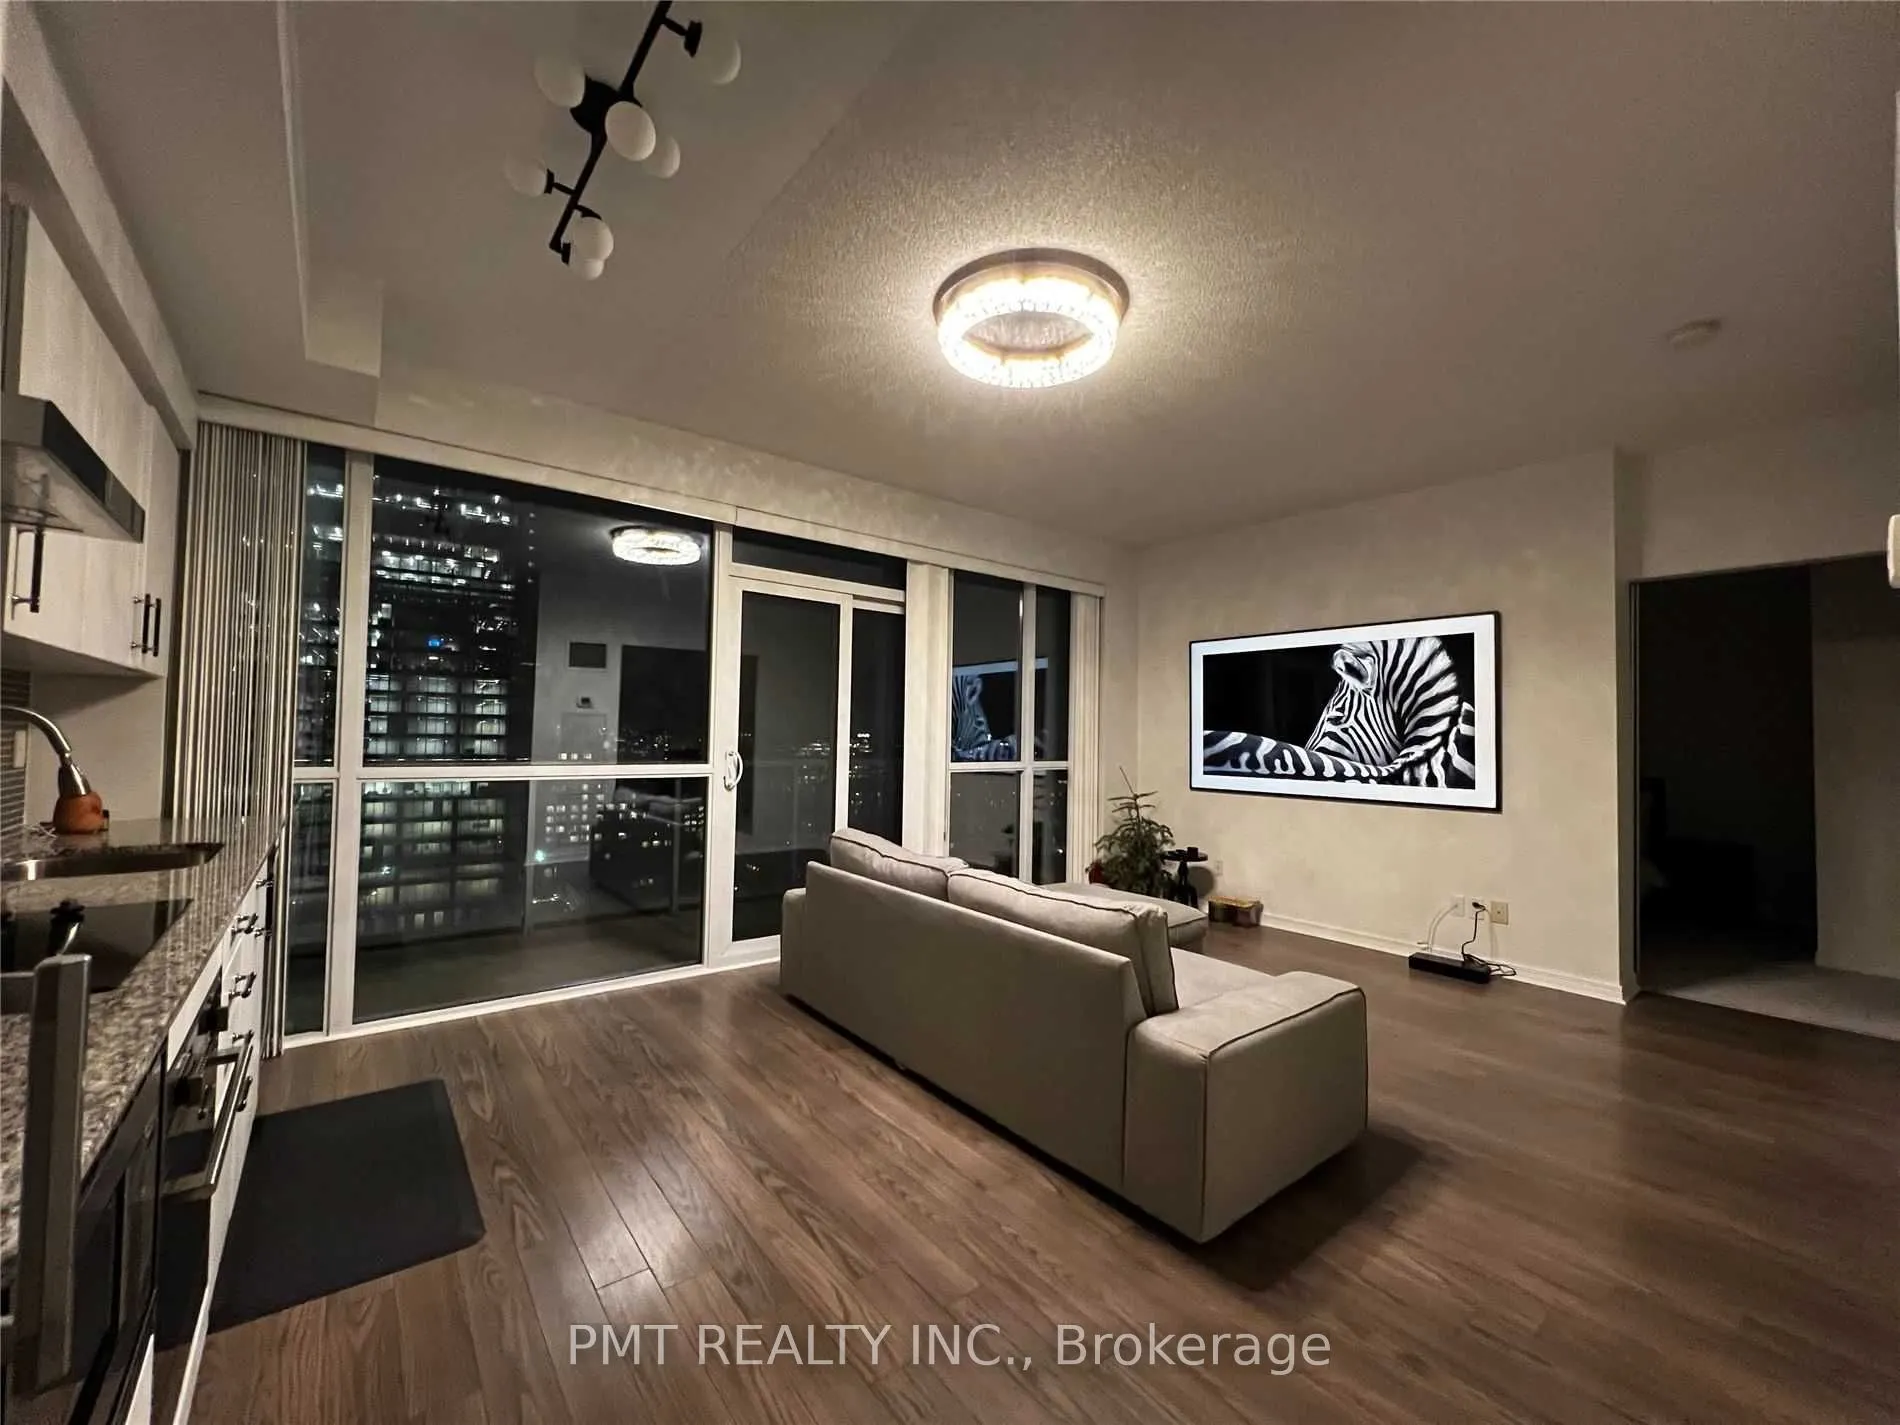
Sign In or Create a Free Account to see full details of this property
Key Facts
Key facts for 352 Front Street W #2014
Property Type
Condo, Apartment
Parking
None 1 garage, 1 parking
MLS #
C14168542
Size
800-899 sqft
Basement
None
Listed on
2026-11-10
Lot size
-
Tax
-
Days on Market
1
Approximate Age
-
Maintenance Fee
-
Common Elements, Hea...
Description
*FURNISHED* Welcome to FLY Condos, where contemporary style meets the energy of downtown Toronto. This beautifully appointed furnished 2Bed 2Bath suite offers over 820 sq. ft. of thoughtfully designed living space, complemented by an impressive 32ft private balcony with walkouts from both the living... room and primary bedroom. The functional split-bedroom layout provides exceptional privacy, while expansive windows fill the home with natural light. Fresh, modern finishes, designer lighting, updated fixtures, and comfortable furnishings create a warm, move-in-ready space that's ideal for professionals, executives, or anyone seeking a turnkey downtown lifestyle. The open-concept living and dining area flows seamlessly into the kitchen, making it perfect for both relaxing and entertaining. Perfectly positioned in one of Toronto's most vibrant neighbourhoods, FLY Condos sits directly across from historic Clarence Square Park and just steps from the CN Tower, Rogers Centre, The Well, King West, the Entertainment District, world-class restaurants, cafes, nightlife, and Toronto's premier sports and cultural venues. With transit, the Financial District, waterfront, and Union Station all within walking distance, you'll enjoy the very best the city has to offer right outside your door. Residents also enjoy an exceptional collection of amenities, including a 24-hour concierge, fully equipped fitness centre, theatre room, party lounge, rooftop terrace with cabanas, sauna, visitor parking, and more. Don't miss out!
Full Property Details
Interior
Bedrooms
2
Total Bedrooms
2
Washrooms
2
Square Footage
800-899 sqft
Basement
None
Heating Source
Electric
Heating Fuel
Fan Coil
Air Conditioning
Central Air
Family Room
No
Kitchens
1
Total Kitchens
1
Fireplace Features
No
Bedrooms
2
Total Bedrooms
2
Washrooms
2
Square Footage
800-899 sqft
Basement
None
Heating Source
Electric
Heating Fuel
Fan Coil
Air Conditioning
Central Air
Family Room
No
Kitchens
1
Total Kitchens
1
Fireplace Features
No
Exterior
Driveway
None
Parking Spaces
1
Total Parking Spaces
1.00
Parking Description
None
Garage Spaces
1
Balcony
Open
Driveway
None
Parking Spaces
1
Total Parking Spaces
1.00
Parking Description
None
Garage Spaces
1
Balcony
Open
Building Description
Style
Apartment
Home Type
Condo
Subtype
Condo Apt
Property Orientation
West
Exterior Finish
Concrete
Possession Date
No Data
Locker
Owned
Style
Apartment
Home Type
Condo
Subtype
Condo Apt
Property Orientation
West
Exterior Finish
Concrete
Possession Date
No Data
Locker
Owned
Community
Community
Waterfront Communities C1
Community
Waterfront Communities C1
Taxes & Fees
Occupancy
Vacant
Common Elements
Included
Heating
Included
Parking
Included
Water
Included
Occupancy
Vacant
Common Elements
Included
Heating
Included
Parking
Included
Water
Included
Other
Pets
Yes-with Restrictions
Pets
Yes-with Restrictions
Similar Properties(No results)
Sunny Gawri
Request a Tour
Your request was received!We'll be in touch soon to confirm the details.
Date:
If you have any questions, please contact us at any time.