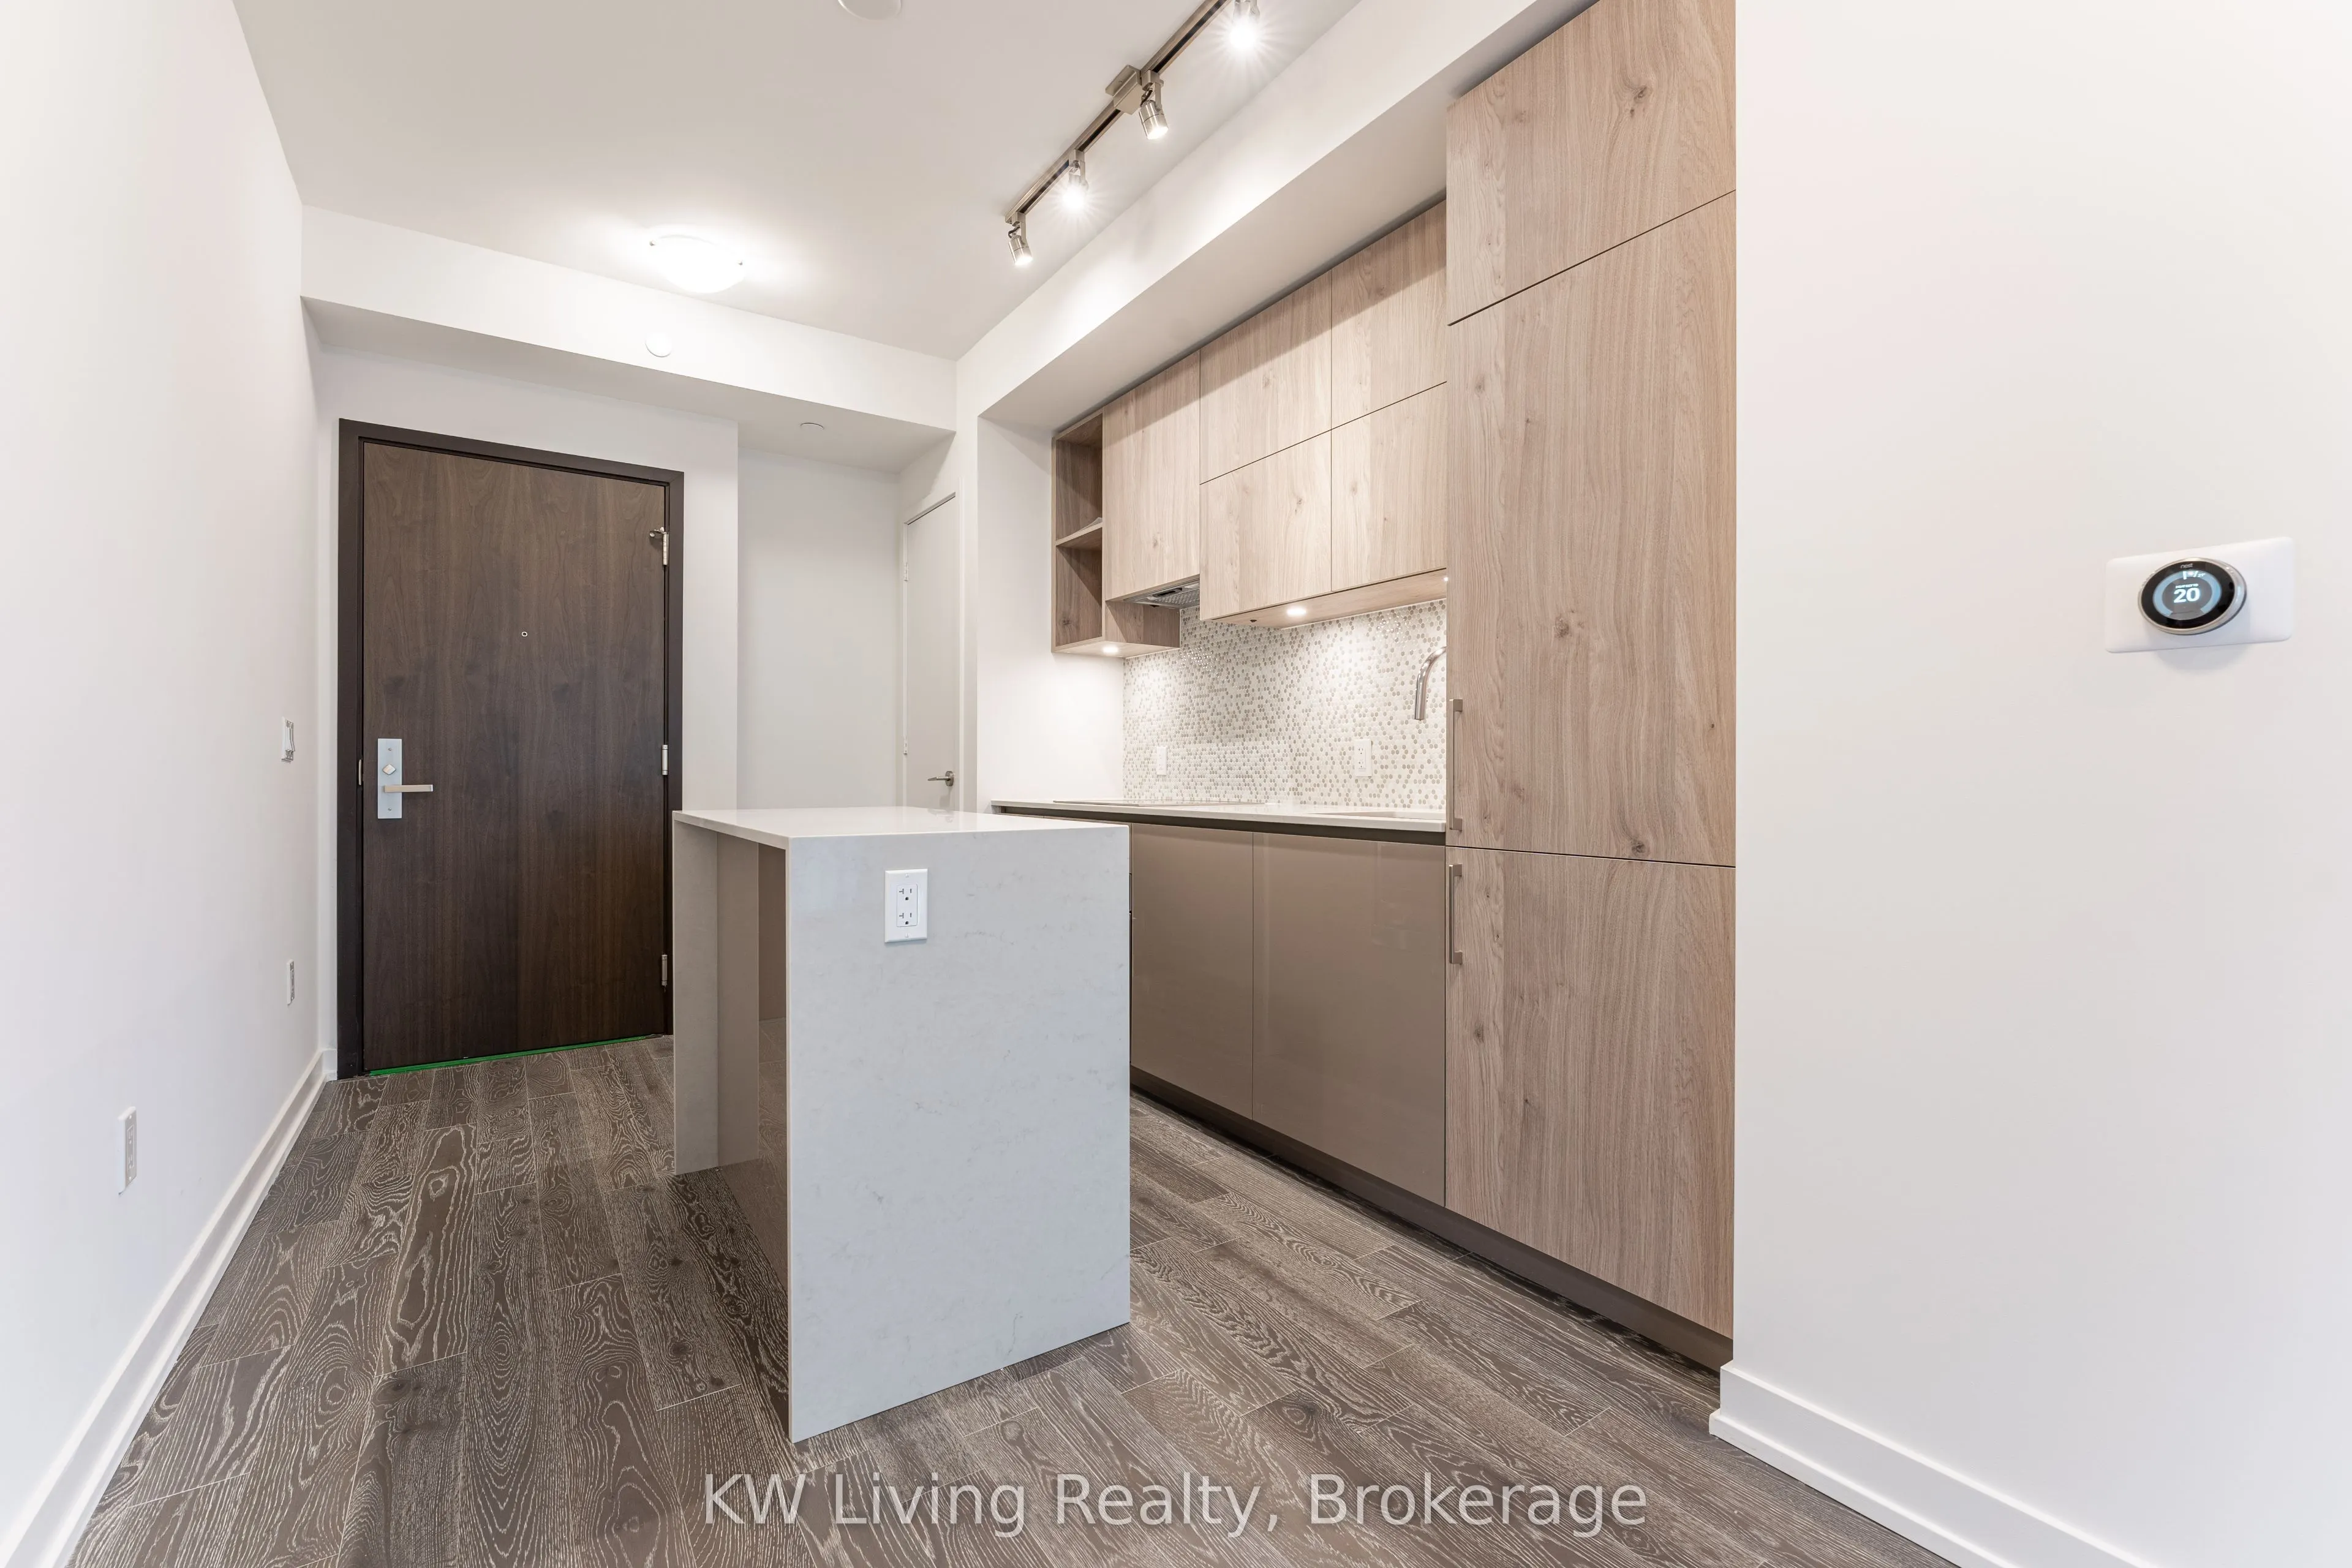
Discover sophisticated urban living in Toronto's prestigious Yorkville neighbourhood. This beautifully designed, approximately 549-square-foot, one-bedroom-plus-den residence combines style, functionality and convenience. Featuring an efficient layout, four-piece semi-ensuite bathroom and versatile ...den with double closet, Suite 2307 maximizes every square foot. The contemporary kitchen boasts high-end appliances, while the private balcony and north-facing exposure enhance the living space. The suite does not directly face nearby construction sites, offering a desirable setting in this vibrant downtown location. Residents enjoy an extraordinary collection of resort-inspired amenities. The fourth-floor spa level features an outdoor pool with private cabanas, hot and cold plunge pools, aqua massage, steam room, sauna, yoga room, dance studio and Zen garden with fire pits. The fifth-floor fitness level offers cardio and weight-training equipment, CrossFit studio and dedicated yoga and Pilates facilities. Rooftop amenities include a party room, outdoor dining and BBQ areas, outdoor movie theatre, lounge terraces and hot tub. Additional conveniences include 24-hour concierge service and a games room with billiards, ping-pong and foosball. Step outside and embrace the Yorkville lifestyle. Enjoy convenient access to Bloor-Yonge subway station, acclaimed restaurants, designer boutiques, cafés, cultural attractions and everyday essentials. With Bloor Street shopping, Yorkville Village and downtown Toronto moments away, the best of the city is at your doorstep.
Full Property Details
Interior
Bedrooms
1
Bedrooms Plus
1
Total Bedrooms
2
Washrooms
1
Square Footage
500-599 sqft
Basement
None
Heating Source
Gas
Heating Fuel
Forced Air
Air Conditioning
Central Air
Family Room
No
Kitchens
1
Total Kitchens
1
Fireplace Features
No
Bedrooms
1
Bedrooms Plus
1
Total Bedrooms
2
Washrooms
1
Square Footage
500-599 sqft
Basement
None
Heating Source
Gas
Heating Fuel
Forced Air
Air Conditioning
Central Air
Family Room
No
Kitchens
1
Total Kitchens
1
Fireplace Features
No
Exterior
Driveway
None
Pool
Outdoor Pool
Parking Spaces
0
Total Parking Spaces
0.00
Parking Description
None
Garage Spaces
0
Balcony
Open
Driveway
None
Pool
Outdoor Pool
Parking Spaces
0
Total Parking Spaces
0.00
Parking Description
None
Garage Spaces
0
Balcony
Open
Building Description
Style
Apartment
Home Type
Condo
Subtype
Condo Apt
Year Built
0-5
Property Orientation
North
Exterior Finish
Other
Possession Date
1/1/2027
Locker
None
Style
Apartment
Home Type
Condo
Subtype
Condo Apt
Year Built
0-5
Property Orientation
North
Exterior Finish
Other
Possession Date
1/1/2027
Locker
None
Community
Community
Annex
Community
Annex
Taxes & Fees
Occupancy
Tenant
Common Elements
Included
Occupancy
Tenant
Common Elements
Included
Other
Pets
No
Pets
No
Room Types
Den
Sliding Doors, Closet
Dimensions 6.1 x 9.61 feet
58.62 sqft
Dining Room
Open Concept, Combined w/Living
Dimensions 8.99 x 21.59 feet
194.09 sqft
Kitchen
B/I Appliances, Combined w/Dining
Dimensions 8.99 x 21.59 feet
194.09 sqft
Living Room
W/O To Balcony, Combined w/Dining
Dimensions 8.99 x 21.59 feet
194.09 sqft
Primary Bedroom
Window
Dimensions 8.99 x 10.6 feet
95.29 sqft
Similar Properties(No results)
Sunny Gawri
Request a Tour
Your request was received!We'll be in touch soon to confirm the details.
Date:
If you have any questions, please contact us at any time.