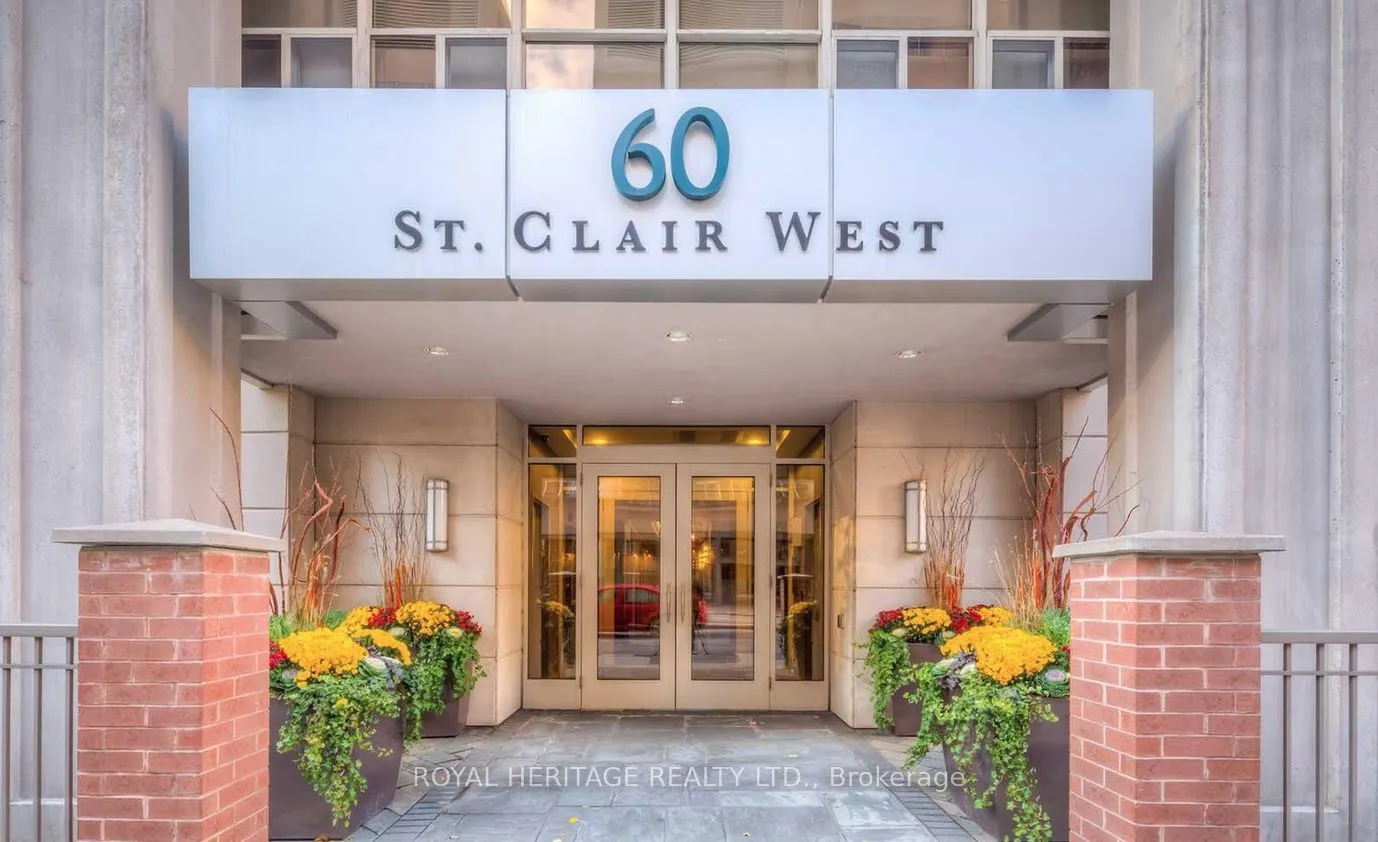
Sign In or Create a Free Account to see full details of this property
Key Facts
Key facts for 60 St Clair Avenue W #1202
Property Type
Condo, Apartment
Parking
0 garage, 0 parking
MLS #
C14168340
Size
700-799 sqft
Basement
None
Listed on
2026-11-09
Lot size
-
Tax
-
Days on Market
2
Approximate Age
16-30
Maintenance Fee
-
Central Air Conditio...
Description
Hurry and lease as of December 1st 2026, to receive ONE MONTH FREE RENT. Lease in mid town at vibrant yonge and St.Clair, along the subway line 1, close to numerous restaurants, shops, schools, parks, etc. TThe Carlyle is a luxury boutique building. Corner unit, 2 bedrooms, 1 bathroom, 730 sf. Great... layout with split bedroom, south east facing with lots of light. Floor plan attached. Air-conditioning, heat and water included in rental. Building has gym, party room, concierge, guest suites and visitor's parking.
Full Property Details
Interior
Bedrooms
2
Total Bedrooms
2
Washrooms
1
Square Footage
700-799 sqft
Basement
None
Heating Source
Gas
Heating Fuel
Forced Air
Air Conditioning
Central Air
Family Room
No
Kitchens
1
Total Kitchens
1
Fireplace Features
No
Bedrooms
2
Total Bedrooms
2
Washrooms
1
Square Footage
700-799 sqft
Basement
None
Heating Source
Gas
Heating Fuel
Forced Air
Air Conditioning
Central Air
Family Room
No
Kitchens
1
Total Kitchens
1
Fireplace Features
No
Exterior
Parking Spaces
0
Total Parking Spaces
0.00
Garage Spaces
0
Balcony
Open
Parking Spaces
0
Total Parking Spaces
0.00
Garage Spaces
0
Balcony
Open
Building Description
Style
Apartment
Home Type
Condo
Subtype
Condo Apt
Year Built
16-30
Property Orientation
West
Exterior Finish
Concrete
Possession Date
11/9/2026
Locker
None
Style
Apartment
Home Type
Condo
Subtype
Condo Apt
Year Built
16-30
Property Orientation
West
Exterior Finish
Concrete
Possession Date
11/9/2026
Locker
None
Community
Community
Yonge-St. Clair
Community
Yonge-St. Clair
Taxes & Fees
Occupancy
Tenant
Central Air Conditioning
Included
Heating
Included
Water
Included
Occupancy
Tenant
Central Air Conditioning
Included
Heating
Included
Water
Included
Other
Pets
Yes-with Restrictions
Pets
Yes-with Restrictions
Room Types
Bedroom 2
Hardwood Floor, Closet Organizers, Large Window
Dimensions 9.09 x 8.86 feet
80.54 sqft
Dining Room
Hardwood Floor, Combined w/Living, Balcony
Dimensions 19.85 x 23.23 feet
461.12 sqft
Kitchen
Ceramic Floor, Granite Counters, Breakfast Bar
Dimensions 8.99 x 9.81 feet
88.19 sqft
Living Room
Hardwood Floor, Combined w/Dining, Large Window
Dimensions 19.85 x 23.23 feet
461.12 sqft
Primary Bedroom
Hardwood Floor, Closet Organizers, Large Window
Dimensions 10.07 x 9.09 feet
91.54 sqft
Similar Properties(No results)
Sunny Gawri
Request a Tour
Your request was received!We'll be in touch soon to confirm the details.
Date:
If you have any questions, please contact us at any time.