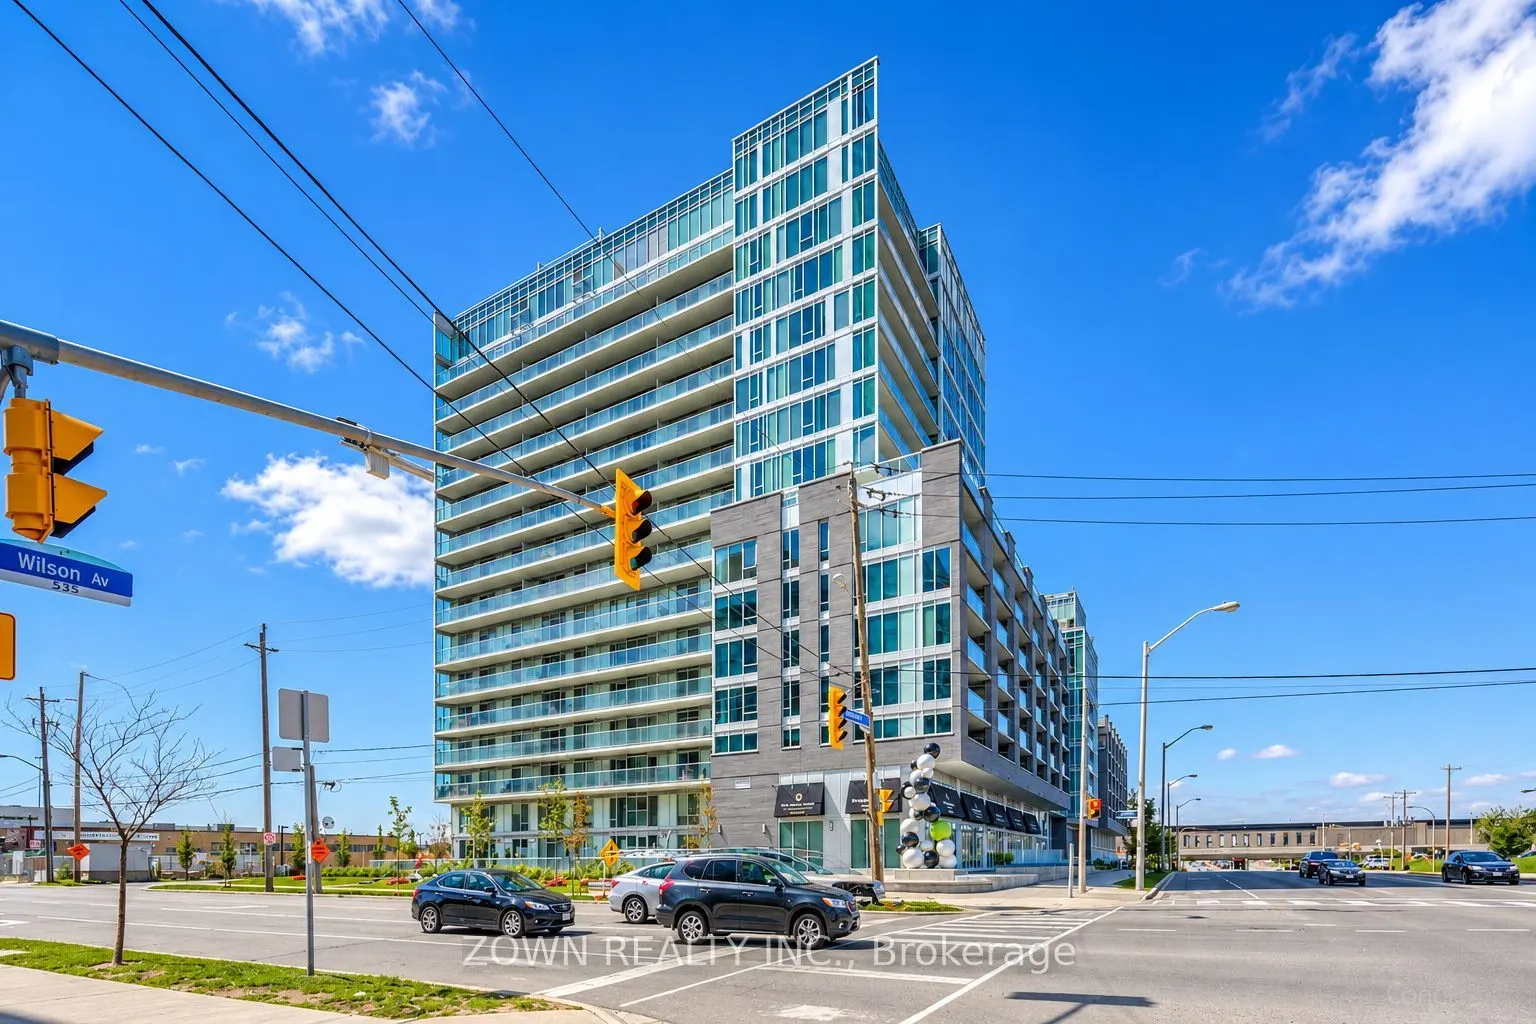
Sign In or Create a Free Account to see full details of this property
Key Facts
Key facts for 565 Wilson Avenue #W501
Property Type
Condo, Apartment
Parking
Underground 1 garage, 1 parking
MLS #
C14162198
Size
900-999 sqft
Basement
None
Listed on
2026-11-09
Lot size
-
Tax
-
Days on Market
0
Approximate Age
-
Maintenance Fee
-
Central Air Conditio...
Description
Welcome to this beautifully maintained, carpet-free condo offering 2 spacious bedrooms, a versatile den ideal for a home office, and 2 full bathrooms. Featuring modern finishes throughout, a stylish kitchen with quartz countertops, a centre island, ample cabinetry, eat-in area, and stainless steel a...ppliances.Enjoy an impressive 140 sq. ft. full-length balcony with convenient access from the living room and both bedrooms - perfect for relaxing and enjoying the outdoors.The building offers exceptional amenities, including 24-hour concierge, indoor swimming pool, sauna, fully equipped gym, party room, meeting room, BBQ area, and visitor parking.Unbeatable Location! Directly beside Wilson TTC Subway Station and just minutes to Highway 401, Allen Road, Highway 400 and 407. Steps to shopping plazas, restaurants, and everyday conveniences, and only minutes to Yorkdale Shopping Centre.Perfect for professionals, small families, or anyone looking for comfort, convenience, and an excellent work-from-home setup!
Full Property Details
Interior
Bedrooms
2
Bedrooms Plus
1
Total Bedrooms
3
Washrooms
2
Square Footage
900-999 sqft
Basement
None
Heating Source
Gas
Heating Fuel
Forced Air
Air Conditioning
Central Air
Family Room
No
Kitchens
1
Total Kitchens
1
Fireplace Features
No
Bedrooms
2
Bedrooms Plus
1
Total Bedrooms
3
Washrooms
2
Square Footage
900-999 sqft
Basement
None
Heating Source
Gas
Heating Fuel
Forced Air
Air Conditioning
Central Air
Family Room
No
Kitchens
1
Total Kitchens
1
Fireplace Features
No
Exterior
Driveway
Underground
Parking Spaces
1
Total Parking Spaces
1.00
Parking Description
Underground
Garage Spaces
1
Balcony
Open
Driveway
Underground
Parking Spaces
1
Total Parking Spaces
1.00
Parking Description
Underground
Garage Spaces
1
Balcony
Open
Building Description
Style
Apartment
Home Type
Condo
Subtype
Condo Apt
Property Orientation
South East
Exterior Finish
Concrete,Brick
Possession Date
1/1/2027
Locker
None
Style
Apartment
Home Type
Condo
Subtype
Condo Apt
Property Orientation
South East
Exterior Finish
Concrete,Brick
Possession Date
1/1/2027
Locker
None
Community
Community
Clanton Park
Community
Clanton Park
Taxes & Fees
Occupancy
Tenant
Central Air Conditioning
Included
Heating
Included
Parking
Included
Water
Included
Occupancy
Tenant
Central Air Conditioning
Included
Heating
Included
Parking
Included
Water
Included
Other
Pets
No
Pets
No
Room Types
Bedroom 2
Laminate, W/O To Balcony, Closet
Dimensions 9.38 x 8.07 feet
75.7 sqft
Den
Laminate, Open Concept
Dimensions 6.99 x 4.99 feet
34.88 sqft
Dining Room
Laminate, Open Concept, Combined w/Living
Dimensions 9.81 x 8.04 feet
78.87 sqft
Kitchen
Laminate, Centre Island, Stainless Steel Appl
Dimensions 25.23 x 9.97 feet
251.54 sqft
Living Room
Laminate, Combined w/Dining, W/O To Balcony
Dimensions 25.23 x 9.97 feet
251.54 sqft
Primary Bedroom
Laminate, W/O To Balcony, 3 Pc Ensuite
Dimensions 9.22 x 14.73 feet
135.81 sqft
Similar Properties(No results)
Sunny Gawri
Request a Tour
Your request was received!We'll be in touch soon to confirm the details.
Date:
If you have any questions, please contact us at any time.