Sign In or Create a Free Account to see full details of this property
Key Facts
Key facts for 4200 Bathurst Street #409
Property Type
Condo, Apartment
Parking
Underground 1 garage, 1 parking
MLS #
C14162192
Size
600-699 sqft
Basement
None
Listed on
2026-11-09
Lot size
-
Tax
-
Days on Market
0
Approximate Age
-
Maintenance Fee
-
Central Air Conditio...
Description
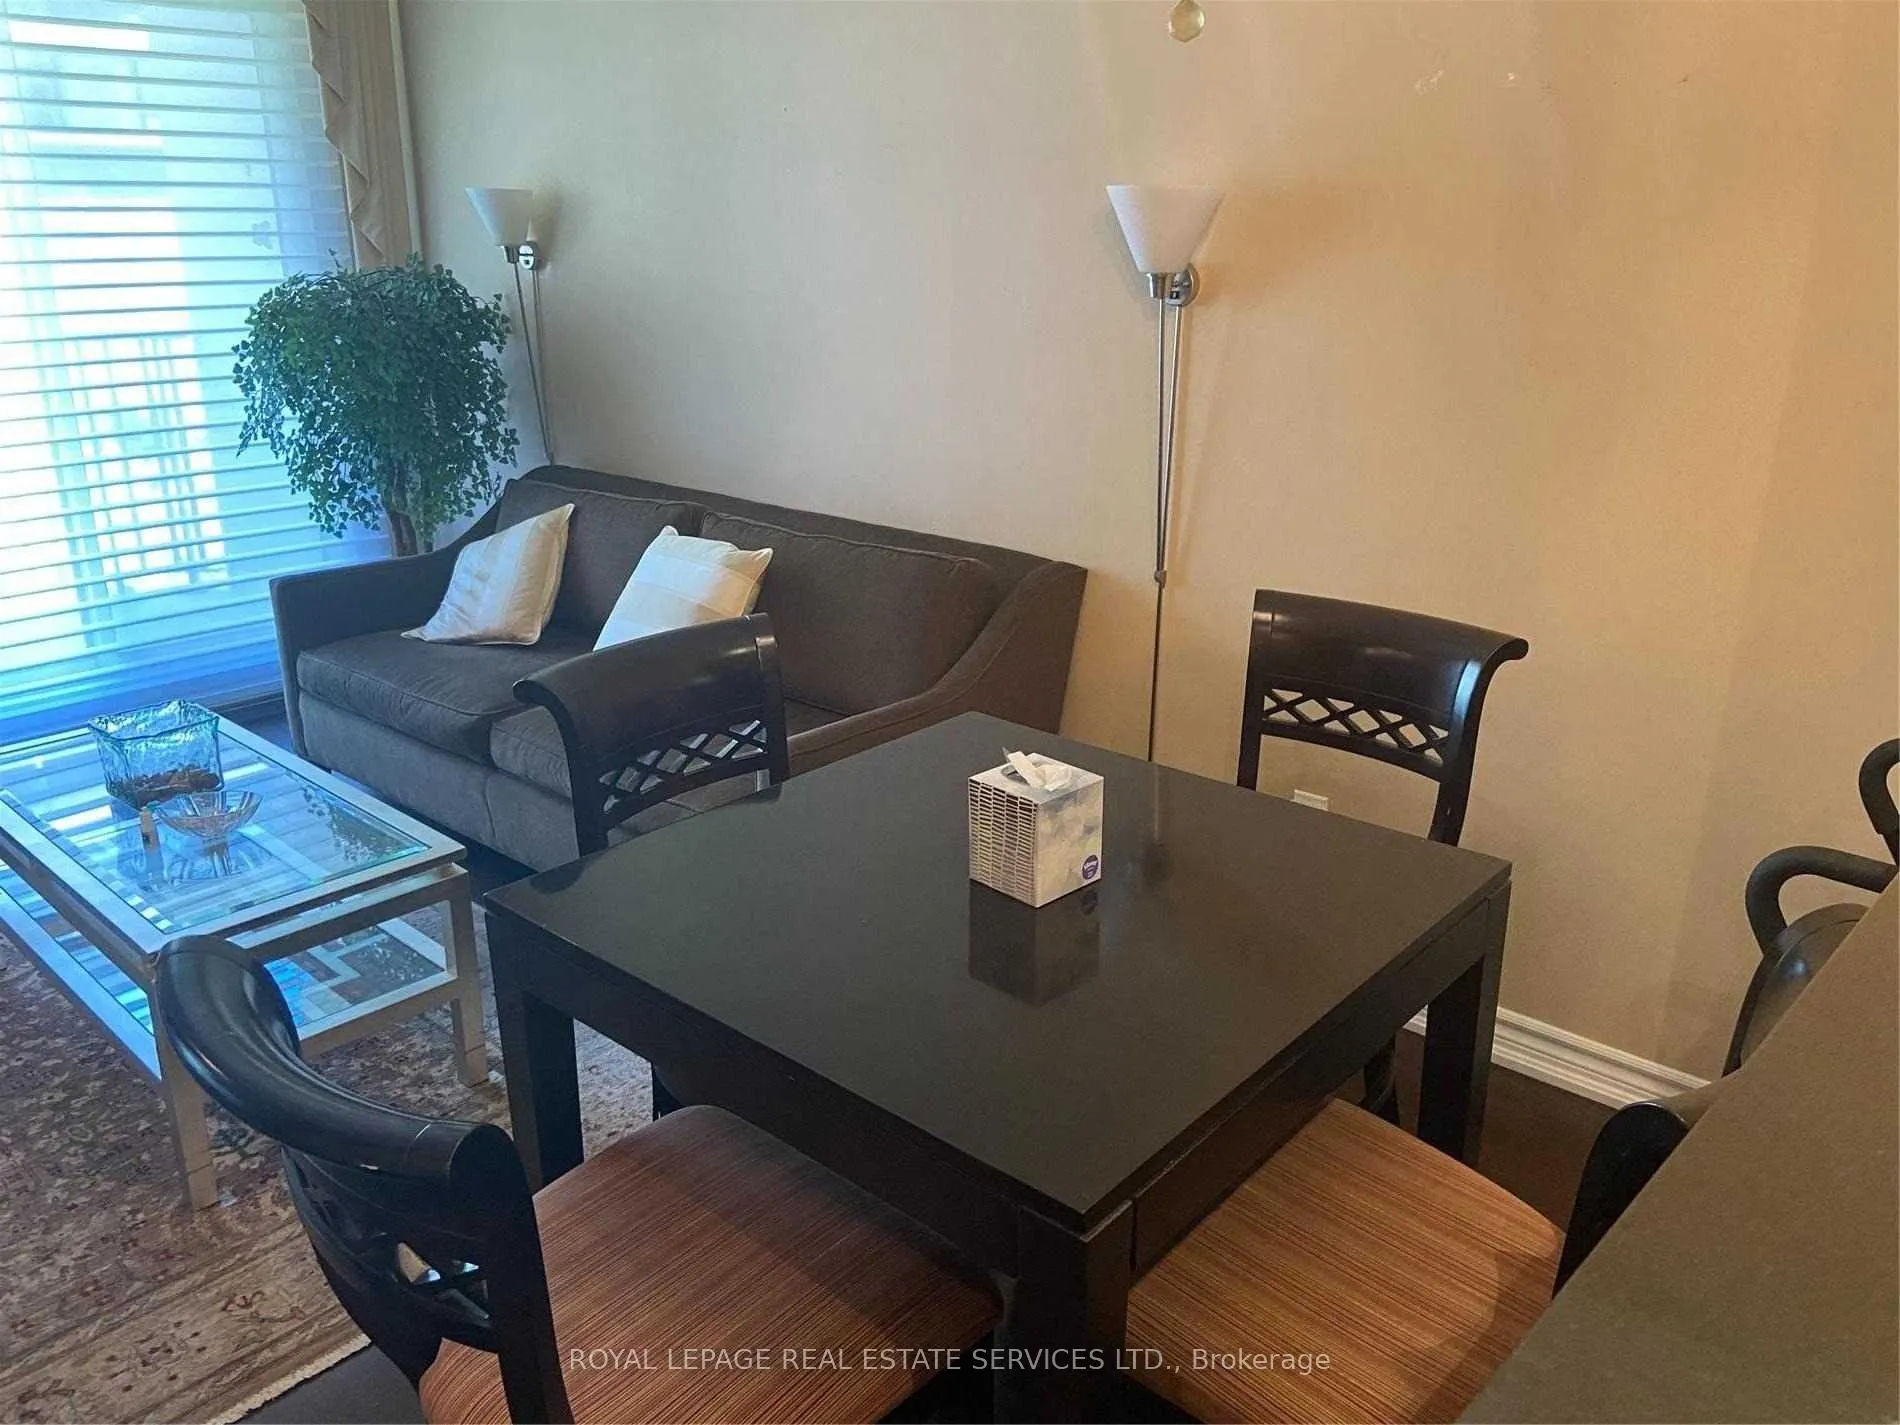
BRIGHT & SPACIOUS 1-BEDROOM CONDO WITH PARKING & LOCKER INCLUDED! Welcome to 4200 Bathurst Street, a well-maintained, quiet 8-storey boutique building in a convenient North York location. This inviting one-bedroom suite features impressive floor-to-ceiling windows in both the bedroom and living room..., filling the space with natural light and creating a bright, open atmosphere. Enjoy the comfort of a well-managed building with the added convenience of one parking space and a storage locker, both included! Ideally situated with TTC bus service right at your doorstep, making commuting and getting around the city easy. Just a short walk to the beautiful green spaces of Earl Bales Park and Clanton Park, perfect for walking, cycling, and enjoying the outdoors. Everyday conveniences are close by, including shopping, restaurants, cafés, and services at Sheppard and York Downs Plazas. Public and private schools are also within walking distance. A fantastic opportunity to enjoy comfortable condo living with excellent transit access, nearby parks, and all the conveniences of an established North York neighbourhood.
Full Property Details
Interior
Bedrooms
1
Total Bedrooms
1
Washrooms
1
Square Footage
600-699 sqft
Basement
None
Heating Source
Gas
Heating Fuel
Forced Air
Air Conditioning
Central Air
Family Room
No
Kitchens
1
Total Kitchens
1
Fireplace Features
No
Bedrooms
1
Total Bedrooms
1
Washrooms
1
Square Footage
600-699 sqft
Basement
None
Heating Source
Gas
Heating Fuel
Forced Air
Air Conditioning
Central Air
Family Room
No
Kitchens
1
Total Kitchens
1
Fireplace Features
No
Exterior
Driveway
Underground
Parking Spaces
1
Total Parking Spaces
1.00
Parking Description
Underground
Garage Spaces
1
Balcony
Open
Driveway
Underground
Parking Spaces
1
Total Parking Spaces
1.00
Parking Description
Underground
Garage Spaces
1
Balcony
Open
Building Description
Style
Apartment
Home Type
Condo
Subtype
Condo Apt
Property Orientation
North East
Exterior Finish
Concrete
Possession Date
No Data
Locker
Owned
Style
Apartment
Home Type
Condo
Subtype
Condo Apt
Property Orientation
North East
Exterior Finish
Concrete
Possession Date
No Data
Locker
Owned
Community
Community
Clanton Park
Community
Clanton Park
Taxes & Fees
Occupancy
Vacant
Central Air Conditioning
Included
Parking
Included
Occupancy
Vacant
Central Air Conditioning
Included
Parking
Included
Other
Pets
Yes-with Restrictions
Pets
Yes-with Restrictions
Room Types
Bedroom
Large Window, Large Closet, W/O To Balcony
Dimensions 51.12 x 30.45 feet
1556.6 sqft
Dining Room
Laminate, Combined w/Living
Dimensions 66.21 x 32.84 feet
2174.34 sqft
Kitchen
Ceramic Backsplash, Ceramic Floor, Breakfast Bar
Dimensions 33.6 x 33.37 feet
1121.23 sqft
Living Room
Combined w/Dining, Laminate, W/O To Balcony
Dimensions 66.21 x 32.84 feet
2174.34 sqft
Similar Properties(No results)
Sunny Gawri
Request a Tour
Your request was received!We'll be in touch soon to confirm the details.
Date:
If you have any questions, please contact us at any time.
Sunny Gawri
Courtesy of:ROYAL LEPAGE REAL ESTATE SERVICES LTD.