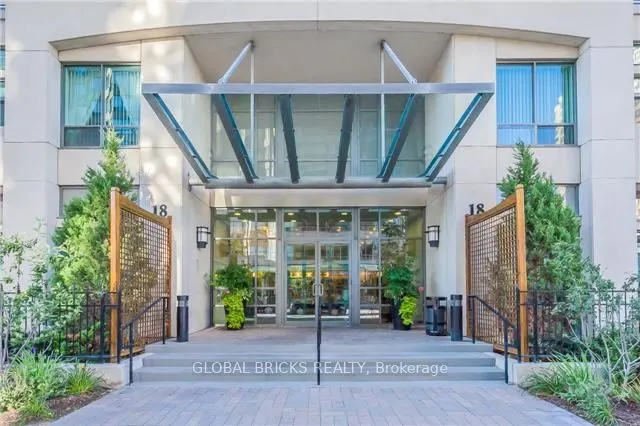
Sign In or Create a Free Account to see full details of this property
Key Facts
Key facts for 18 Spring Garden Avenue #1602
Property Type
Condo, 1 Storey/Apt
Parking
Underground 1 garage, 1 parking
MLS #
C14158132
Size
800-899 sqft
Basement
None
Listed on
2026-11-06
Lot size
-
Tax
-
Days on Market
2
Approximate Age
16-30
Maintenance Fee
-
Central Air Conditio...
Description
Bright corner Fully Furnished Unit 2 Bedroom + 2 washroom at prime Yonge & Sheppard. Excellent & practical. Layout with individual corner sunfulled kitchen. Walkout from living room & kitchen to large balcony. Primary bedroom can easily fit a king-sized bed & with a walk-in closet. Comes with underg...round parking & locker. Maintenance fees includes all utilities. Freshly painted in 2023. 24hr concierge, gym, indoor pool, sauna, bowling, billiards, library, theatre, party/meeting room & guest suite. Steps to subway, Empress WalkMall, Loblaws, Cineplex, Mel Lastman's Square, North York Civic Centre, library, restaurants, Whole Foods, Longos, Food Basics, Hwy 401, Etc.
Full Property Details
Interior
Bedrooms
2
Total Bedrooms
2
Washrooms
2
Square Footage
800-899 sqft
Basement
None
Heating Source
Gas
Heating Fuel
Forced Air
Air Conditioning
Central Air
Family Room
No
Kitchens
1
Total Kitchens
1
Fireplace Features
No
Bedrooms
2
Total Bedrooms
2
Washrooms
2
Square Footage
800-899 sqft
Basement
None
Heating Source
Gas
Heating Fuel
Forced Air
Air Conditioning
Central Air
Family Room
No
Kitchens
1
Total Kitchens
1
Fireplace Features
No
Exterior
Driveway
Underground
Waterfront
None
Parking Spaces
1
Total Parking Spaces
1.00
Parking Description
Underground
Garage Spaces
1
Balcony
Open
Driveway
Underground
Waterfront
None
Parking Spaces
1
Total Parking Spaces
1.00
Parking Description
Underground
Garage Spaces
1
Balcony
Open
Building Description
Style
1 Storey/Apt
Home Type
Condo
Subtype
Condo Apt
Year Built
16-30
Property Orientation
West
Exterior Finish
Brick,Concrete
Possession Date
12/1/2026
Locker
Owned
Style
1 Storey/Apt
Home Type
Condo
Subtype
Condo Apt
Year Built
16-30
Property Orientation
West
Exterior Finish
Brick,Concrete
Possession Date
12/1/2026
Locker
Owned
Community
Community
Willowdale East
Community
Willowdale East
Taxes & Fees
Occupancy
Tenant
Central Air Conditioning
Included
Heating
Included
Hydro
Included
Parking
Included
Water
Included
Occupancy
Tenant
Central Air Conditioning
Included
Heating
Included
Hydro
Included
Parking
Included
Water
Included
Other
Pets
Yes-with Restrictions
Pets
Yes-with Restrictions
Room Types
Bedroom 2
Laminate, Large Closet, Large Window
Dimensions 10.37 x 8.2 feet
85.03 sqft
Dining Room
Laminate, Combined w/Dining
Dimensions 21 x 10.5 feet
220.5 sqft
Foyer
Ceramic Floor, Large Closet
Dimensions 7.55 x 3.94 feet
29.75 sqft
Kitchen
Ceramic Floor, Granite Counters, W/O To Balcony
Dimensions 10.99 x 9.81 feet
107.81 sqft
Living Room
Laminate, Combined w/Dining, W/O To Balcony
Dimensions 21 x 10.5 feet
220.5 sqft
Primary Bedroom
Laminate, 4 Pc Ensuite, Walk-In Closet(s)
Dimensions 14.44 x 10.76 feet
155.37 sqft
Similar Properties(No results)
Sunny Gawri
Request a Tour
Your request was received!We'll be in touch soon to confirm the details.
Date:
If you have any questions, please contact us at any time.