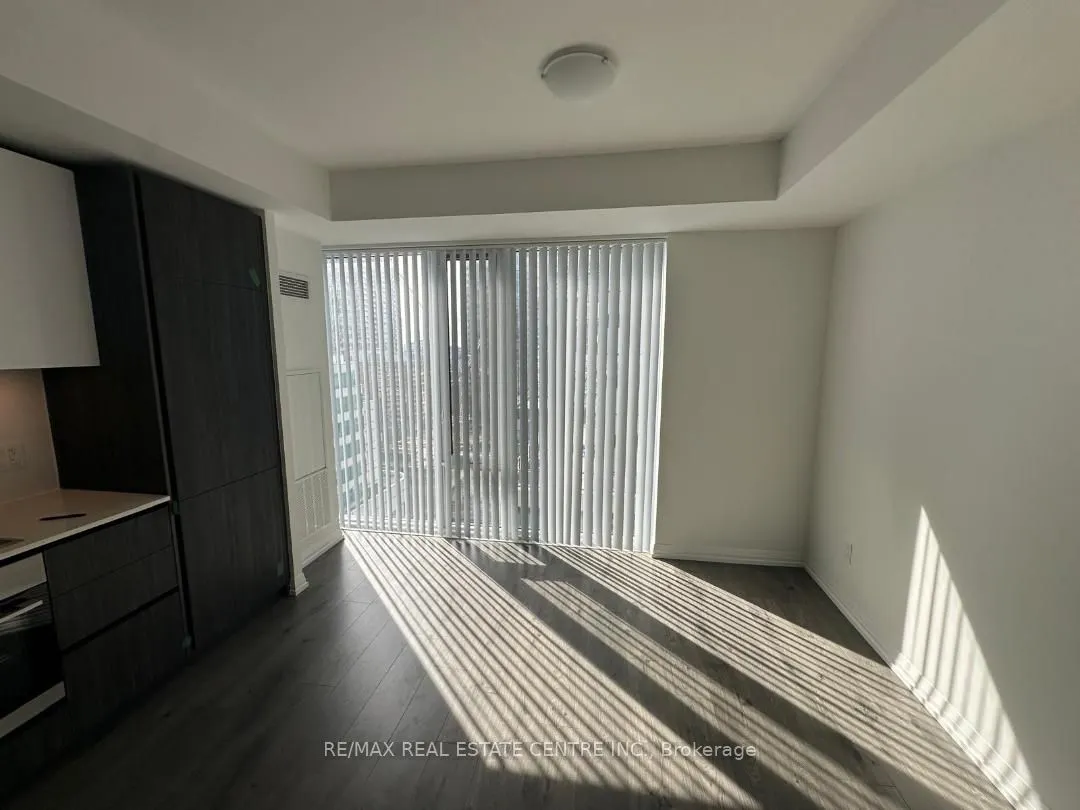
Live in the heart of Toronto's iconic entertainment district at 8 Widmer Street, where sleek modern design meets unbeatable downtown convenience. This spacious studio suite offers a bright open-concept layout with stylish finishes. Perfect for professionals, students, or anyone seeking the ultimate ...urban lifestyle. Located just steps to the St. Andrew and Osgoode subway stations, you'll also enjoy close proximity to TIFF Bell lightbox. OCAD, U of T, the Financial District, Queen West, and a brand-new No frills grocery store right around the corner. The building offers a truly elevated lifestyle with world-class amenities including a 24-Hour concierge, state of the art fitness centre, yoga room, lounge/study spaces, guest suites, a theatre, event room with full kitchen, steam room and an impressive outdoor terrace featuring a pool, hot tub, BBQ area, and seating areas with skyline views. Everything you need is at your doorstep-restaraunts, cafes, shopping, transit and entertainment. This is downtown living at its finest.
Full Property Details
Interior
Bedrooms
0
Washrooms
1
Square Footage
0-499 sqft
Basement
None
Heating Source
Gas
Heating Fuel
Forced Air
Air Conditioning
Central Air
Family Room
No
Kitchens
1
Total Kitchens
1
Fireplace Features
No
Bedrooms
0
Washrooms
1
Square Footage
0-499 sqft
Basement
None
Heating Source
Gas
Heating Fuel
Forced Air
Air Conditioning
Central Air
Family Room
No
Kitchens
1
Total Kitchens
1
Fireplace Features
No
Exterior
Driveway
None
Parking Spaces
0
Total Parking Spaces
0.00
Parking Description
None
Garage Spaces
0
Balcony
None
Driveway
None
Parking Spaces
0
Total Parking Spaces
0.00
Parking Description
None
Garage Spaces
0
Balcony
None
Building Description
Style
Apartment
Home Type
Condo
Subtype
Condo Apt
Property Orientation
West
Exterior Finish
Concrete
Possession Date
No Data
Locker
None
Style
Apartment
Home Type
Condo
Subtype
Condo Apt
Property Orientation
West
Exterior Finish
Concrete
Possession Date
No Data
Locker
None
Community
Community
Waterfront Communities C1
Community
Waterfront Communities C1
Taxes & Fees
Occupancy
Vacant
Central Air Conditioning
Included
Common Elements
Included
Occupancy
Vacant
Central Air Conditioning
Included
Common Elements
Included
Other
Pets
No
Pets
No
Room Types
Kitchen
Open Concept
Dimensions 15.42 x 13.45 feet
207.4 sqft
Similar Properties(No results)
Sunny Gawri
Request a Tour
Your request was received!We'll be in touch soon to confirm the details.
Date:
If you have any questions, please contact us at any time.