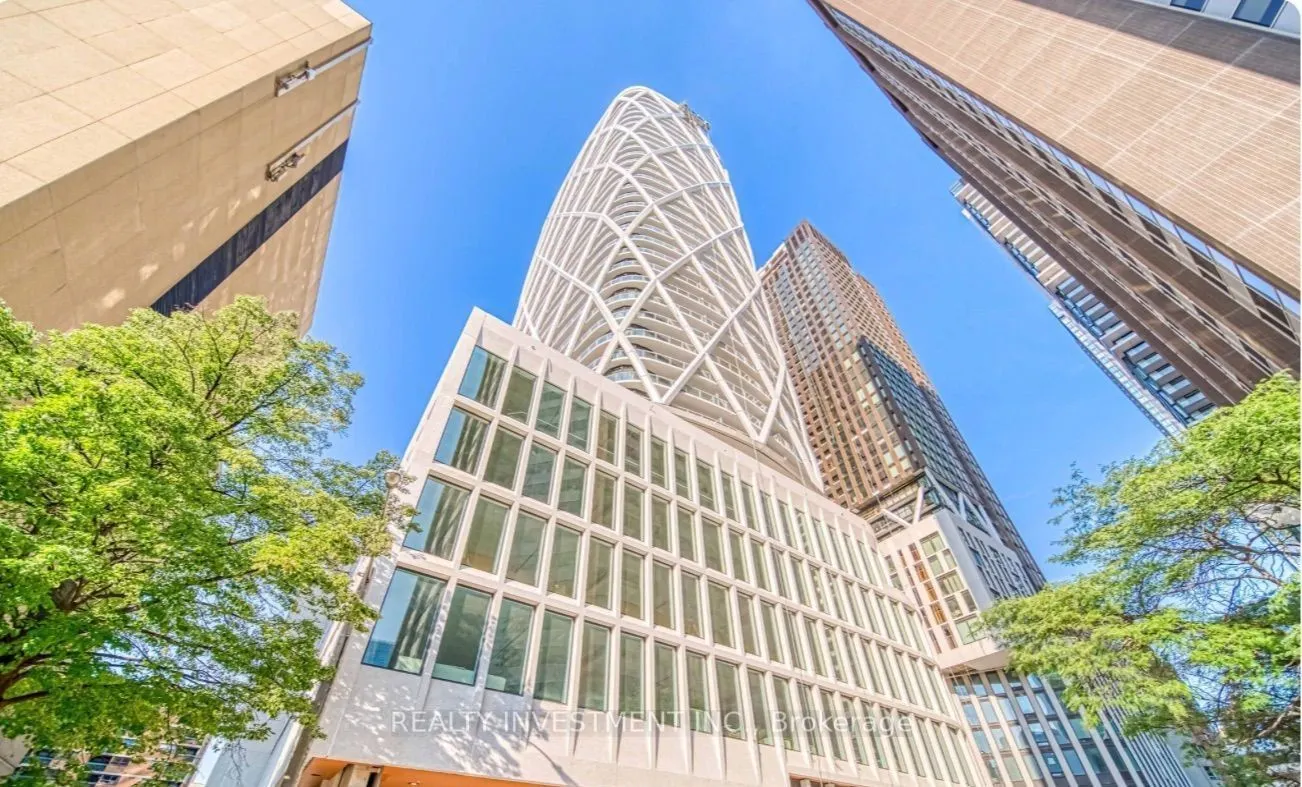
Spacious 671 sq. ft. corner unit with stunning northwest views in the heart of downtown Toronto. Features an oversized wrap-around balcony, perfect for outdoor entertaining or relaxing. Modern kitchen with countertops, laminate flooring throughout, and a bright, open-concept layout with floor-to-cei...ling windows. Conveniently located steps from U of T, OCAD, St. Patrick Subway, AGO, and more. Enjoy top-notch building amenities, including a rooftop pool, terrace lounge, gym, and 24-hour concierge.
Full Property Details
Interior
Bedrooms
2
Total Bedrooms
2
Washrooms
2
Square Footage
600-699 sqft
Basement
None
Heating Source
Gas
Heating Fuel
Forced Air
Air Conditioning
Central Air
Family Room
No
Kitchens
1
Total Kitchens
1
Fireplace Features
No
Bedrooms
2
Total Bedrooms
2
Washrooms
2
Square Footage
600-699 sqft
Basement
None
Heating Source
Gas
Heating Fuel
Forced Air
Air Conditioning
Central Air
Family Room
No
Kitchens
1
Total Kitchens
1
Fireplace Features
No
Exterior
Driveway
None
Parking Spaces
0
Total Parking Spaces
0.00
Parking Description
None
Garage Spaces
0
Balcony
Open
Driveway
None
Parking Spaces
0
Total Parking Spaces
0.00
Parking Description
None
Garage Spaces
0
Balcony
Open
Building Description
Style
Apartment
Home Type
Condo
Subtype
Condo Apt
Property Orientation
North West
Exterior Finish
Concrete
Possession Date
No Data
Locker
None
Style
Apartment
Home Type
Condo
Subtype
Condo Apt
Property Orientation
North West
Exterior Finish
Concrete
Possession Date
No Data
Locker
None
Community
Community
Kensington-Chinatown
Community
Kensington-Chinatown
Taxes & Fees
Occupancy
Vacant
Central Air Conditioning
Included
Occupancy
Vacant
Central Air Conditioning
Included
Other
Pets
Yes-with Restrictions
Pets
Yes-with Restrictions
Room Types
Bedroom 2
Window, Broadloom
Dimensions 8.01 x 8.01 feet
64.16 sqft
Dining Room
Combined w/Living, Open Concept, Laminate
Dimensions 10.99 x 14.01 feet
153.97 sqft
Kitchen
Combined w/Living, Open Concept, Modern Kitchen
Dimensions 10.99 x 14.01 feet
153.97 sqft
Living Room
Combined w/Kitchen, Open Concept, Laminate
Dimensions 10.99 x 14.01 feet
153.97 sqft
Primary Bedroom
Window, Closet, Broadloom
Dimensions 8.99 x 10.17 feet
91.43 sqft
Similar Properties(No results)
Sunny Gawri
Request a Tour
Your request was received!We'll be in touch soon to confirm the details.
Date:
If you have any questions, please contact us at any time.