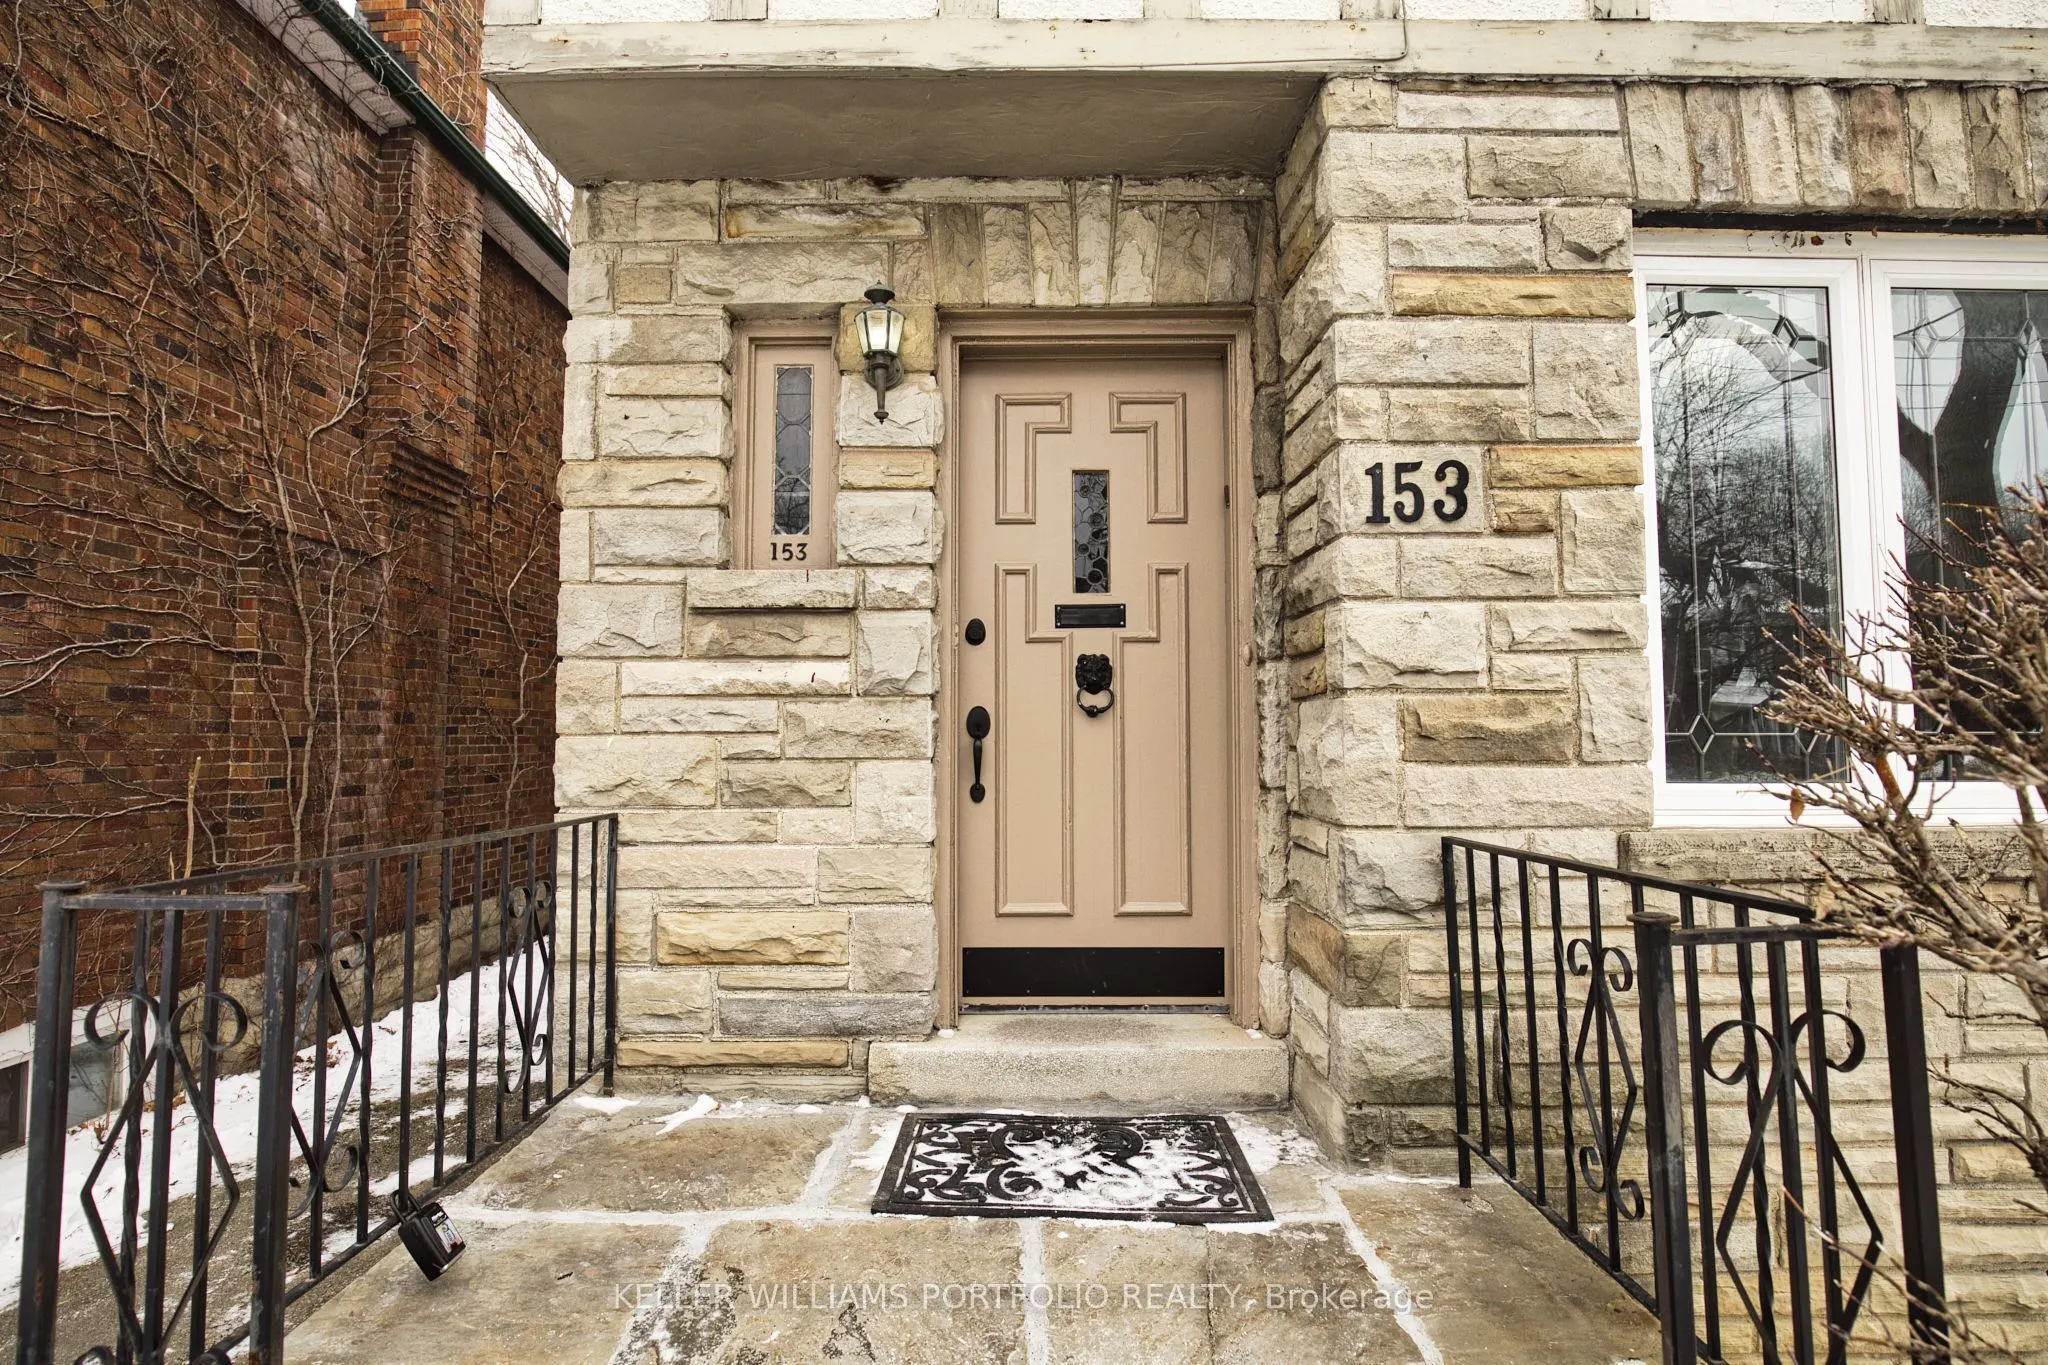
Welcome To This Charming, Freshly Painted And Updated Home In Prime Cedarvale. Close To Eglinton Shops & Restaurants, Cedarvale Park, Schools & Ravine. Steps To Eglinton West Subway & Cedarvale Lrt. Spacious Living Room And Dining Room Feature Hardwood Floors, Wainscotting And Crown Mouldings. Kitch...en Has New Fridge And New Stove Along With A Separate Breakfast Area And Entrance To Large Backyard. Broadloom Has Been Steamed Cleaned And Primary Bedroom Has 3 Piece Ensuite. Lease term is 12 months with the ability to renew. Light Fixtures in the living room, breakfast room, primary bedroom, second bedroom and upper hallway all have built in unobtrusive cooling fans.
Full Property Details
Interior
Bedrooms
3
Bedrooms Plus
1
Total Bedrooms
4
Washrooms
3
Square Footage
1100-1500 sqft
Basement
Finished,Separate Entrance
Heating Source
Gas
Heating Fuel
Radiant
Air Conditioning
None
Family Room
No
Kitchens
1
Total Kitchens
1
Fireplace Features
No
Bedrooms
3
Bedrooms Plus
1
Total Bedrooms
4
Washrooms
3
Square Footage
1100-1500 sqft
Basement
Finished,Separate Entrance
Heating Source
Gas
Heating Fuel
Radiant
Air Conditioning
None
Family Room
No
Kitchens
1
Total Kitchens
1
Fireplace Features
No
Exterior
Depth
115.0
Front
30.0
Driveway
Private
Lot Size
30 x 115.0 ft
Pool
None
Parking Spaces
3
Total Parking Spaces
3.00
Parking Description
None
Garage Spaces
0
Depth
115.0
Front
30.0
Driveway
Private
Lot Size
30 x 115.0 ft
Pool
None
Parking Spaces
3
Total Parking Spaces
3.00
Parking Description
None
Garage Spaces
0
Building Description
Style
2-Storey
Home Type
House
Subtype
Detached
Property Orientation
East
Exterior Finish
Brick
Sewers
Sewers
Water Supply
Municipal
Possession Date
11/15/2026
Style
2-Storey
Home Type
House
Subtype
Detached
Property Orientation
East
Exterior Finish
Brick
Sewers
Sewers
Water Supply
Municipal
Possession Date
11/15/2026
Community
Community
Humewood-Cedarvale
Community
Humewood-Cedarvale
Taxes & Fees
Occupancy
Vacant
Occupancy
Vacant
Room Types
Bedroom 2
Hardwood Floor, Window
Dimensions 13.48 x 9.58 feet
129.14 sqft
Bedroom 3
Broadloom, Window, Closet
Dimensions 9.58 x 8.73 feet
83.63 sqft
Bedroom 4
Broadloom, Double Closet
Dimensions 18.47 x 8.89 feet
164.2 sqft
Breakfast
Window, W/O To Yard, Combined w/Kitchen
Dimensions 8.23 x 6.07 feet
49.96 sqft
Dining Room
Gas Fireplace, Wainscoting, Window
Dimensions 12.89 x 10.99 feet
141.66 sqft
Kitchen
Window, Double Sink
Dimensions 10.01 x 6.66 feet
66.67 sqft
Living Room
Hardwood Floor, Wainscoting, Moulded Ceiling
Dimensions 17.32 x 11.81 feet
204.55 sqft
Primary Bedroom
Broadloom, 3 Pc Ensuite, Double Closet
Dimensions 16.08 x 11.91 feet
191.51 sqft
Tandem
Broadloom, Window
Dimensions 11.91 x 6.23 feet
74.2 sqft
Similar Properties(No results)
Sunny Gawri
Request a Tour
Your request was received!We'll be in touch soon to confirm the details.
Date:
If you have any questions, please contact us at any time.