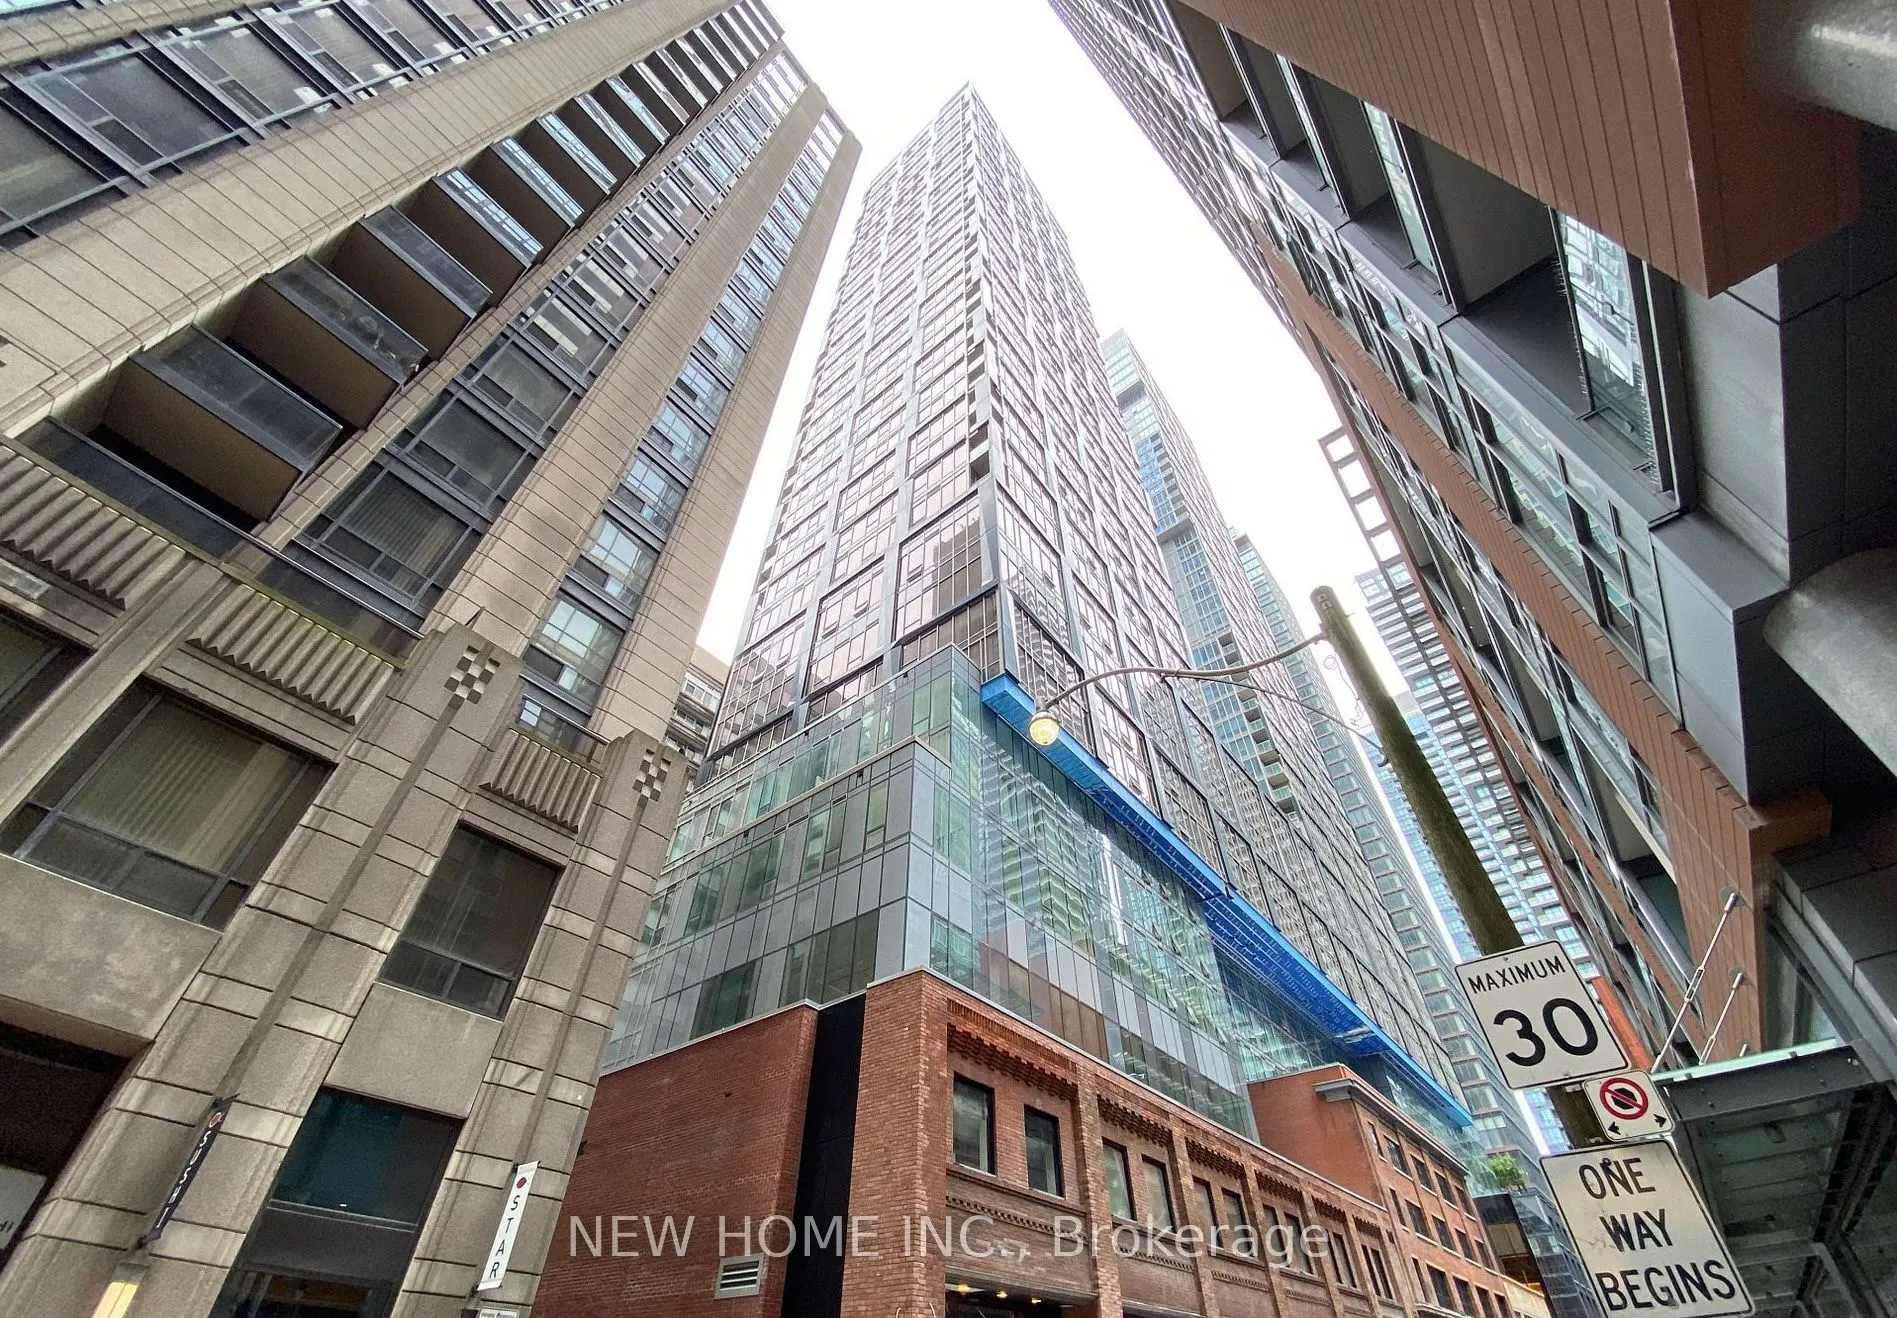
Welcome To Nobu Residences, Where Contemporary Luxury Meets The Vibrant Energy Of Downtown Toronto! This East-Facing 2-Bedroom, 2-Full-Bathroom Suite Offers A Functional Layout For Comfortable Living. This Unit Is Equipped With Floor-To-Ceiling Windows That Allow Abundant Natural Sunlight To Fill Th...e Space. Open-Concept Living And Dining Area, High-End Miele Kitchen Appliances & Designer-Selected, Tasteful Neutral Colour Palette, Thoughtfully Designed For Modern Living. Residents Enjoy An Impressive Collection Of Amenities, Including 24-Hour Concierge, Fitness Centre, Yoga Studio, Outdoor Lounge & Many More. Unbeatable Downtown Location Just Steps To King St W, TIFF Lightbox, Rogers Centre, CN Tower, World-Class Dining, Shopping And Entertainment. Easy Access To Public Transit: TTC Right At Your Doorstep & Within Walking Distance Of St. Andrew Subway Station. A Wonderful Place to Call Home!
Full Property Details
Interior
Bedrooms
2
Total Bedrooms
2
Washrooms
2
Square Footage
600-699 sqft
Basement
None
Heating Source
Other
Heating Fuel
Heat Pump
Air Conditioning
Central Air
Family Room
No
Kitchens
1
Total Kitchens
1
Fireplace Features
No
Bedrooms
2
Total Bedrooms
2
Washrooms
2
Square Footage
600-699 sqft
Basement
None
Heating Source
Other
Heating Fuel
Heat Pump
Air Conditioning
Central Air
Family Room
No
Kitchens
1
Total Kitchens
1
Fireplace Features
No
Exterior
Driveway
None
Parking Spaces
0
Total Parking Spaces
0.00
Parking Description
None
Garage Spaces
0
Balcony
None
Driveway
None
Parking Spaces
0
Total Parking Spaces
0.00
Parking Description
None
Garage Spaces
0
Balcony
None
Building Description
Style
Apartment
Home Type
Condo
Subtype
Condo Apt
Year Built
New
Property Orientation
East
Exterior Finish
Concrete
Possession Date
12/31/2026
Locker
None
Style
Apartment
Home Type
Condo
Subtype
Condo Apt
Year Built
New
Property Orientation
East
Exterior Finish
Concrete
Possession Date
12/31/2026
Locker
None
Community
Community
Waterfront Communities C1
Community
Waterfront Communities C1
Taxes & Fees
Occupancy
Tenant
Common Elements
Included
Occupancy
Tenant
Common Elements
Included
Other
Pets
Yes-with Restrictions
Pets
Yes-with Restrictions
Room Types
Bedroom 2
Laminate, Closet, Sliding Doors
Dimensions 10.93 x 8.66 feet
94.65 sqft
Dining Room
Laminate, Combined w/Kitchen, Open Concept
Dimensions 19.52 x 8.53 feet
166.51 sqft
Kitchen
Laminate, Open Concept, Modern Kitchen
Dimensions 19.52 x 8.53 feet
166.51 sqft
Living Room
Laminate, Combined w/Dining, Window Floor to Ceiling
Dimensions 10.93 x 7.94 feet
86.78 sqft
Primary Bedroom
Laminate, Closet, Picture Window
Dimensions 9.84 x 9.71 feet
95.55 sqft
Similar Properties(No results)
Sunny Gawri
Request a Tour
Your request was received!We'll be in touch soon to confirm the details.
Date:
If you have any questions, please contact us at any time.