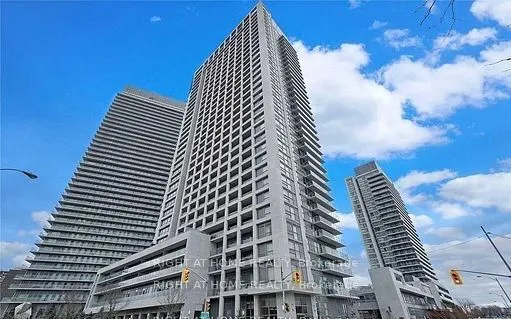
Welcome home to Yorkland at Heron's Hill by Monarch! This rare southwest corner suite offers unobstructed views of the CN Tower skyline through floor-to-ceiling windows. Largest floor plan in the building: 876 sq ft plus a 55 sq ft balcony. Split 2-bedroom layout with two full ensuites and walk-in c...losets with custom organizers. Open living and dining area with a walk-out to the balcony and nice light fixtures. Modern kitchen with granite counters, backsplash and stainless steel appliances. 1 underground parking & 1 Locker included in the lease. Enjoy resort-style amenities: 24-hr concierge, indoor pool, fitness centre, theatre room, party room, rooftop terrace with BBQs and guest suite. 7-minute walk to Don Mills Subway and Fairview Mall. Minutes to Hwy 401/404, parks and library. Move in anytime!
Full Property Details
Interior
Bedrooms
2
Total Bedrooms
2
Washrooms
2
Square Footage
800-899 sqft
Basement
None
Heating Source
Gas
Heating Fuel
Forced Air
Air Conditioning
Central Air
Family Room
No
Kitchens
1
Total Kitchens
1
Fireplace Features
No
Bedrooms
2
Total Bedrooms
2
Washrooms
2
Square Footage
800-899 sqft
Basement
None
Heating Source
Gas
Heating Fuel
Forced Air
Air Conditioning
Central Air
Family Room
No
Kitchens
1
Total Kitchens
1
Fireplace Features
No
Exterior
Pool
Indoor
Parking Spaces
1
Total Parking Spaces
1.00
Garage Spaces
1
Balcony
Open
Pool
Indoor
Parking Spaces
1
Total Parking Spaces
1.00
Garage Spaces
1
Balcony
Open
Building Description
Style
Apartment
Home Type
Condo
Subtype
Condo Apt
Property Orientation
North East
Exterior Finish
Concrete
Possession Date
No Data
Locker
Owned
Style
Apartment
Home Type
Condo
Subtype
Condo Apt
Property Orientation
North East
Exterior Finish
Concrete
Possession Date
No Data
Locker
Owned
Community
Community
Henry Farm
Community
Henry Farm
Taxes & Fees
Occupancy
Vacant
Heating
Included
Parking
Included
Water
Included
Occupancy
Vacant
Heating
Included
Parking
Included
Water
Included
Other
Pets
Yes-with Restrictions
Pets
Yes-with Restrictions
Room Types
Bedroom 2
Walk-In Closet(s), 3 Pc Ensuite, Laminate
Dimensions 9.25 x 8.5 feet
78.62 sqft
Dining Room
Combined w/Living, W/O To Balcony, Laminate
Dimensions 18.24 x 12.01 feet
219.06 sqft
Kitchen
Stainless Steel Appl, Granite Counters, Breakfast Bar
Dimensions 7.74 x 7.74 feet
59.91 sqft
Living Room
Combined w/Dining, W/O To Balcony, Laminate
Dimensions 18.24 x 12.01 feet
219.06 sqft
Primary Bedroom
Walk-In Closet(s), 4 Pc Ensuite, Laminate
Dimensions 10.99 x 10.01 feet
110.01 sqft
Similar Properties(No results)
Sunny Gawri
Request a Tour
Your request was received!We'll be in touch soon to confirm the details.
Date:
If you have any questions, please contact us at any time.