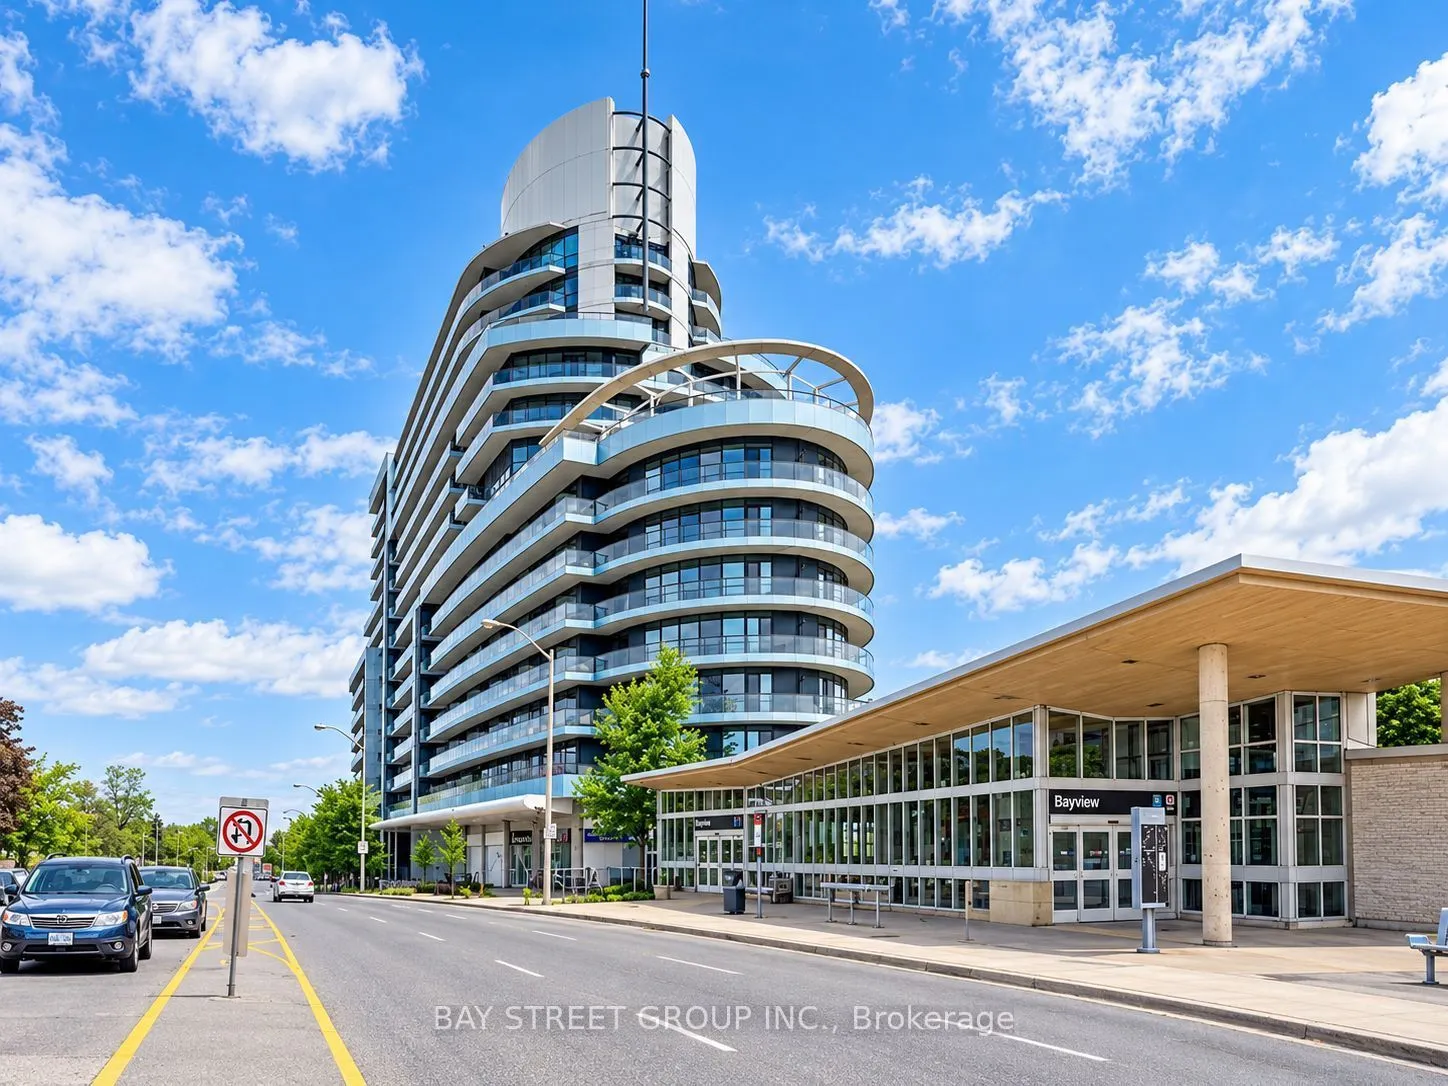
Bright, spacious and well-maintained studio at the award-winning "The Arc" by Daniels, located in the prestigious Bayview Village community! Offering approximately 480 sq. ft. of living space plus a large 101 sq. ft. east-facing balcony. Enjoy a quiet exposure away from the main road, with plenty of... natural light, 9-ft ceilings, hardwood flooring, granite countertops and a functional open-concept layout. This beautifully maintained unit offers comfortable urban living with exceptional building amenities, including an indoor pool, gym, steam room, whirlpool, rooftop garden, BBQ area, theatre, party room, guest suites and more. Steps to Bayview Subway Station, Bayview Village Shopping Centre, Loblaws, restaurants and cafes, with easy access to Highways 401 and 404. Furniture shown in photos is negotiable. The unit can be rented furnished or unfurnished, subject to mutual agreement.
Full Property Details
Interior
Bedrooms
0
Bedrooms Plus
0
Washrooms
1
Square Footage
0-499 sqft
Basement
None
Heating Source
Gas
Heating Fuel
Forced Air
Air Conditioning
Central Air
Family Room
No
Kitchens
1
Kitchens Plus
0
Total Kitchens
1
Fireplace Features
No
Bedrooms
0
Bedrooms Plus
0
Washrooms
1
Square Footage
0-499 sqft
Basement
None
Heating Source
Gas
Heating Fuel
Forced Air
Air Conditioning
Central Air
Family Room
No
Kitchens
1
Kitchens Plus
0
Total Kitchens
1
Fireplace Features
No
Exterior
Parking Spaces
0
Total Parking Spaces
0.00
Garage Spaces
0
Balcony
Open
Parking Spaces
0
Total Parking Spaces
0.00
Garage Spaces
0
Balcony
Open
Building Description
Style
Apartment
Home Type
Condo
Subtype
Condo Apt
Property Orientation
East
Exterior Finish
Concrete
Possession Date
11/1/2026
Locker
Owned
Style
Apartment
Home Type
Condo
Subtype
Condo Apt
Property Orientation
East
Exterior Finish
Concrete
Possession Date
11/1/2026
Locker
Owned
Community
Community
Bayview Village
Community
Bayview Village
Taxes & Fees
Occupancy
Vacant
Common Elements
Included
Heating
Included
Water
Included
Occupancy
Vacant
Common Elements
Included
Heating
Included
Water
Included
Other
Pets
Yes-with Restrictions
Pets
Yes-with Restrictions
Room Types
Bathroom
4 Pc Bath
Dimensions 7.05 x 5.68 feet
40.04 sqft
Dining Room
Combined w/Living
Dimensions 16.99 x 16.01 feet
272.01 sqft
Kitchen
Combined w/Dining, Granite Counters
Dimensions 166.99 x 16.01 feet
2673.51 sqft
Living Room
Combined w/Dining
Dimensions 16.99 x 16.01 feet
272.01 sqft
Similar Properties(No results)
Sunny Gawri
Request a Tour
Your request was received!We'll be in touch soon to confirm the details.
Date:
If you have any questions, please contact us at any time.