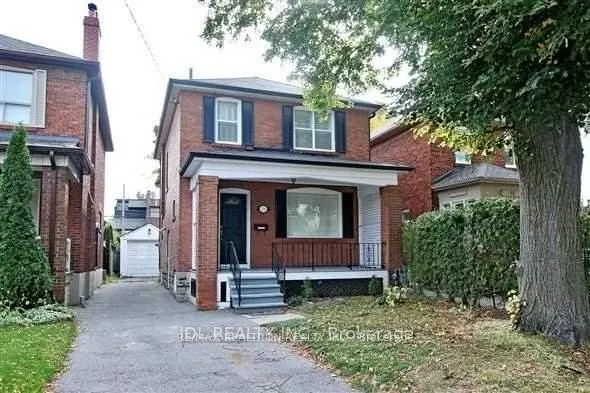
Sign In or Create a Free Account to see full details of this property
Key Facts
Key facts for 23 Bowood Avenue
Property Type
House, 2-Storey
Parking
Detached 1 garage, 3 parking
MLS #
C14137052
Size
1100-1500 sqft
Basement
Finished
Listed on
2026-11-01
Lot size
-
Tax
-
Days on Market
1
Approximate Age
-
Maintenance Fee
-
Parking
Description
***Location Is Everything. In Lawrence Park North, Just Steps To Yonge St & The Subway Is Situated On A Large 28Ft Frontage With Rare Private Driveway & Detached Garage With Total Parking For 4 Cars In This Very Desirable Neighbourhood***Newer Hardwood Floor***Wainscotting***The Updated Kitchen Offe...rs A Breakfast Room Boasting An Extra Large Picture Window Overlooking The Fully Fenced Yard & Walk Out To The 2 Tier Deck For Family Enjoyment & Entertaining Friends***Sunny Southern Exposure***Gas Furnace***Finished Basement With A Separate Side Entrance***Highly sought-after Bedford Park Public School and Lawrence Park CI***Walking To Yonge Street With The Subway, Shops, Restaurants And Amenities***Lovely Recently Renovated 2-Storey Home With Private Backyard***
Full Property Details
Interior
Bedrooms
3
Total Bedrooms
3
Washrooms
2
Square Footage
1100-1500 sqft
Basement
Finished
Heating Source
Gas
Heating Fuel
Forced Air
Air Conditioning
Central Air
Family Room
Yes
Kitchens
1
Total Kitchens
1
Fireplace Features
Yes
Bedrooms
3
Total Bedrooms
3
Washrooms
2
Square Footage
1100-1500 sqft
Basement
Finished
Heating Source
Gas
Heating Fuel
Forced Air
Air Conditioning
Central Air
Family Room
Yes
Kitchens
1
Total Kitchens
1
Fireplace Features
Yes
Exterior
Driveway
Private
Pool
None
Parking Spaces
3
Total Parking Spaces
4.00
Parking Description
Detached
Garage Spaces
1
Driveway
Private
Pool
None
Parking Spaces
3
Total Parking Spaces
4.00
Parking Description
Detached
Garage Spaces
1
Building Description
Style
2-Storey
Home Type
House
Subtype
Detached
Property Orientation
South
Exterior Finish
Brick
Sewers
Sewers
Water Supply
Municipal
Possession Date
11/1/2026
Style
2-Storey
Home Type
House
Subtype
Detached
Property Orientation
South
Exterior Finish
Brick
Sewers
Sewers
Water Supply
Municipal
Possession Date
11/1/2026
Community
Community
Lawrence Park North
Community
Lawrence Park North
Taxes & Fees
Occupancy
Owner
Parking
Included
Occupancy
Owner
Parking
Included
Room Types
Bedroom 2
Hardwood Floor, Window
Dimensions 11.78 x 8.99 feet
105.9 sqft
Bedroom 3
Hardwood Floor, Window
Dimensions 8.3 x 8.96 feet
74.37 sqft
Breakfast
Tile Floor, W/O To Deck
Dimensions 8.23 x 6.33 feet
52.1 sqft
Dining Room
Hardwood Floor, Window, California Shutters
Dimensions 11.81 x 10.17 feet
120.11 sqft
Kitchen
Renovated, W/O To Deck, Tile Floor
Dimensions 11.98 x 7.71 feet
92.37 sqft
Living Room
Hardwood Floor, Fireplace, Pot Lights
Dimensions 15.98 x 11.42 feet
182.49 sqft
Primary Bedroom
Hardwood Floor, Window
Dimensions 11.52 x 11.45 feet
131.9 sqft
Recreation
2 Pc Bath
Dimensions 17.88 x 11.81 feet
211.16 sqft
Similar Properties(No results)
Sunny Gawri
Request a Tour
Your request was received!We'll be in touch soon to confirm the details.
Date:
If you have any questions, please contact us at any time.