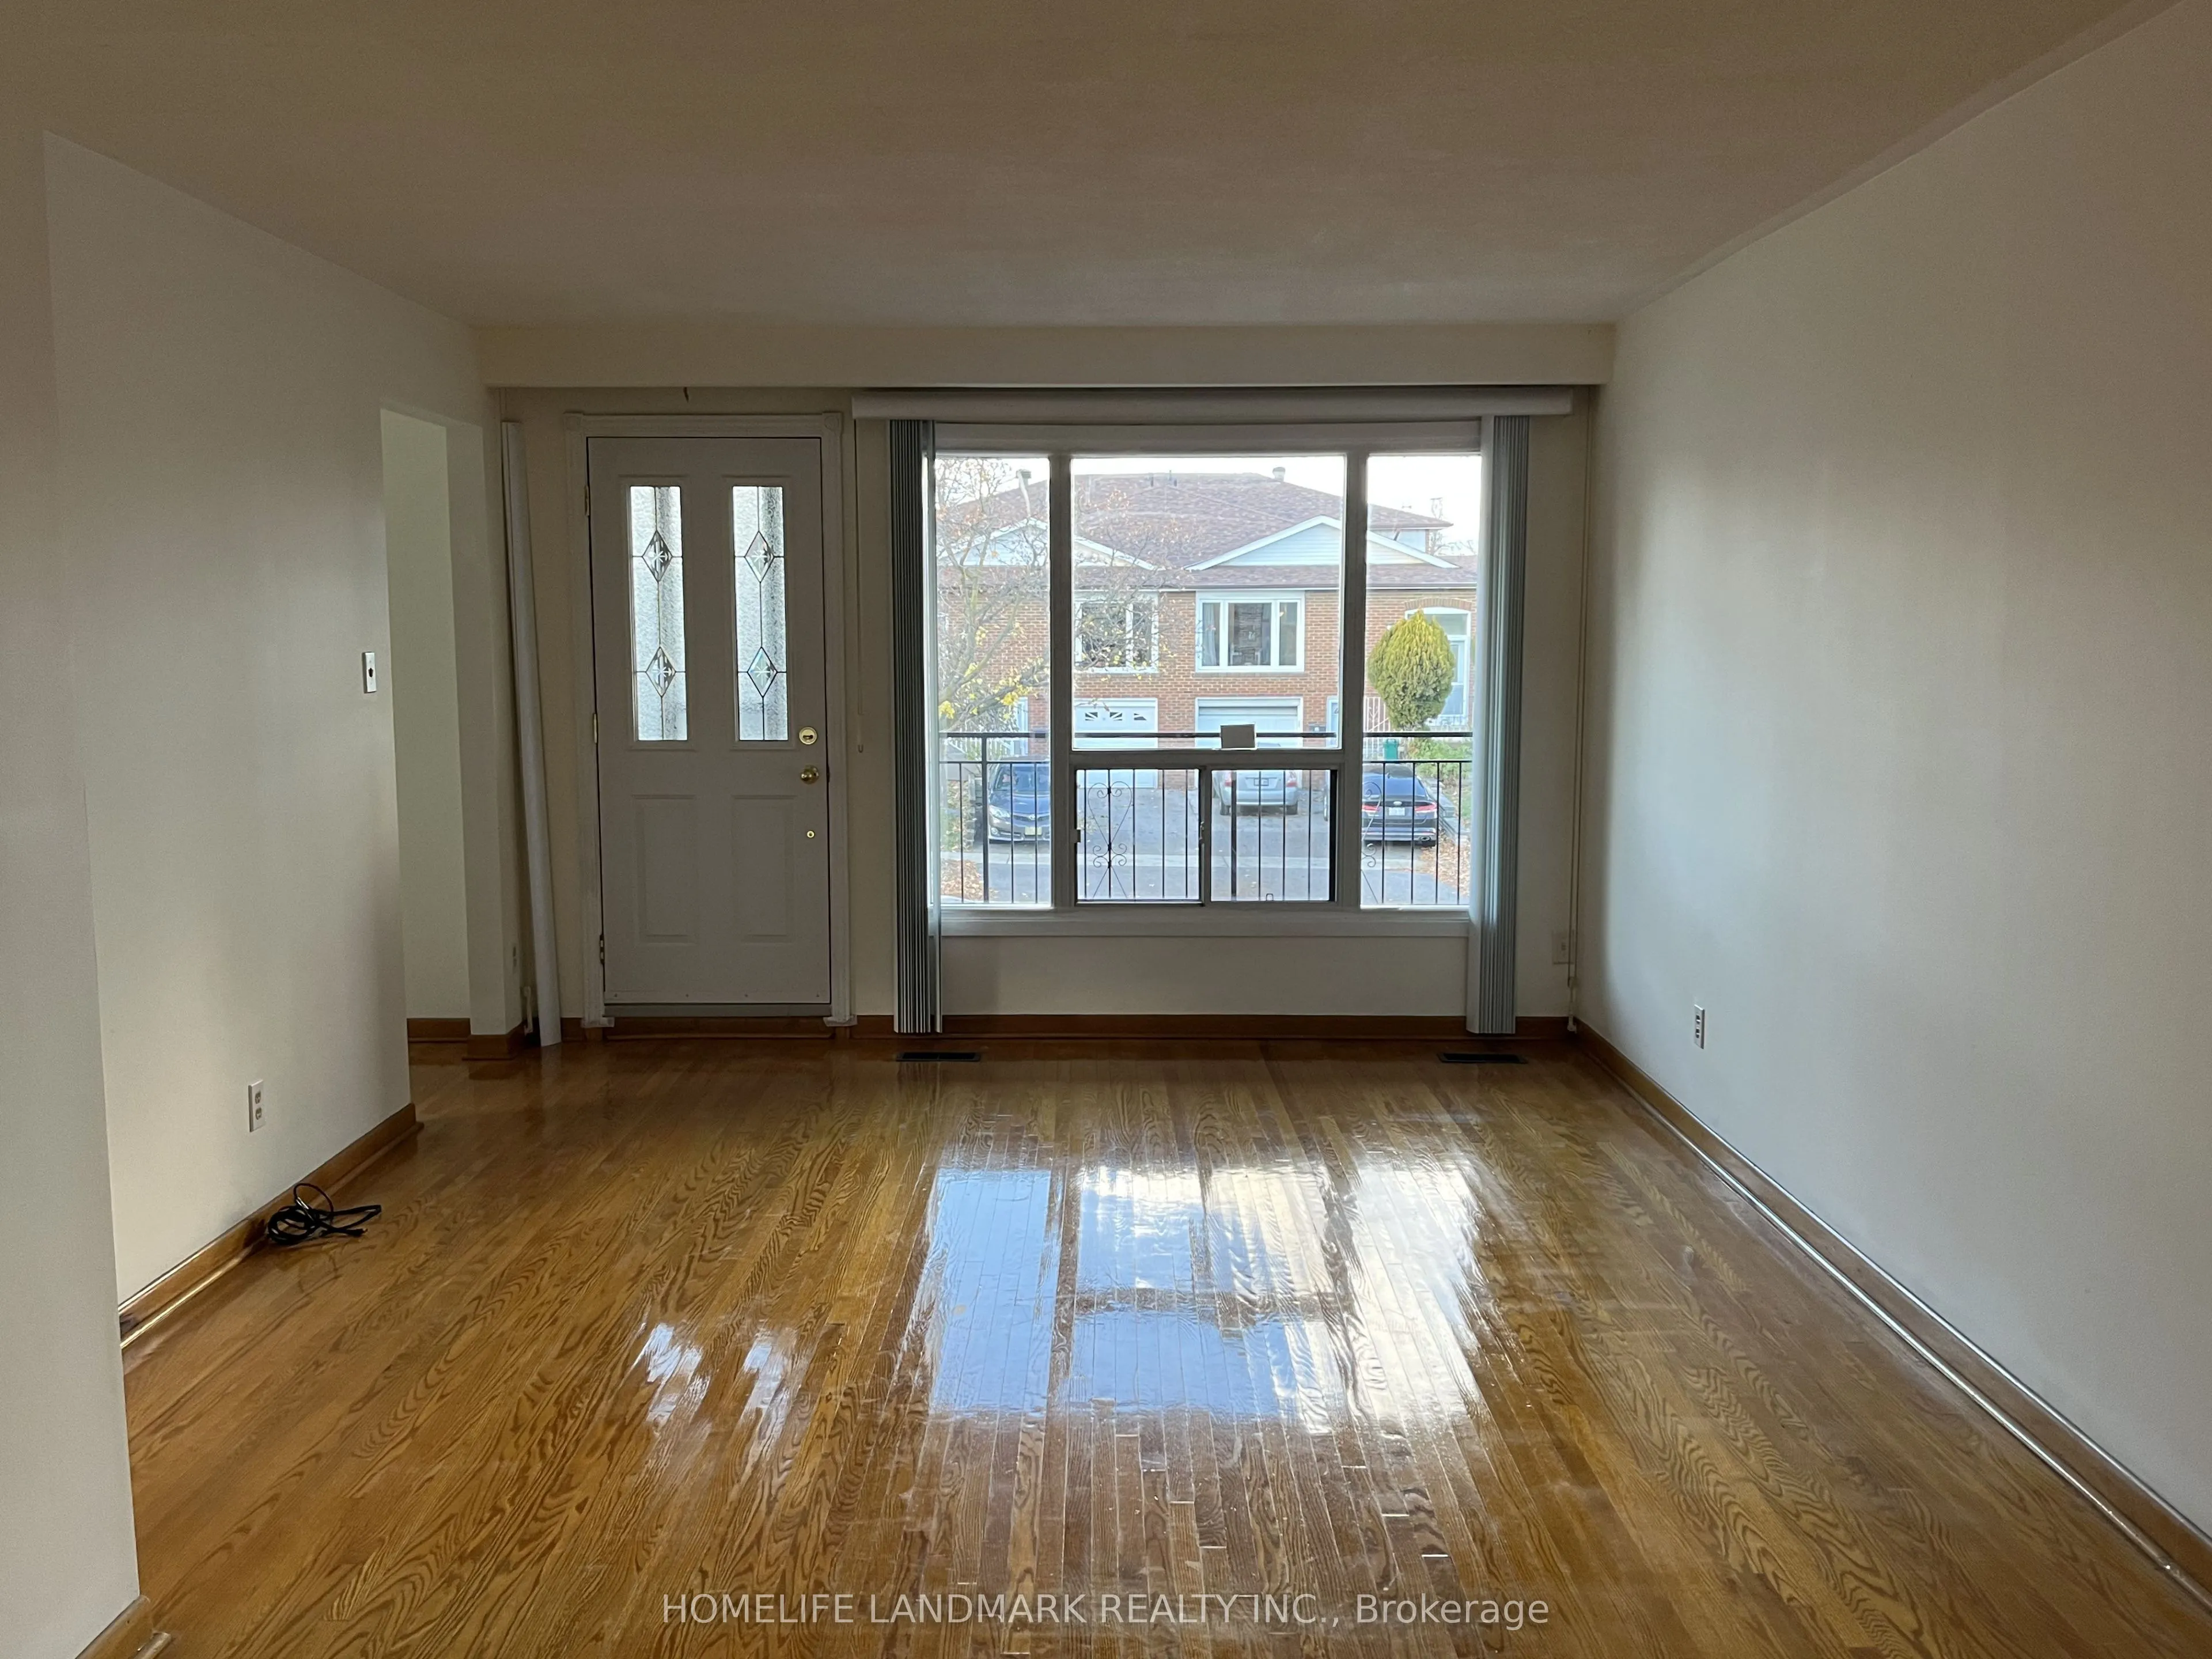
Bright 3-Bedroom Upper-Level Semi in Pleasant View! Spacious 3-bed, 1-bath upper unit (main + upper floors) in a semi-detached backsplit in desirable Pleasant View, North York. 1,500-2,000 sq ft with hardwood floors throughout. Bright living room with picture window opening to a private balcony. In-...kitchen laundry washer and dryer together , forced-air heating & central A/C , 1 parking spot included Prime location: minutes to Seneca Polytechnic, top-rated schools, supermarkets & TTC.
Full Property Details
Interior
Bedrooms
3
Total Bedrooms
3
Washrooms
1
Square Footage
1500-2000 sqft
Basement
None
Heating Source
Gas
Heating Fuel
Forced Air
Air Conditioning
Central Air
Family Room
No
Kitchens
1
Total Kitchens
1
Fireplace Features
No
Bedrooms
3
Total Bedrooms
3
Washrooms
1
Square Footage
1500-2000 sqft
Basement
None
Heating Source
Gas
Heating Fuel
Forced Air
Air Conditioning
Central Air
Family Room
No
Kitchens
1
Total Kitchens
1
Fireplace Features
No
Exterior
Depth
120.57
Front
30.0
Lot Size
30 x 120.57 ft
Pool
None
Parking Spaces
1
Total Parking Spaces
1.00
Parking Description
Built-In
Garage Spaces
0
Depth
120.57
Front
30.0
Lot Size
30 x 120.57 ft
Pool
None
Parking Spaces
1
Total Parking Spaces
1.00
Parking Description
Built-In
Garage Spaces
0
Building Description
Style
Backsplit 5
Home Type
House
Subtype
Semi-Detached
Property Orientation
South
Exterior Finish
Brick
Sewers
Sewers
Water Supply
Municipal
Possession Date
11/1/2026
Style
Backsplit 5
Home Type
House
Subtype
Semi-Detached
Property Orientation
South
Exterior Finish
Brick
Sewers
Sewers
Water Supply
Municipal
Possession Date
11/1/2026
Community
Community
Pleasant View
Community
Pleasant View
Taxes & Fees
Occupancy
Vacant
Parking
Included
Occupancy
Vacant
Parking
Included
Room Types
Bedroom 2
Hardwood Floor, Large Closet, Large Window
Dimensions 12.89 x 10.83 feet
139.6 sqft
Bedroom 3
Hardwood Floor, Large Closet, Large Window
Dimensions 10.99 x 8.69 feet
95.5 sqft
Dining Room
Hardwood Floor, Combined w/Living, Picture Window
Dimensions 10.2 x 9.84 feet
100.37 sqft
Kitchen
Eat-in Kitchen, Pantry, Breakfast Area
Dimensions 18.8 x 11.98 feet
225.22 sqft
Living Room
Hardwood Floor, W/O To Balcony, Combined w/Dining
Dimensions 13.12 x 12.34 feet
161.9 sqft
Primary Bedroom
Hardwood Floor, Double Closet, Large Window
Dimensions 12.89 x 12.8 feet
164.99 sqft
Similar Properties(No results)
Sunny Gawri
Request a Tour
Your request was received!We'll be in touch soon to confirm the details.
Date:
If you have any questions, please contact us at any time.