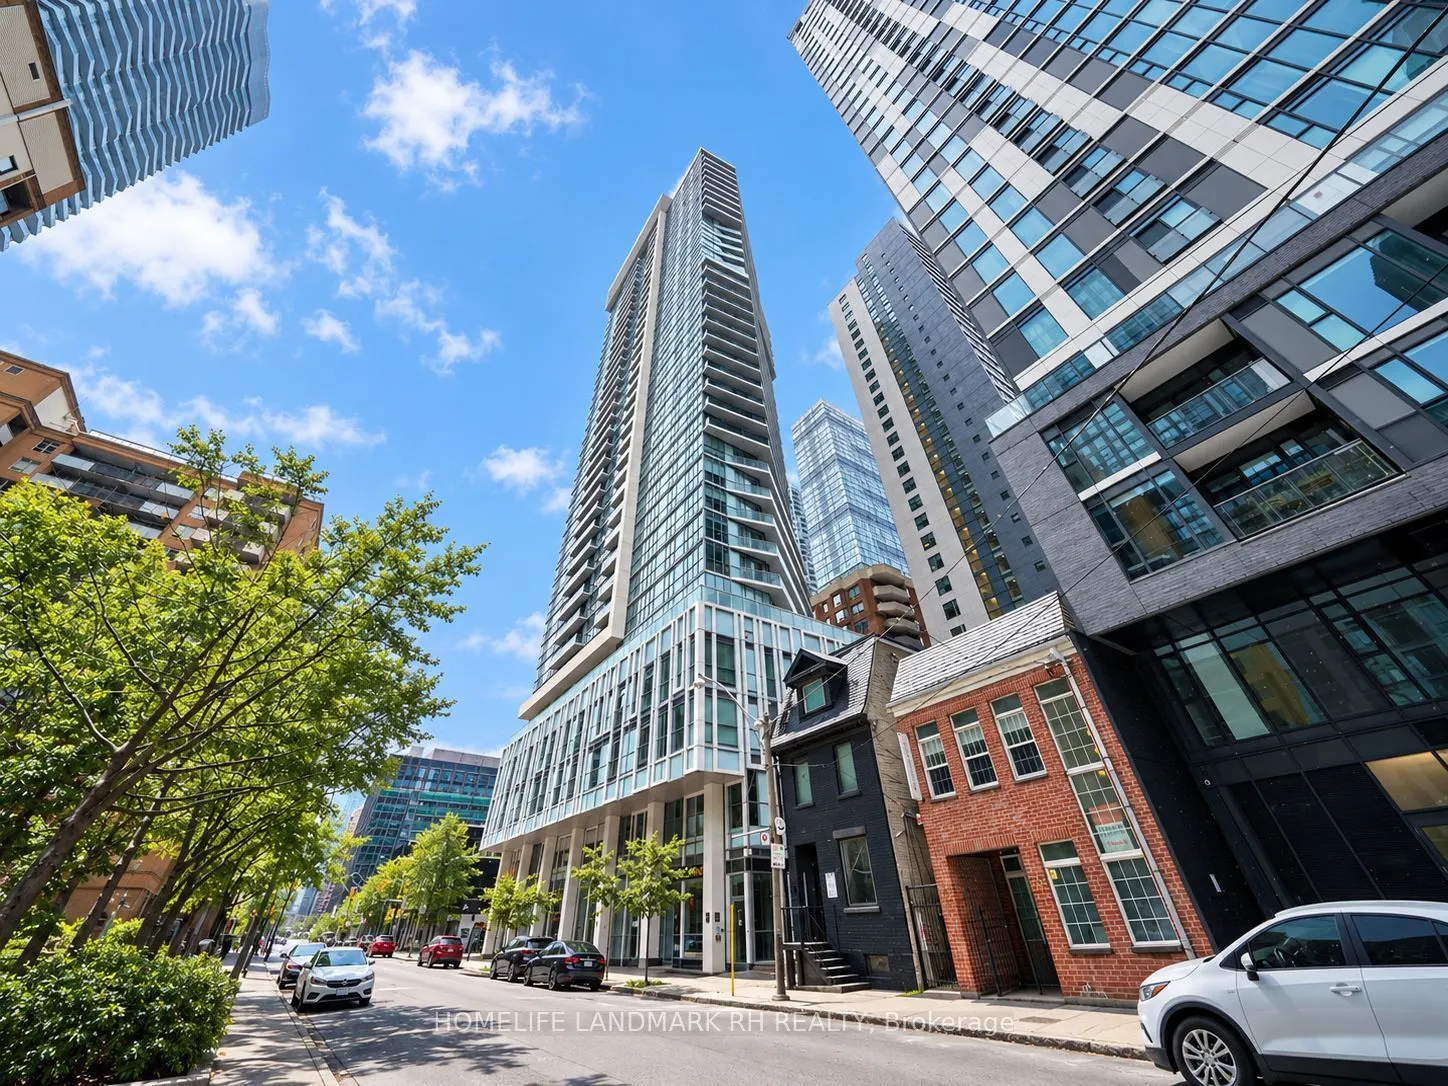
Welcome to Max Condos by Tribute Communities! This bright and modern high-floor 1 Bedroom + Den suite includes the rare convenience of parking and features soaring 9' ceilings, premium finishes, laminate flooring throughout and expansive floor-to-ceiling windows that fill the space with natural ligh...t. The versatile den provides the perfect space for a home office or additional living area. Outstanding amenities including 24-hour concierge, fully equipped fitness centre, yoga studio, business and study lounges, guest suites, party and dining rooms, games/billiards room and outdoor terrace. Exceptional downtown location just steps to Toronto Metropolitan University, TTC streetcar service, groceries, restaurants and everyday conveniences, and within walking distance to the subway, CF Toronto Eaton Centre, Yonge-Dundas Square, St. Michael's Hospital and George Brown College.
Full Property Details
Interior
Bedrooms
1
Bedrooms Plus
1
Total Bedrooms
2
Washrooms
1
Square Footage
500-599 sqft
Basement
None
Heating Source
Gas
Heating Fuel
Forced Air
Air Conditioning
Central Air
Family Room
No
Kitchens
1
Total Kitchens
1
Fireplace Features
No
Bedrooms
1
Bedrooms Plus
1
Total Bedrooms
2
Washrooms
1
Square Footage
500-599 sqft
Basement
None
Heating Source
Gas
Heating Fuel
Forced Air
Air Conditioning
Central Air
Family Room
No
Kitchens
1
Total Kitchens
1
Fireplace Features
No
Exterior
Driveway
Underground
Parking Spaces
1
Total Parking Spaces
1.00
Parking Description
Underground
Garage Spaces
1
Balcony
Open
Driveway
Underground
Parking Spaces
1
Total Parking Spaces
1.00
Parking Description
Underground
Garage Spaces
1
Balcony
Open
Building Description
Style
Apartment
Home Type
Condo
Subtype
Condo Apt
Year Built
New
Property Orientation
East
Exterior Finish
Concrete
Possession Date
1/1/2027
Locker
None
Style
Apartment
Home Type
Condo
Subtype
Condo Apt
Year Built
New
Property Orientation
East
Exterior Finish
Concrete
Possession Date
1/1/2027
Locker
None
Community
Community
Church-Yonge Corridor
Community
Church-Yonge Corridor
Taxes & Fees
Occupancy
Tenant
Parking
Included
Occupancy
Tenant
Parking
Included
Other
Pets
Yes-with Restrictions
Pets
Yes-with Restrictions
Room Types
Den
4 Pc Bath, Open Concept, Laminate
Dimensions 9.19 x 6.23 feet
57.25 sqft
Dining Room
Open Concept, Combined w/Kitchen, Laminate
Dimensions 11.15 x 22.64 feet
252.44 sqft
Kitchen
B/I Appliances, Quartz Counter, Laminate
Dimensions 22.64 x 11.15 feet
252.44 sqft
Living Room
W/O To Balcony, Combined w/Dining, Laminate
Dimensions 22.64 x 11.15 feet
252.44 sqft
Primary Bedroom
Window Floor to Ceiling, Large Closet, Laminate
Dimensions 11.15 x 9.19 feet
102.47 sqft
Similar Properties(No results)
Sunny Gawri
Request a Tour
Your request was received!We'll be in touch soon to confirm the details.
Date:
If you have any questions, please contact us at any time.