Sign In or Create a Free Account to see full details of this property
Key Facts
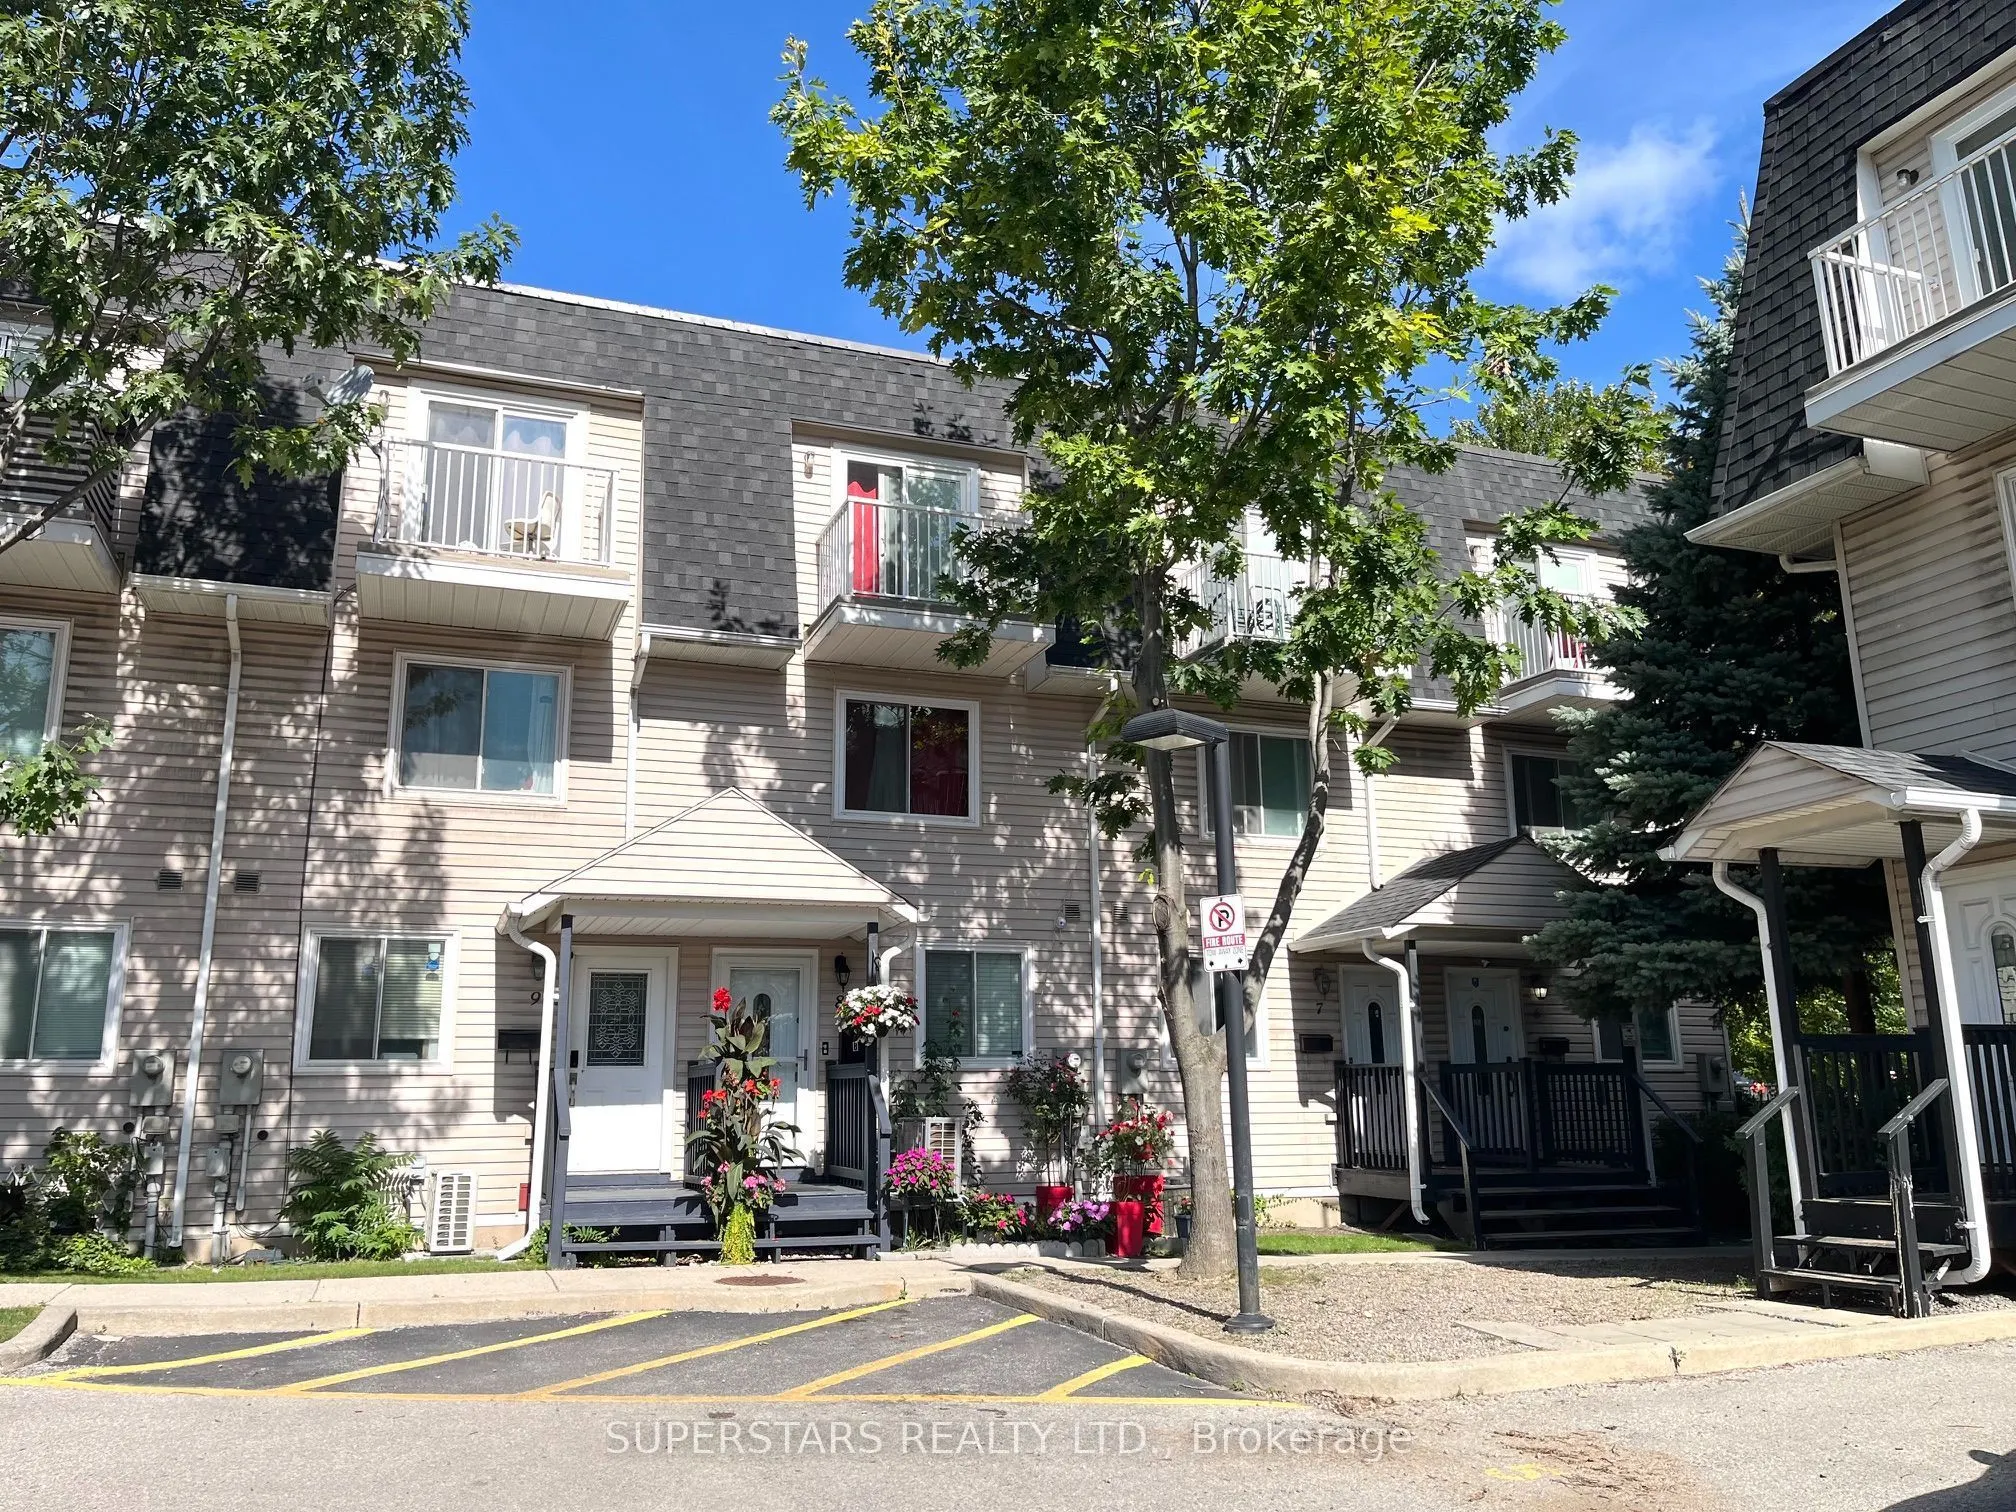
Key facts for 38 St Lawrence Street #7
Property Type
Condo, 3-Storey
Parking
1 garage, 1 parking
MLS #
C14136158
Size
1200-1399 sqft
Basement
Finished
Listed on
2026-11-01
Lot size
-
Tax
-
Days on Market
0
Approximate Age
-
Maintenance Fee
-
Common Elements
Description
Set in Toronto's Prime Corktown District, this refined 4 bedroom townhouse, over 1,310 Sqft, Juliet Balcony and features a sunlit open concept with a functional layout. The upper level includes 4 versatile bedrooms for family living or executive work from home setups. Perfect location close to Trans...it, Don Valley, Shops and Restaurants. Very walkable near Starbucks and Tim Hortons, King and Queen Street Car at your doorstep. Recreation Facilities and Parks in Abundance. Rare to find 4 Bedroom House in this location.
Full Property Details
Interior
Bedrooms
4
Total Bedrooms
4
Washrooms
2
Square Footage
1200-1399 sqft
Basement
Finished
Heating Source
Gas
Heating Fuel
Forced Air
Air Conditioning
Central Air
Family Room
No
Kitchens
1
Total Kitchens
1
Fireplace Features
No
Bedrooms
4
Total Bedrooms
4
Washrooms
2
Square Footage
1200-1399 sqft
Basement
Finished
Heating Source
Gas
Heating Fuel
Forced Air
Air Conditioning
Central Air
Family Room
No
Kitchens
1
Total Kitchens
1
Fireplace Features
No
Exterior
Parking Spaces
1
Total Parking Spaces
1.00
Garage Spaces
1
Balcony
Juliette
Parking Spaces
1
Total Parking Spaces
1.00
Garage Spaces
1
Balcony
Juliette
Building Description
Style
3-Storey
Home Type
Condo
Subtype
Condo Townhouse
Property Orientation
South
Exterior Finish
Brick
Possession Date
11/1/2026
Locker
None
Style
3-Storey
Home Type
Condo
Subtype
Condo Townhouse
Property Orientation
South
Exterior Finish
Brick
Possession Date
11/1/2026
Locker
None
Community
Community
Moss Park
Community
Moss Park
Taxes & Fees
Occupancy
Vacant
Common Elements
Included
Occupancy
Vacant
Common Elements
Included
Other
Pets
Yes-with Restrictions
Pets
Yes-with Restrictions
Room Types
Bedroom
Laminate, Closet, Window
Dimensions 12.99 x 9.51 feet
123.53 sqft
Bedroom 2
Laminate, Closet, Window
Dimensions 12.99 x 9.51 feet
123.53 sqft
Bedroom 3
Laminate, Closet, Window
Dimensions 12.99 x 9.51 feet
123.53 sqft
Bedroom 4
Laminate, Closet, Window
Dimensions 12.99 x 9.51 feet
123.53 sqft
Dining Room
Hardwood Floor, Combined w/Living
Dimensions 22.64 x 9.51 feet
215.31 sqft
Kitchen
Ceramic Floor, Window, Quartz Counter
Dimensions 9.61 x 9.02 feet
86.68 sqft
Living Room
Hardwood Floor, W/O To Porch, Combined w/Dining
Dimensions 22.64 x 9.51 feet
215.31 sqft
Recreation
Laminate, LED Lighting, Combined w/Laundry
Dimensions 32.74 x 29.99 feet
981.87 sqft
Similar Properties(No results)
Sunny Gawri
Request a Tour
Your request was received!We'll be in touch soon to confirm the details.
Date:
If you have any questions, please contact us at any time.