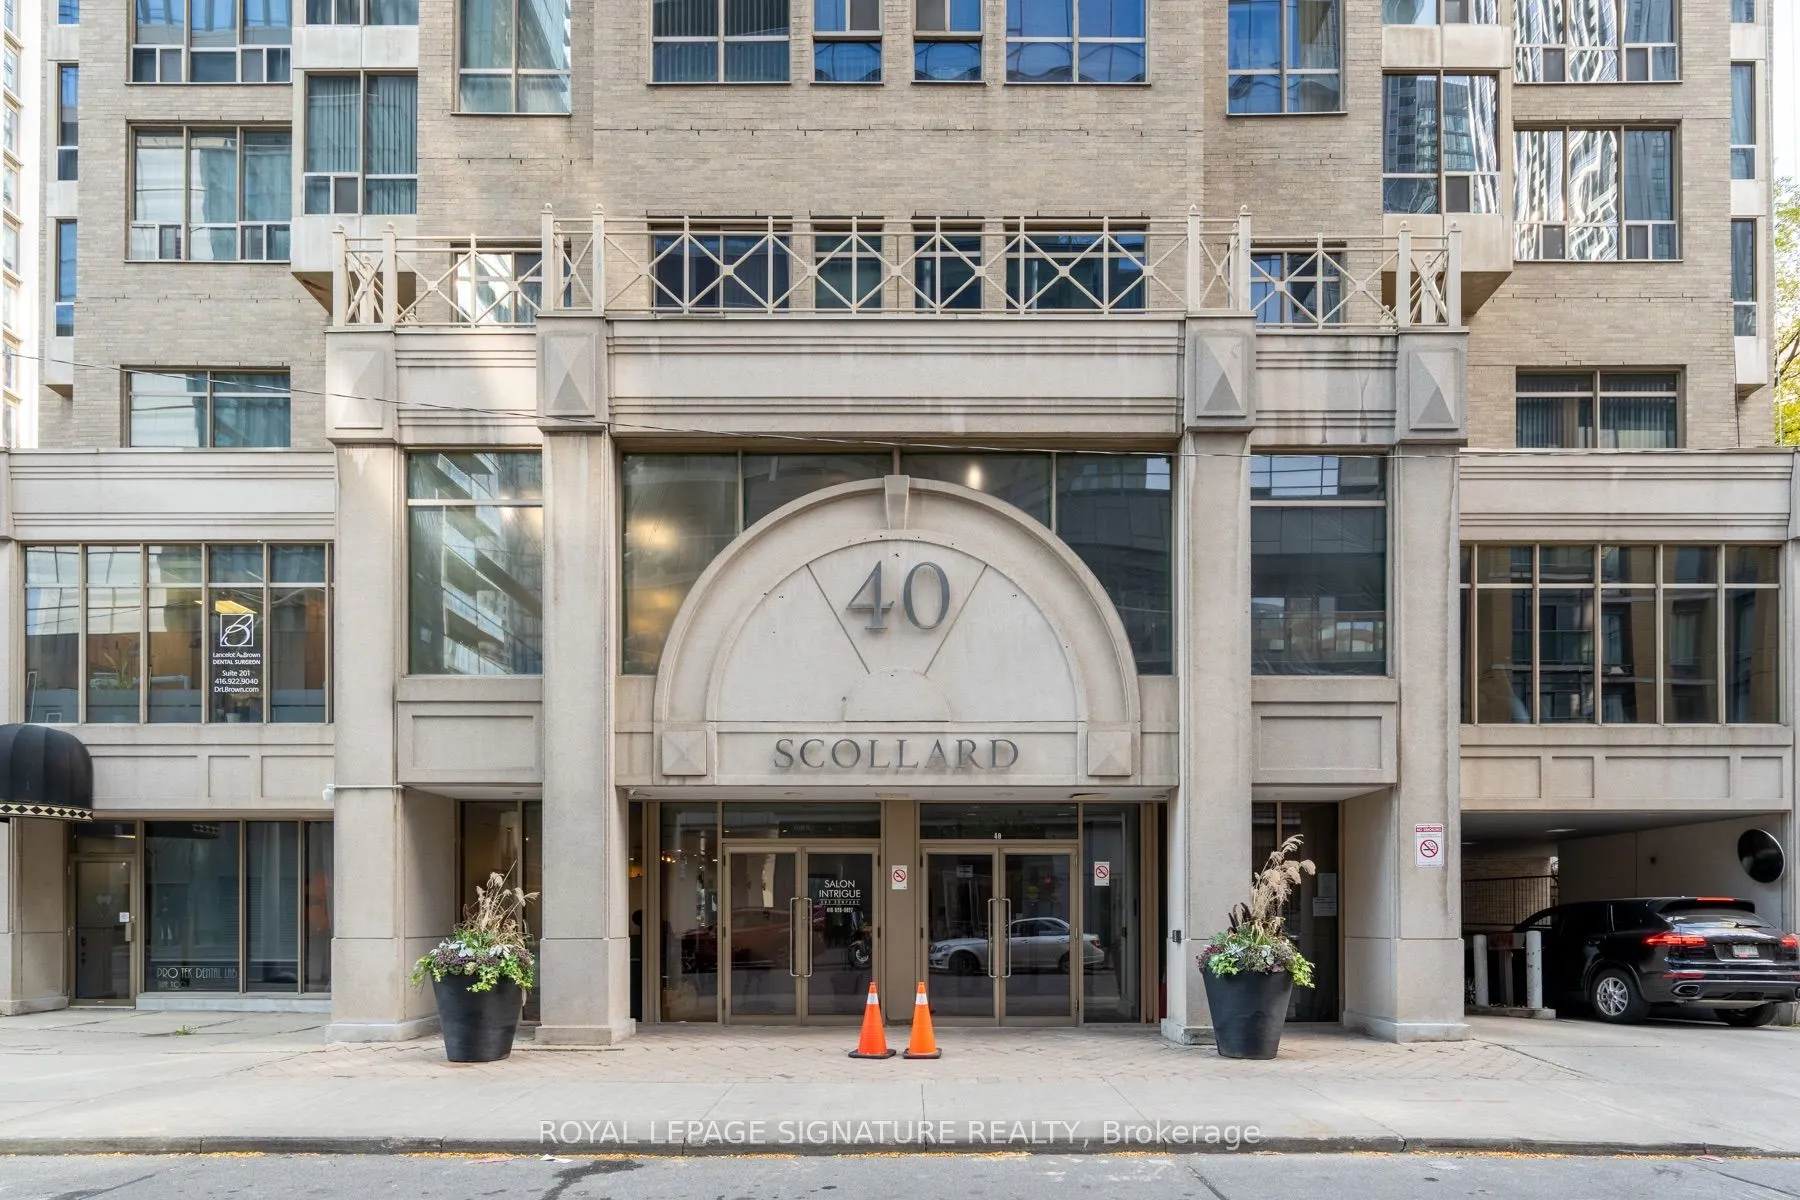
Experience elevated Yorkville living in this beautifully situated 1-bedroom + den suite, directly across from the iconic Four Seasons Hotel. Set on a higher floor, this thoughtfully designed residence features a desirable south-facing exposure fills the space with natural light. Enjoy an unbeatable ...location in the heart of Toronto's most prestigious neighbourhood, surrounded by luxury shopping, fine dining, cafés, transit, and everyday conveniences. With a perfect 100 Walk Score and a 96 Transit Score, this is city living at its finest. A rare opportunity to lease in one of Toronto's most sought-after locations!
Full Property Details
Interior
Bedrooms
1
Bedrooms Plus
1
Total Bedrooms
2
Washrooms
1
Square Footage
600-699 sqft
Basement
None
Heating Source
Gas
Heating Fuel
Forced Air
Air Conditioning
Central Air
Family Room
No
Kitchens
1
Total Kitchens
1
Fireplace Features
No
Bedrooms
1
Bedrooms Plus
1
Total Bedrooms
2
Washrooms
1
Square Footage
600-699 sqft
Basement
None
Heating Source
Gas
Heating Fuel
Forced Air
Air Conditioning
Central Air
Family Room
No
Kitchens
1
Total Kitchens
1
Fireplace Features
No
Exterior
Driveway
None
Parking Spaces
0
Total Parking Spaces
0.00
Parking Description
None
Garage Spaces
0
Balcony
None
Driveway
None
Parking Spaces
0
Total Parking Spaces
0.00
Parking Description
None
Garage Spaces
0
Balcony
None
Building Description
Style
Apartment
Home Type
Condo
Subtype
Condo Apt
Year Built
16-30
Property Orientation
South
Exterior Finish
Concrete
Possession Date
11/1/2026
Locker
Owned
Style
Apartment
Home Type
Condo
Subtype
Condo Apt
Year Built
16-30
Property Orientation
South
Exterior Finish
Concrete
Possession Date
11/1/2026
Locker
Owned
Community
Community
Annex
Community
Annex
Taxes & Fees
Occupancy
Vacant
Common Elements
Included
Heating
Included
Hydro
Included
Water
Included
Occupancy
Vacant
Common Elements
Included
Heating
Included
Hydro
Included
Water
Included
Other
Pets
Yes-with Restrictions
Pets
Yes-with Restrictions
Room Types
Den
Large Window, Broadloom
Dimensions 8.66 x 7.38 feet
63.91 sqft
Dining Room
Wood Trim, Broadloom, Pass Through
Dimensions 19.13 x 6.99 feet
133.72 sqft
Kitchen
Ceramic Floor, Fluorescent
Dimensions 10.4 x 5.74 feet
59.7 sqft
Living Room
Large Window, Broadloom, Wood Trim
Dimensions 10.3 x 9.38 feet
96.61 sqft
Primary Bedroom
Large Window, Broadloom
Dimensions 14.14 x 9.74 feet
137.72 sqft
Similar Properties(No results)
Sunny Gawri
Request a Tour
Your request was received!We'll be in touch soon to confirm the details.
Date:
If you have any questions, please contact us at any time.