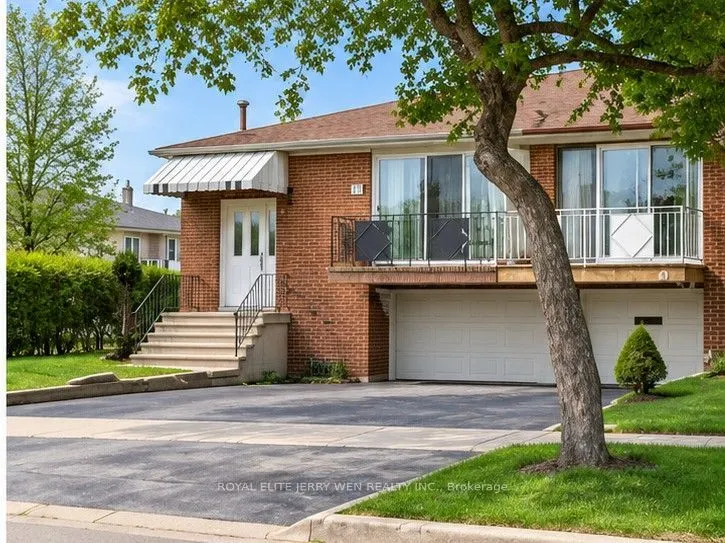
Main and Upper Levels for Lease at $2,700/Month! Bright and Spacious 3-Bedroom Semi-Detached Home Situated on a Desirable Corner Lot in North York's Family-Friendly Pleasant View Neighbourhood! Featuring abundant natural light, a functional layout, 3 bedrooms and 1 bathroom, this inviting home offer...s comfort and convenience in an excellent location. Walking distance to Pleasant View Community Centre, Van Horne Park, Ernest Public School, Pleasant View Middle School and Sir John A. Macdonald Collegiate Institute. Convenient access to TTC Route 10 Van Horne, connecting to Don Mills Subway Station at Fairview Mall in approximately 10 minutes. Easy access to Highways 404 and 401. Close to Library, shopping, parks, schools, public transit and everyday amenities. Landlord pays the hot water tank rental and is responsible for lawn maintenance. Tenant pays 50% of utilities (water, hydro and gas), plus their own internet and tenant insurance, and is responsible for snow removal from their designated portion of the driveway. Shared laundry facilities with the lower-level tenant. An Excellent Opportunity to Enjoy Comfortable Living in a Well-Established North York Neighbourhood! Photos were taken approximately six years ago, before the current tenant moved in, and are provided for reference purposes only. The landlord will repaint the walls and address any necessary repairs and deficiencies prior to the new tenant's occupancy.
Full Property Details
Interior
Bedrooms
3
Total Bedrooms
3
Washrooms
1
Square Footage
1500-2000 sqft
Basement
None
Heating Source
Gas
Heating Fuel
Forced Air
Air Conditioning
Central Air
Family Room
No
Kitchens
1
Total Kitchens
1
Fireplace Features
No
Bedrooms
3
Total Bedrooms
3
Washrooms
1
Square Footage
1500-2000 sqft
Basement
None
Heating Source
Gas
Heating Fuel
Forced Air
Air Conditioning
Central Air
Family Room
No
Kitchens
1
Total Kitchens
1
Fireplace Features
No
Exterior
Depth
112.63
Front
34.31
Lot Size
34 x 112.63 ft
Pool
None
Parking Spaces
1
Total Parking Spaces
2.00
Parking Description
Attached
Garage Spaces
1
Depth
112.63
Front
34.31
Lot Size
34 x 112.63 ft
Pool
None
Parking Spaces
1
Total Parking Spaces
2.00
Parking Description
Attached
Garage Spaces
1
Building Description
Style
Backsplit 5
Home Type
House
Subtype
Semi-Detached
Property Orientation
East
Exterior Finish
Brick
Sewers
Sewers
Water Supply
Municipal
Possession Date
1/1/2027
Style
Backsplit 5
Home Type
House
Subtype
Semi-Detached
Property Orientation
East
Exterior Finish
Brick
Sewers
Sewers
Water Supply
Municipal
Possession Date
1/1/2027
Community
Community
Pleasant View
Community
Pleasant View
Taxes & Fees
Occupancy
Tenant
Parking
Included
Occupancy
Tenant
Parking
Included
Room Types
Bedroom 2
Wood
Dimensions 10.93 x 9.25 feet
101.1 sqft
Bedroom 3
Wood
Dimensions 10.5 x 9.22 feet
96.81 sqft
Breakfast
Combined w/Kitchen
Dimensions 18.7 x 11.65 feet
217.86 sqft
Dining Room
Combined w/Living, Wood
Dimensions 21.33 x 10.17 feet
216.93 sqft
Kitchen
Combined w/Br
Dimensions 18.7 x 11.65 feet
217.86 sqft
Living Room
Combined w/Dining, Wood
Dimensions 21.33 x 10.17 feet
216.93 sqft
Primary Bedroom
Wood
Dimensions 13.12 x 11.48 feet
150.62 sqft
Similar Properties(No results)
Sunny Gawri
Request a Tour
Your request was received!We'll be in touch soon to confirm the details.
Date:
If you have any questions, please contact us at any time.