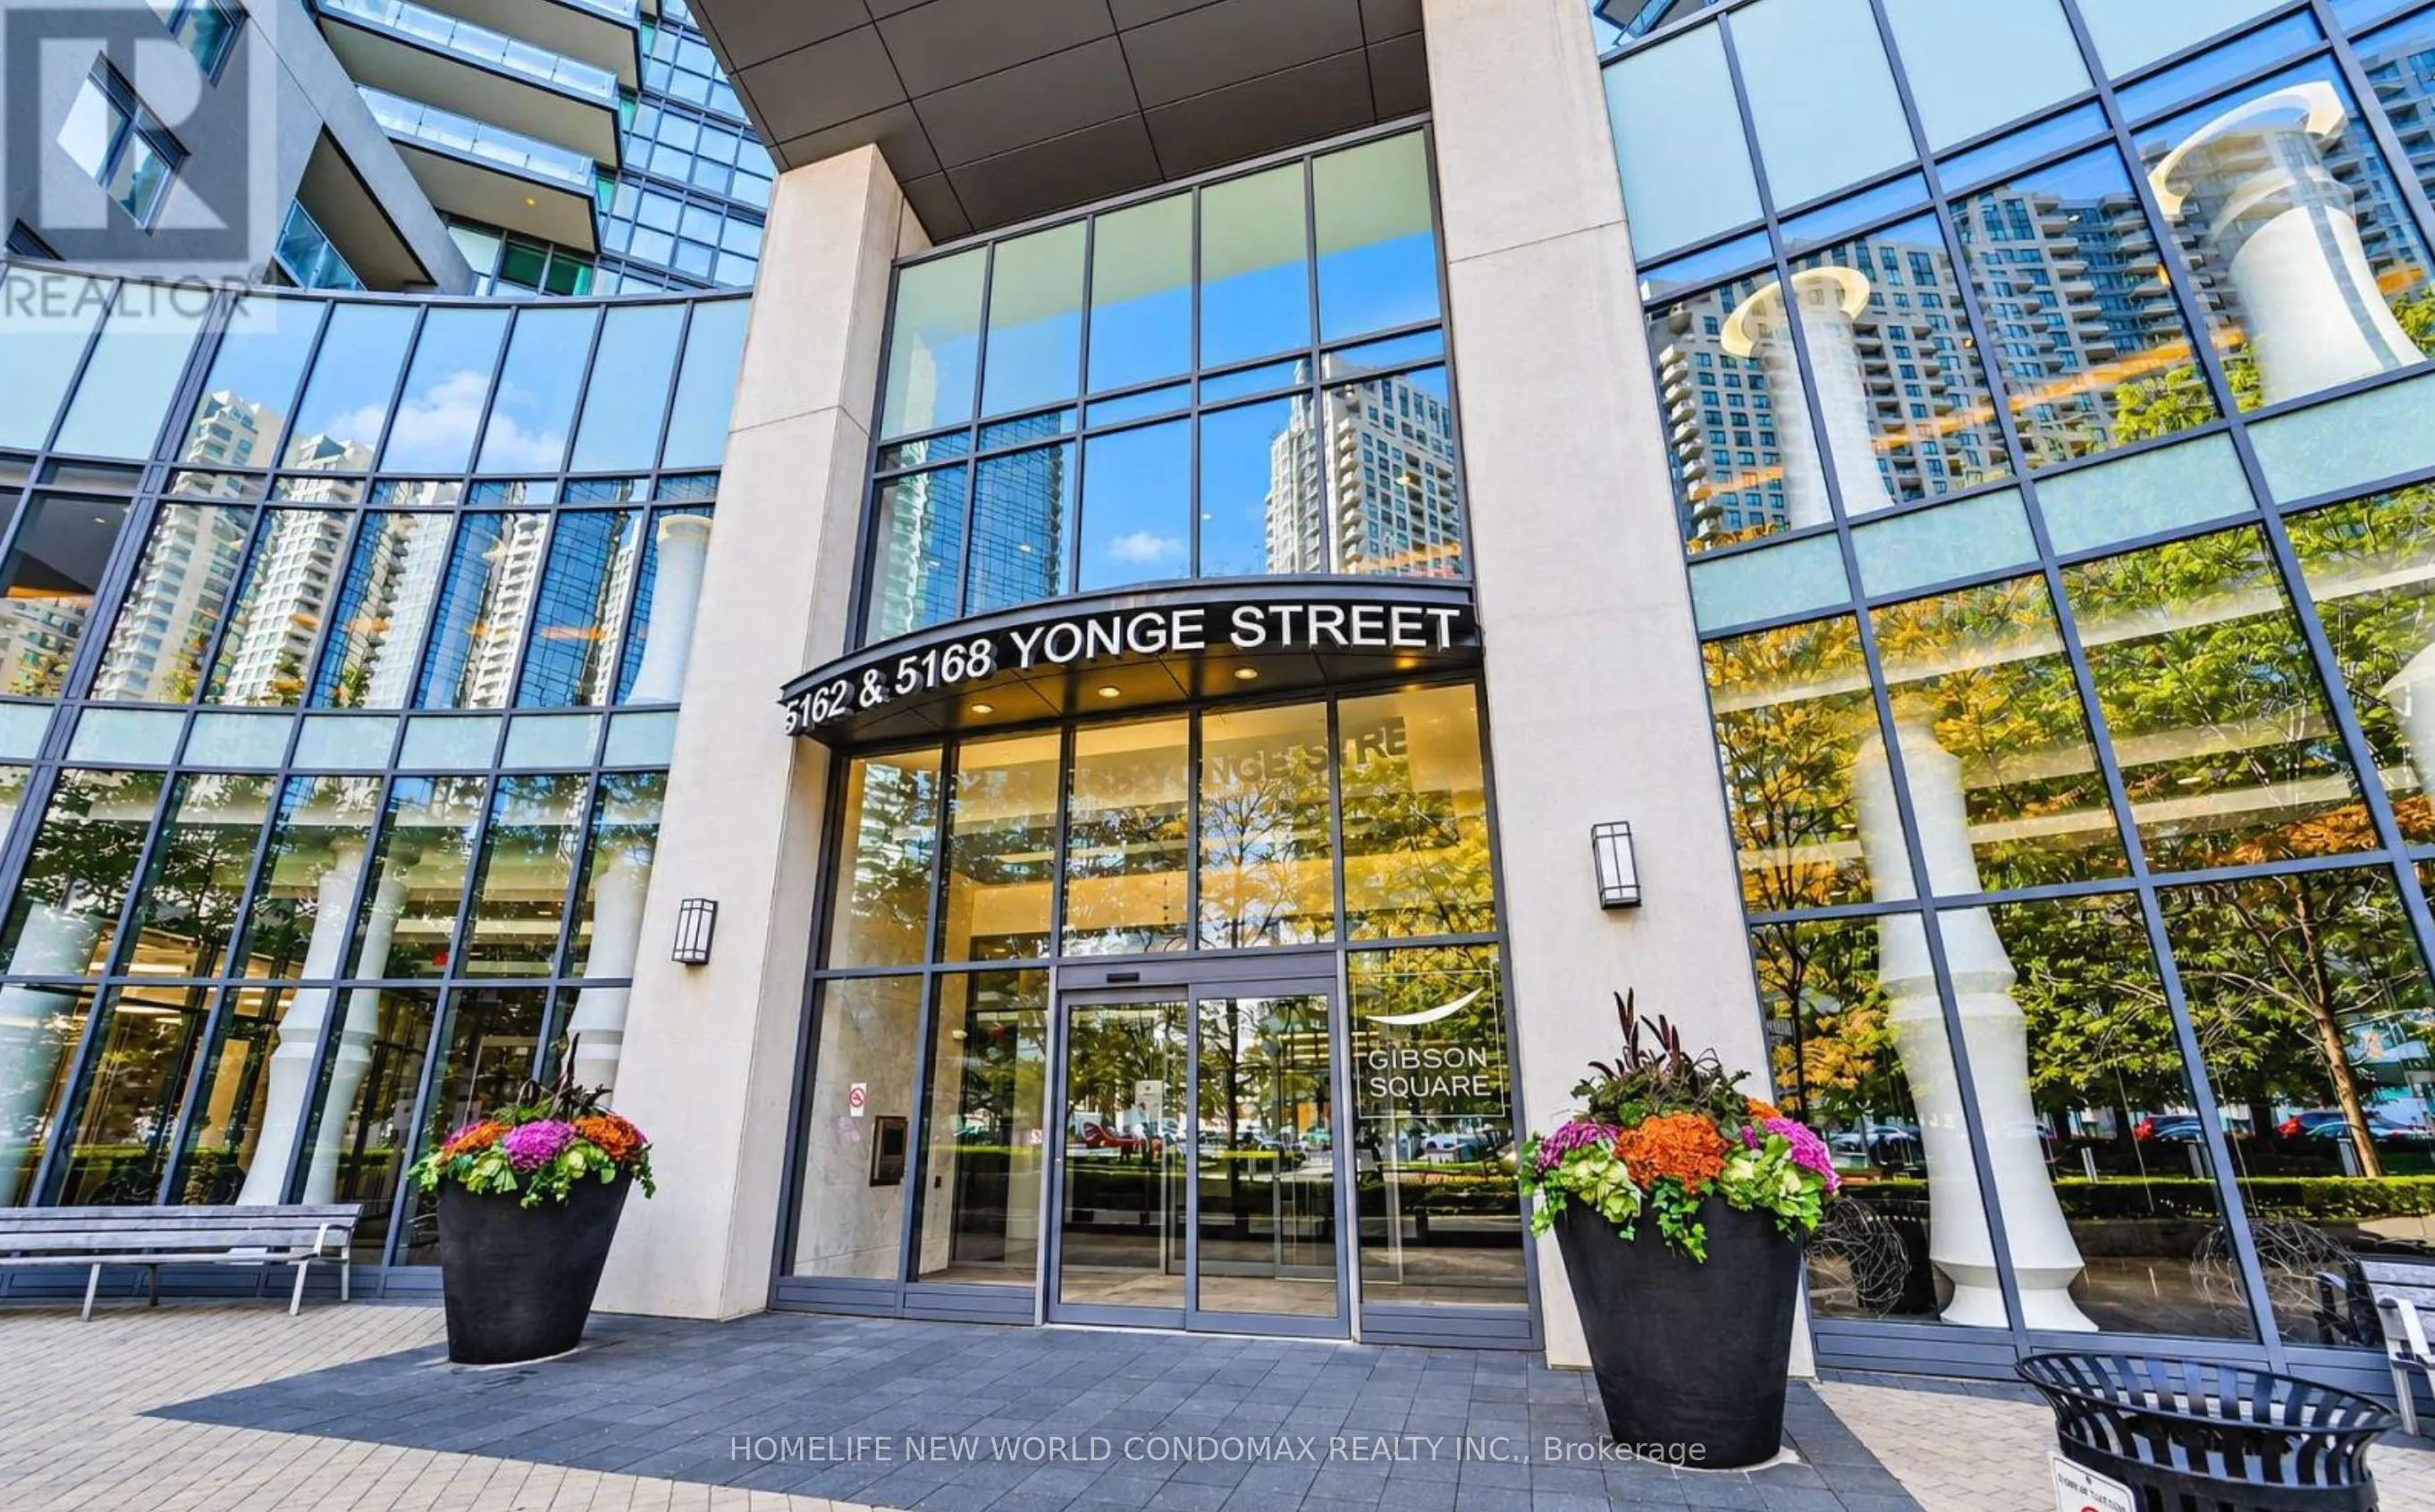
Sign In or Create a Free Account to see full details of this property
Key Facts
Key facts for 5168 Yonge Street #1712
Property Type
Condo, Apartment
Parking
1 garage, 1 parking
MLS #
C14122824
Size
800-899 sqft
Basement
None
Listed on
2026-10-27
Lot size
-
Tax
$4,124.85 /yr
Days on Market
1
Approximate Age
-
Maintenance Fee
$598.41/mo
Central Air Conditio...
Description
Gibson Square North Tower, Direct Access To Subway, Spacious 2 Bedroom With Two Separate Washroom. Bright, Very Spacious Bedrooms. Southeast-facing with full floor-to-ceiling windows, and the primary bedroom overlooks a large wooded area-excellent natural light and views! Vacant, Parking And Locker.... 24 Hrs Concierge. Plenty Of Visitor Parking And Luxurious Amenities With Large Fitness Theatre, Indoor Swimming Pool, Public Library And Variety Of Retailers. Fully upgraded/renovated by the owner in July 2026 includes Engineering Hardwood flooring throughout, warm, comfortable, and high-quality Well maintained and Seamless move-in conditon, with Low maintenance fees, easier for owner-occupiers Building directly connects indoors to the subway and the new T&T Supermarket. Yellow Line Subway direct to University of Toronto St.George campus and Downtown Restaurants, banks, shops, and everyday amenities all nearby True Convenience.
Full Property Details
Interior
Bedrooms
2
Total Bedrooms
2
Washrooms
2
Square Footage
800-899 sqft
Basement
None
Heating Source
Gas
Heating Fuel
Forced Air
Air Conditioning
Central Air
Family Room
No
Kitchens
1
Total Kitchens
1
Fireplace Features
No
Bedrooms
2
Total Bedrooms
2
Washrooms
2
Square Footage
800-899 sqft
Basement
None
Heating Source
Gas
Heating Fuel
Forced Air
Air Conditioning
Central Air
Family Room
No
Kitchens
1
Total Kitchens
1
Fireplace Features
No
Exterior
Parking Spaces
1
Total Parking Spaces
1.00
Garage Spaces
1
Balcony
Open
Parking Spaces
1
Total Parking Spaces
1.00
Garage Spaces
1
Balcony
Open
Building Description
Style
Apartment
Home Type
Condo
Subtype
Condo Apt
Property Orientation
South East
Exterior Finish
Other
Possession Date
11/1/2026
Locker
Owned
Style
Apartment
Home Type
Condo
Subtype
Condo Apt
Property Orientation
South East
Exterior Finish
Other
Possession Date
11/1/2026
Locker
Owned
Community
Community
Willowdale West
Community
Willowdale West
Taxes & Fees
Taxes
$4,124.85 /yr
Tax Year
2026
Maintenance Fee
$598.41/mo
Central Air Conditioning
Included
Common Elements
Included
Heating
Included
Parking
Included
Water
Included
Building Insurance
Included
Taxes
$4,124.85 /yr
Tax Year
2026
Maintenance Fee
$598.41/mo
Central Air Conditioning
Included
Common Elements
Included
Heating
Included
Parking
Included
Water
Included
Building Insurance
Included
Other
Pets
Yes-with Restrictions
Pets
Yes-with Restrictions
Room Types
Bedroom 2
Hardwood Floor, South View
Dimensions 9.61 x 9.32 feet
89.57 sqft
Dining Room
Hardwood Floor, Combined w/Kitchen, W/O To Balcony
Dimensions 19.65 x 15.06 feet
295.93 sqft
Kitchen
Hardwood Floor, Granite Counters, Open Concept
Dimensions 19.65 x 15.39 feet
302.41 sqft
Living Room
Hardwood Floor, SE View, Window Floor to Ceiling
Dimensions 19.65 x 15.06 feet
295.93 sqft
Primary Bedroom
Hardwood Floor, Large Window, 4 Pc Ensuite
Dimensions 10.4 x 18.37 feet
191.05 sqft
Similar Properties(No results)
Sunny Gawri
Maintenance Fee
$598.41/mo
Property Taxes
$4,124.85/yr
Interested in this neighbourhood? Let's have a chat!
Your request was received!We'll be in touch soon to confirm the details.
Date:
If you have any questions, please contact us at any time.
Sunny Gawri
Courtesy of:HOMELIFE NEW WORLD CONDOMAX REALTY INC.