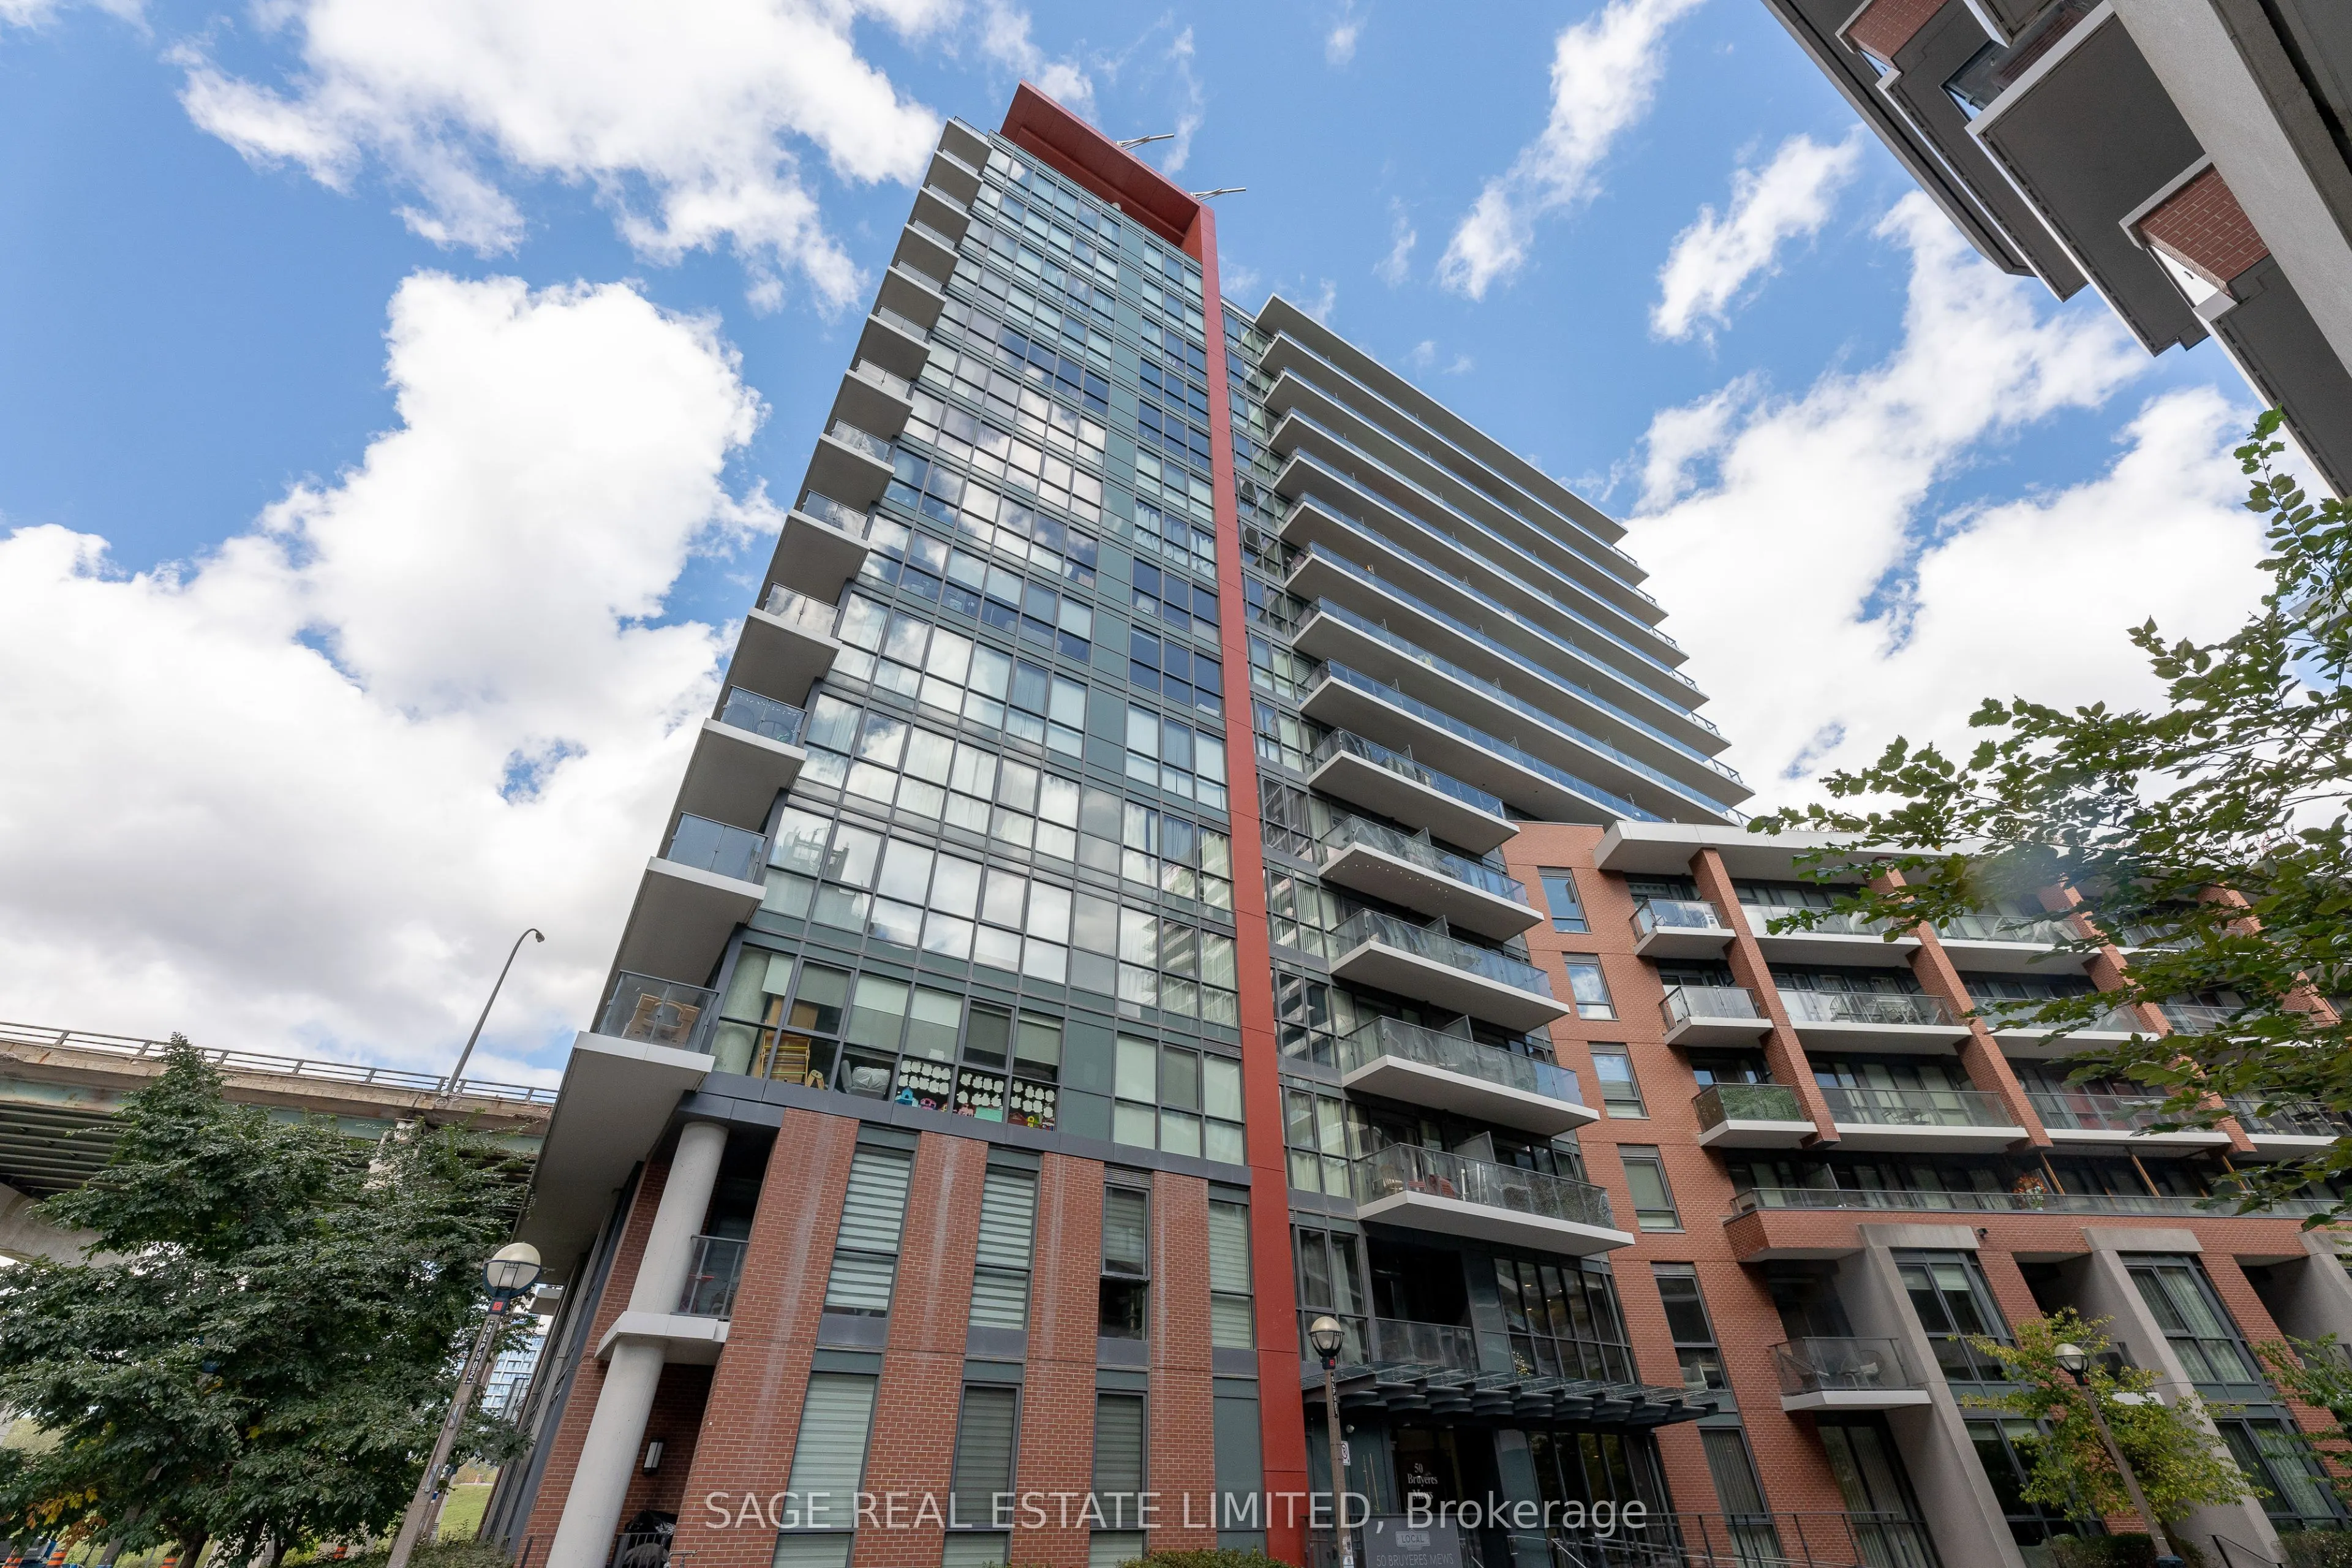
Discover contemporary urban living at The Local at Fort York! This beautifully designed 1-bedroom plus den suite offers a bright, open-concept layout with laminate flooring throughout and a smart use of space that makes everyday living effortless. The stylish galley kitchen features full-height cabi...netry, quartz countertops, a modern backsplash, stainless steel appliances and a double sink, combining functionality with a clean, contemporary aesthetic. The generously sized bedroom offers a walk-in closet complete with organizers, while the spacious den provides an ideal setting for a dedicated home office. A full-length balcony extends the living space outdoors, offering a welcome retreat from the energy of the city. Enjoy an exceptional location that puts some of Toronto's most popular destinations and everyday essentials within easy reach. Explore the waterfront, Harbourfront, King West and STACKT Market, with nearby parks, restaurants, Loblaws and Shoppers Drug Mart adding to the convenience. Rogers Centre, Scotiabank Arena and BMO Field are all close by, while TTC access and the Gardiner Expressway make getting around the city easy. A fantastic opportunity to enjoy modern condo living in one of downtown Toronto's most connected neighbourhoods! **Some photos digitally staged**
Full Property Details
Interior
Bedrooms
1
Bedrooms Plus
1
Total Bedrooms
2
Washrooms
1
Square Footage
600-699 sqft
Basement
None
Heating Source
Gas
Heating Fuel
Forced Air
Air Conditioning
Central Air
Family Room
No
Kitchens
1
Total Kitchens
1
Fireplace Features
No
Bedrooms
1
Bedrooms Plus
1
Total Bedrooms
2
Washrooms
1
Square Footage
600-699 sqft
Basement
None
Heating Source
Gas
Heating Fuel
Forced Air
Air Conditioning
Central Air
Family Room
No
Kitchens
1
Total Kitchens
1
Fireplace Features
No
Exterior
Driveway
None
Parking Spaces
0
Total Parking Spaces
0.00
Parking Description
None
Garage Spaces
0
Balcony
Open
Driveway
None
Parking Spaces
0
Total Parking Spaces
0.00
Parking Description
None
Garage Spaces
0
Balcony
Open
Building Description
Style
Apartment
Home Type
Condo
Subtype
Condo Apt
Year Built
0-5
Property Orientation
South
Exterior Finish
Concrete
Possession Date
1/1/2027
Locker
Owned
Style
Apartment
Home Type
Condo
Subtype
Condo Apt
Year Built
0-5
Property Orientation
South
Exterior Finish
Concrete
Possession Date
1/1/2027
Locker
Owned
Community
Community
Niagara
Community
Niagara
Taxes & Fees
Occupancy
Tenant
Heating
Included
Water
Included
Occupancy
Tenant
Heating
Included
Water
Included
Other
Pets
Yes-with Restrictions
Pets
Yes-with Restrictions
Room Types
Den
Laminate
Dimensions 6.99 x 6 feet
41.94 sqft
Dining Room
Laminate, Open Concept, Combined w/Living
Dimensions 12.5 x 10.14 feet
126.75 sqft
Kitchen
Laminate, Stone Counters, Backsplash
Dimensions 12.5 x 10.14 feet
126.75 sqft
Living Room
Laminate, Open Concept, W/O To Balcony
Dimensions 11.29 x 10.14 feet
114.48 sqft
Primary Bedroom
Laminate, Walk-In Closet(s), Large Window
Dimensions 12.01 x 9.42 feet
113.13 sqft
Similar Properties(No results)
Sunny Gawri
Request a Tour
Your request was received!We'll be in touch soon to confirm the details.
Date:
If you have any questions, please contact us at any time.