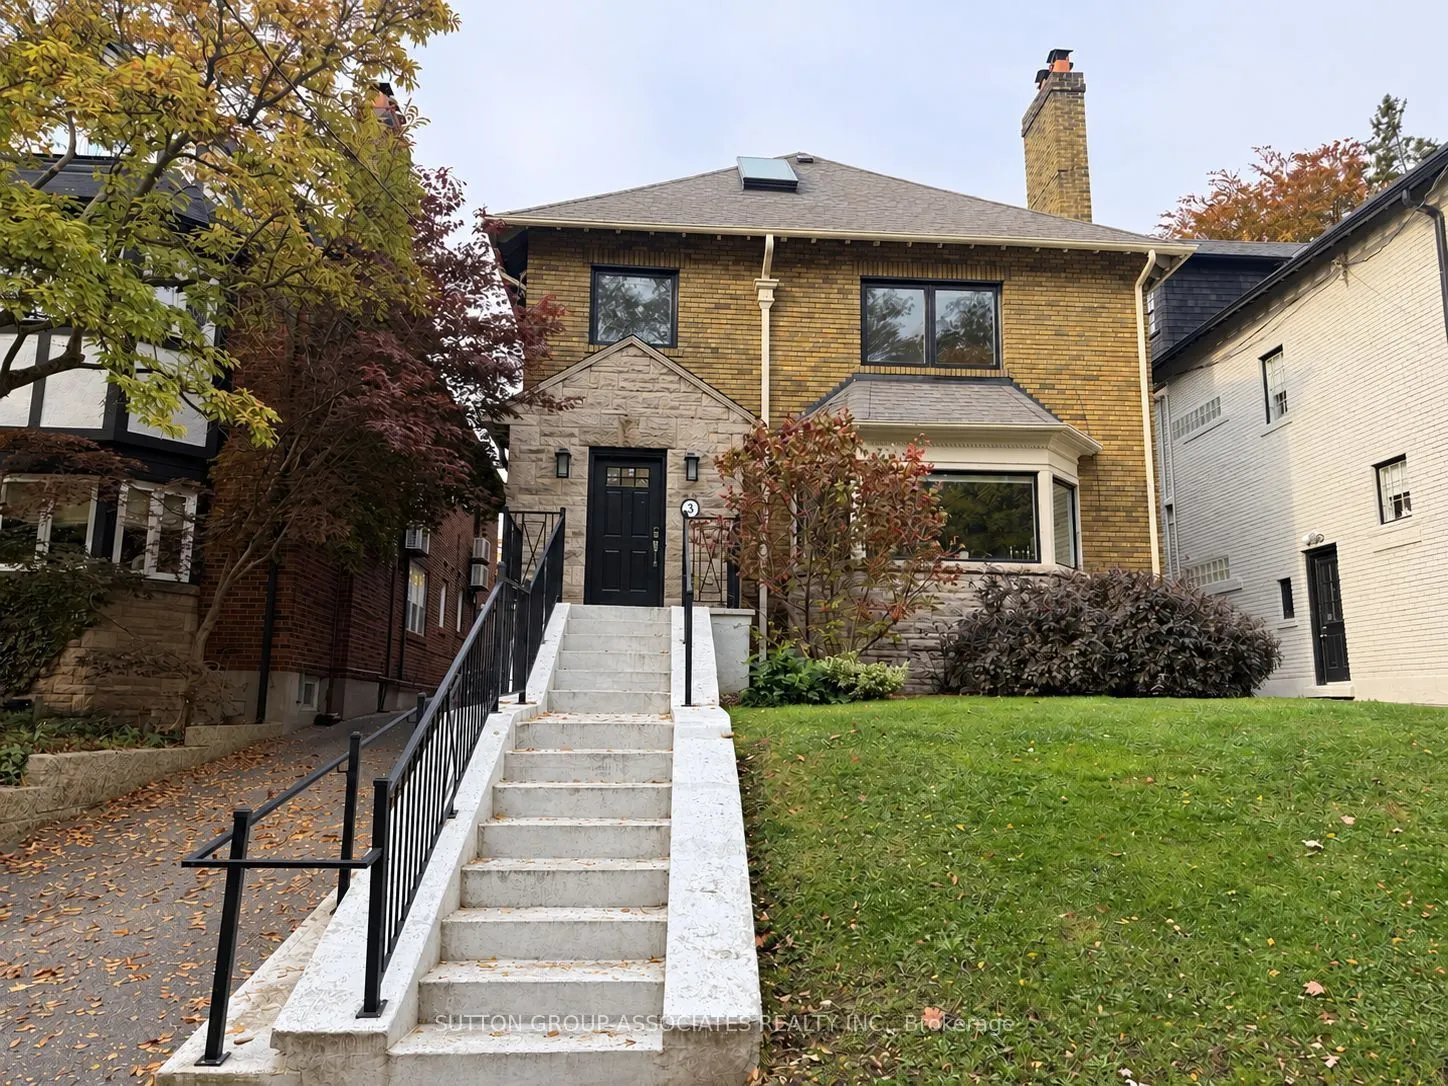
Welcome to 8 Glen Edyth drive, your serene oasis in one of the city's most exclusive pockets. Fabulous 1,782 square foot, 3 bedroom, 2 bath apartment with rare garage parking. Generous house-sized spaces. Open concept living/dining accommodates full size furniture, perfect for entertaining. Enjoy ...evenings by the fire and views of a picturesque tree-lined street. Primary retreat with walk-in closet. All floors sound proofed. Elegant and timeless interiors .Fantastic location steps to Glen Edyth Drive Parkette, Davenport retail and restaurants. Coveted Brown School District. Walk to Dupont subway, shops, and grocery. George Brown College and U of T. AAA tenants only.
Full Property Details
Interior
Bedrooms
3
Total Bedrooms
3
Washrooms
2
Square Footage
1500-2000 sqft
Basement
None
Heating Source
Gas
Heating Fuel
Radiant
Air Conditioning
Wall Unit
Family Room
No
Kitchens
1
Total Kitchens
1
Fireplace Features
No
Bedrooms
3
Total Bedrooms
3
Washrooms
2
Square Footage
1500-2000 sqft
Basement
None
Heating Source
Gas
Heating Fuel
Radiant
Air Conditioning
Wall Unit
Family Room
No
Kitchens
1
Total Kitchens
1
Fireplace Features
No
Exterior
Depth
122.33
Front
40.0
Lot Size
40 x 122.33 ft
Pool
None
Parking Spaces
1
Total Parking Spaces
1.00
Parking Description
Detached
Garage Spaces
1
Depth
122.33
Front
40.0
Lot Size
40 x 122.33 ft
Pool
None
Parking Spaces
1
Total Parking Spaces
1.00
Parking Description
Detached
Garage Spaces
1
Building Description
Style
2 1/2 Storey
Home Type
House
Subtype
Detached
Property Orientation
West
Exterior Finish
Brick
Sewers
Sewers
Water Supply
Municipal
Possession Date
12/1/2026
Style
2 1/2 Storey
Home Type
House
Subtype
Detached
Property Orientation
West
Exterior Finish
Brick
Sewers
Sewers
Water Supply
Municipal
Possession Date
12/1/2026
Community
Community
Casa Loma
Community
Casa Loma
Taxes & Fees
Occupancy
Tenant
Heating
Included
Water
Included
Occupancy
Tenant
Heating
Included
Water
Included
Room Types
Bedroom
Closet, Overlooks Backyard
Dimensions 11.06 x 9.22 feet
101.97 sqft
Bedroom
Closet
Dimensions 11.75 x 8.23 feet
96.7 sqft
Dining Room
Combined w/Living, Large Window, Pot Lights
Dimensions 23.92 x 30.74 feet
735.3 sqft
Kitchen
Stainless Steel Appl, Large Window, Pot Lights
Dimensions 10.76 x 9.81 feet
105.56 sqft
Living Room
Open Concept, Bay Window, Fireplace
Dimensions 23.92 x 30.74 feet
735.3 sqft
Primary Bedroom
3 Pc Ensuite, Walk-In Closet(s), W/O To Deck
Dimensions 12.83 x 11.81 feet
151.52 sqft
Similar Properties(No results)
Sunny Gawri
Request a Tour
Your request was received!We'll be in touch soon to confirm the details.
Date:
If you have any questions, please contact us at any time.