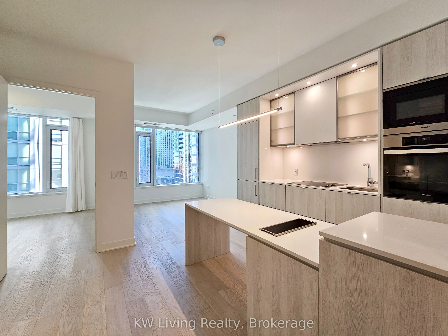
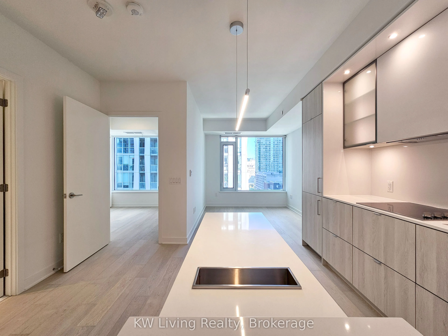
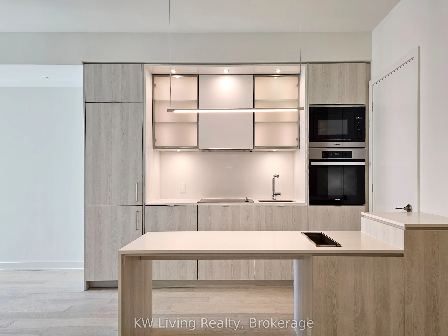
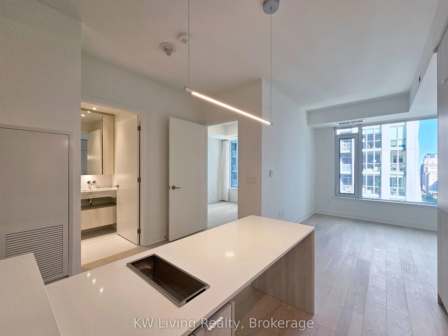
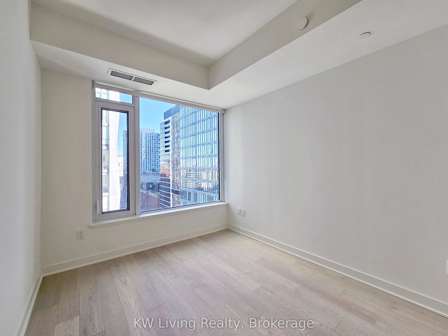
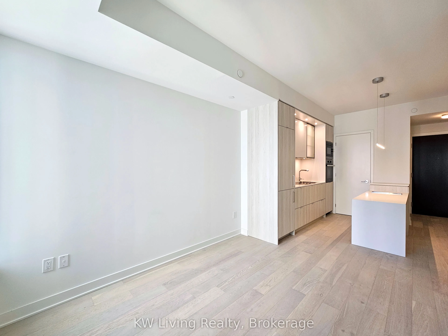
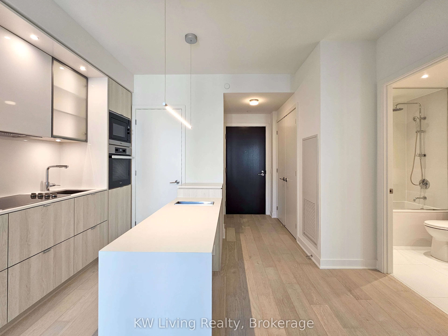
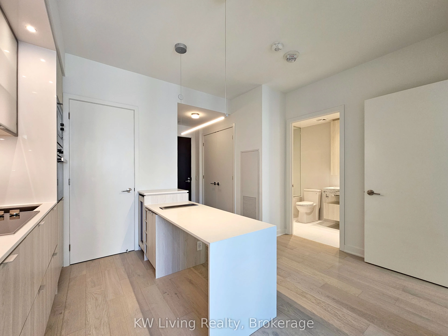
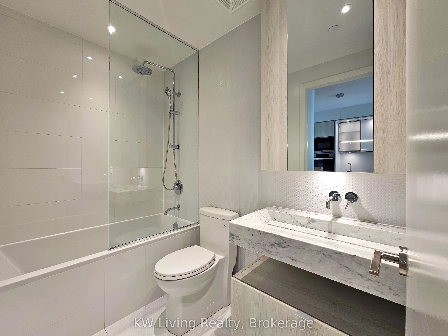
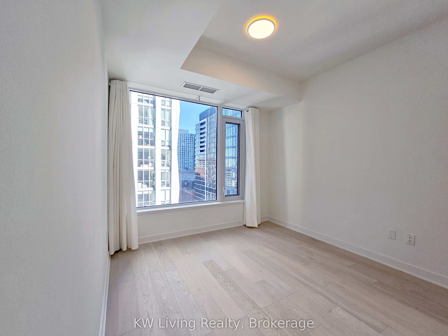
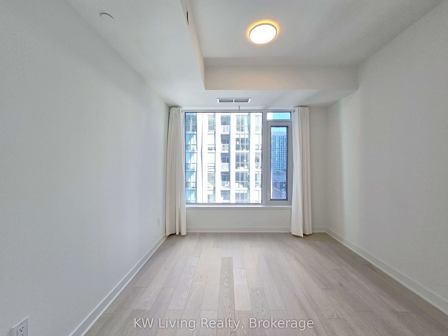
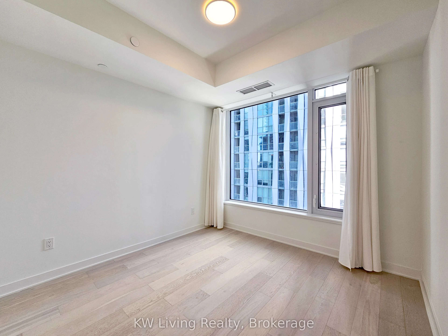
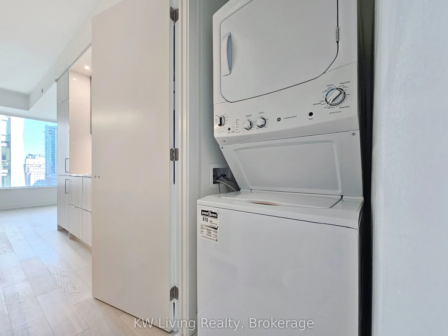
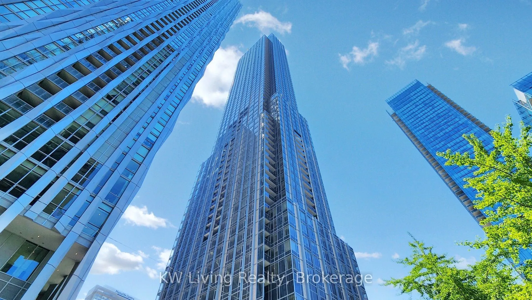
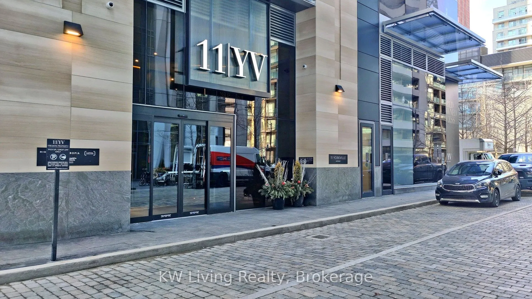
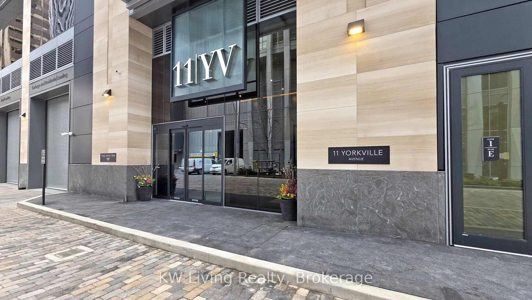
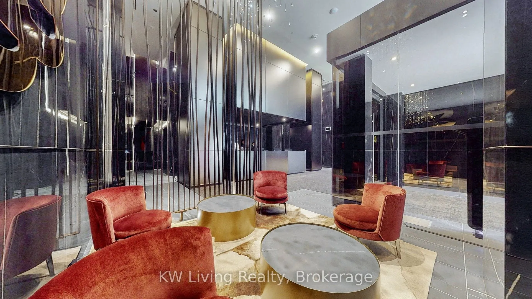
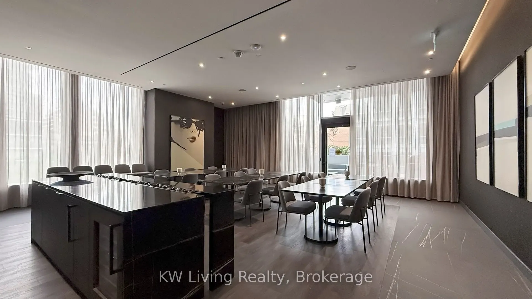
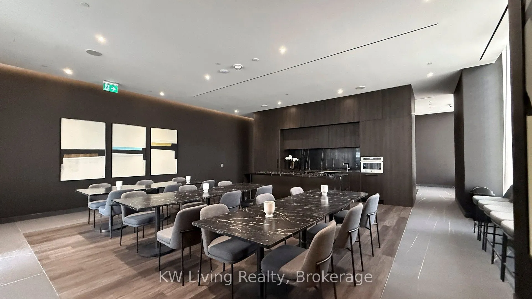
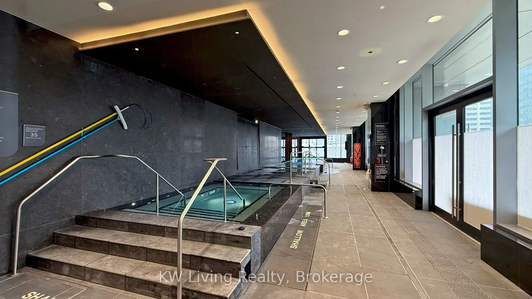
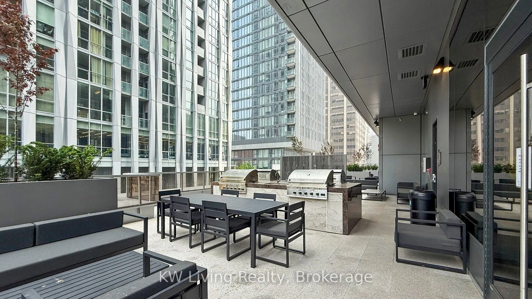
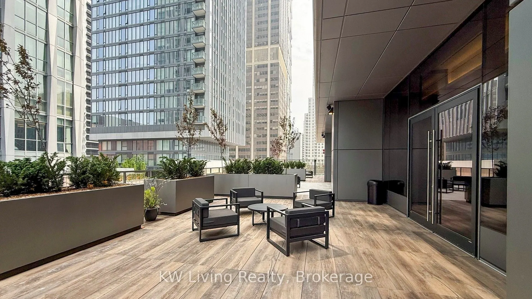
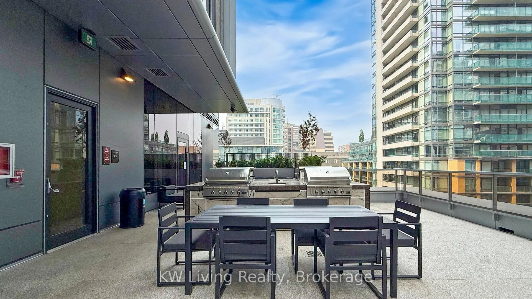
Ultra-Luxury Living 11 Yorkville Condos by Metropia, 65-storey architectural landmark in Toronto's most prestigious neighbourhood. Beautiful 1-bedroom suite thoughtfully designed with high-end finishes, gourmet kitchen with breakfast island & built-in beverage cooler, spaparking, indoor/outdoor pool..., sauna, spa, fitness centre, piano lounge, pet spa, party room, guest suites, movie theatre, whirlpool, & outdoor lounge with BBQ. Steps from Bloor-Yonge Subway Station, University of Toronto, Toronto Metropolitan University, top hospitals, Yorkville Park, luxury boutiques & fine dining restaurants. Don't miss the opportunity to lease at one of Toronto's most iconic addresses.
Full Property Details
Interior
Bedrooms
1
Total Bedrooms
1
Washrooms
1
Square Footage
500-599 sqft
Basement
None
Heating Source
Gas
Heating Fuel
Forced Air
Air Conditioning
Central Air
Family Room
No
Kitchens
1
Total Kitchens
1
Fireplace Features
No
Bedrooms
1
Total Bedrooms
1
Washrooms
1
Square Footage
500-599 sqft
Basement
None
Heating Source
Gas
Heating Fuel
Forced Air
Air Conditioning
Central Air
Family Room
No
Kitchens
1
Total Kitchens
1
Fireplace Features
No
Exterior
Driveway
None
Parking Spaces
0
Total Parking Spaces
0.00
Parking Description
None
Garage Spaces
0
Balcony
None
Driveway
None
Parking Spaces
0
Total Parking Spaces
0.00
Parking Description
None
Garage Spaces
0
Balcony
None
Building Description
Style
Apartment
Home Type
Condo
Subtype
Condo Apt
Year Built
New
Property Orientation
East
Exterior Finish
Concrete
Possession Date
11/13/2026
Locker
None
Style
Apartment
Home Type
Condo
Subtype
Condo Apt
Year Built
New
Property Orientation
East
Exterior Finish
Concrete
Possession Date
11/13/2026
Locker
None
Community
Community
Annex
Community
Annex
Taxes & Fees
Occupancy
Tenant
Central Air Conditioning
Included
Common Elements
Included
Occupancy
Tenant
Central Air Conditioning
Included
Common Elements
Included
Other
Pets
Yes-with Restrictions
Pets
Yes-with Restrictions
Room Types
Bedroom
Large Window, Closet
Dimensions 11.52 x 9.74 feet
112.2 sqft
Dining Room
Open Concept, Large Window
Dimensions 20.24 x 8.92 feet
180.54 sqft
Kitchen
Modern Kitchen, B/I Appliances, Open Concept
Dimensions 20.24 x 8.92 feet
180.54 sqft
Living Room
Open Concept, Large Window
Dimensions 20.24 x 8.92 feet
180.54 sqft
Similar Properties(No results)
Sunny Gawri
Request a Tour
Your request was received!We'll be in touch soon to confirm the details.
Date:
If you have any questions, please contact us at any time.