Sign In or Create a Free Account to see full details of this property
Key Facts
Key facts for 100 Queen Street E #2202
Property Type
Condo, Apartment
Parking
0 garage, 0 parking
MLS #
C14118120
Size
0-499 sqft
Basement
None
Listed on
2026-10-26
Lot size
-
Tax
-
Days on Market
1
Approximate Age
New
Maintenance Fee
-
Description
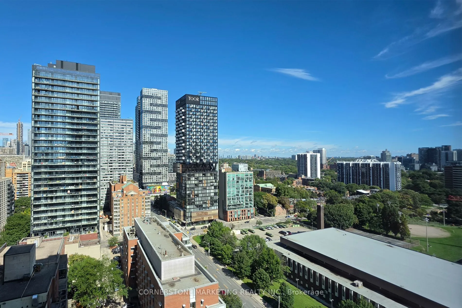
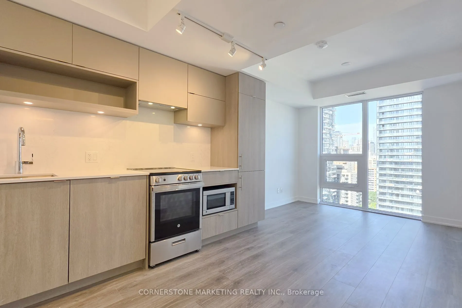
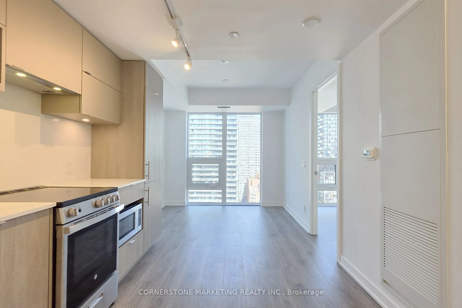
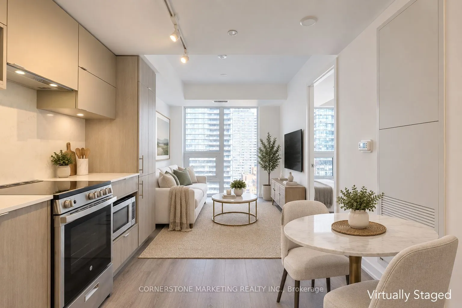
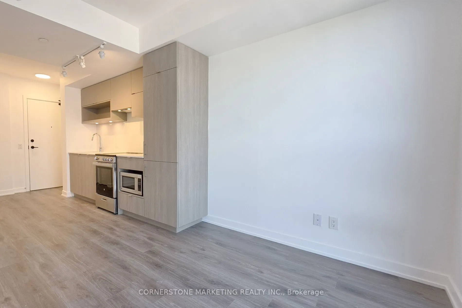
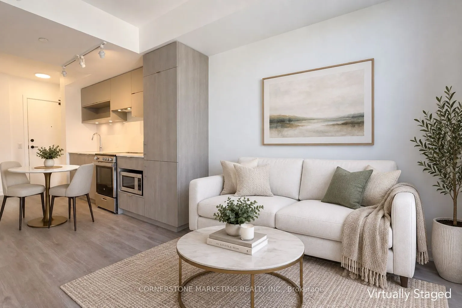
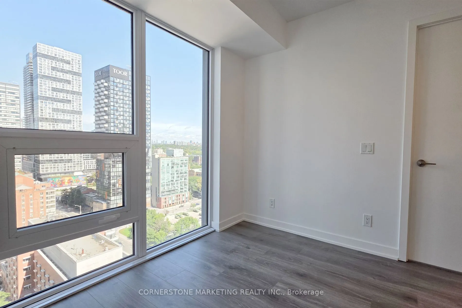
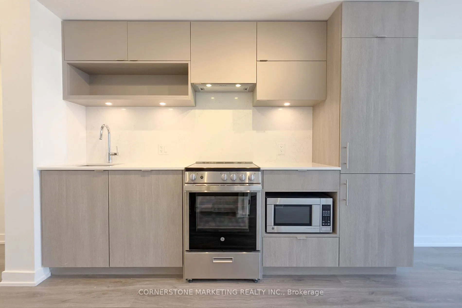
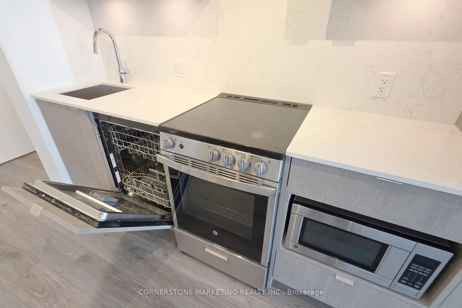
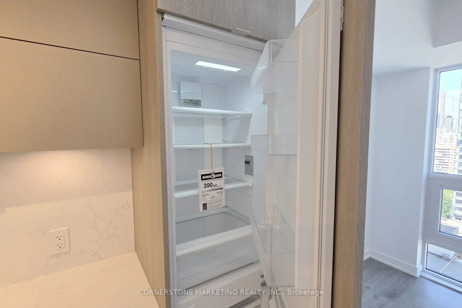
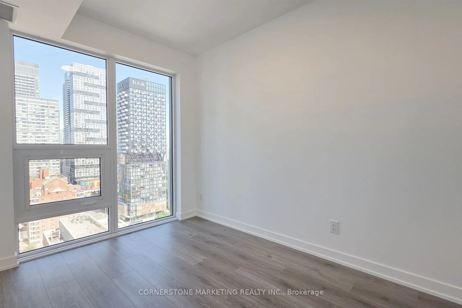
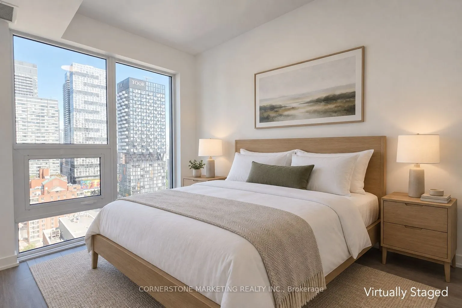
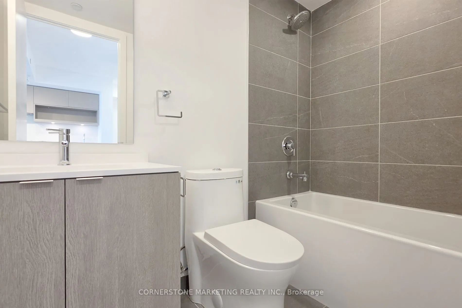
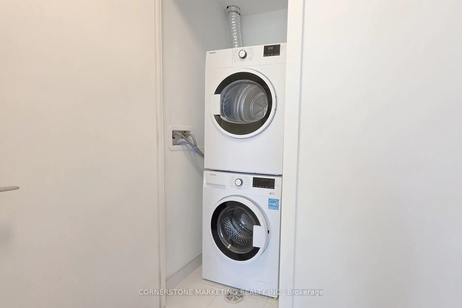
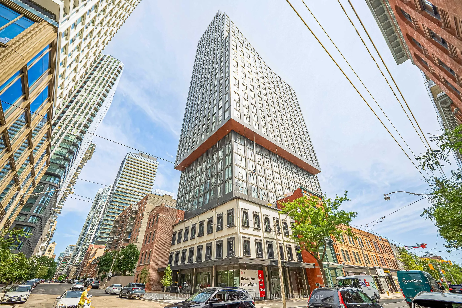
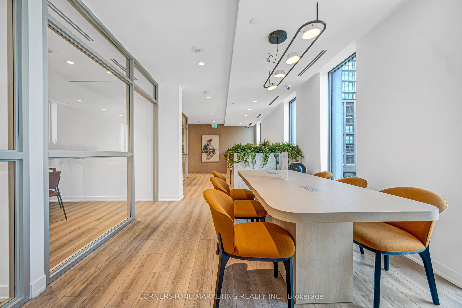
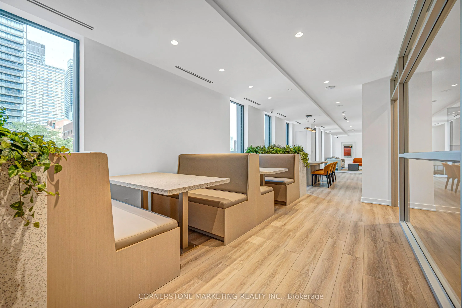
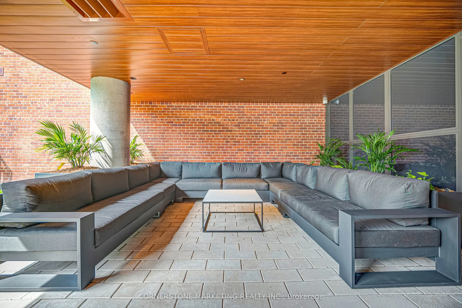
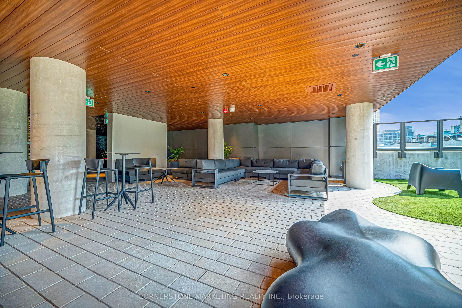
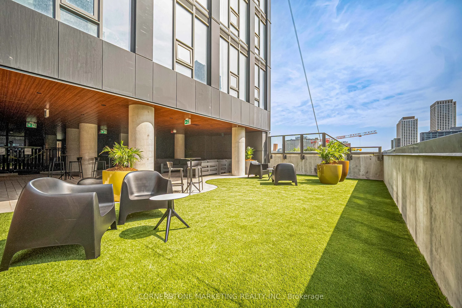
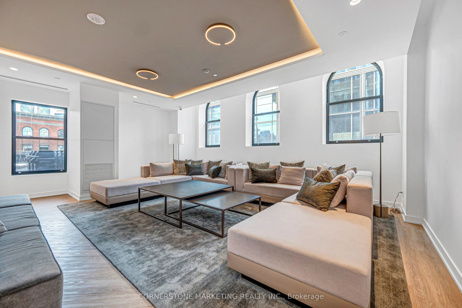
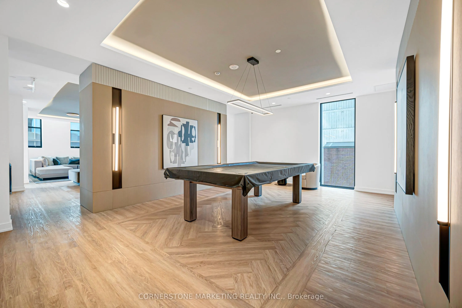
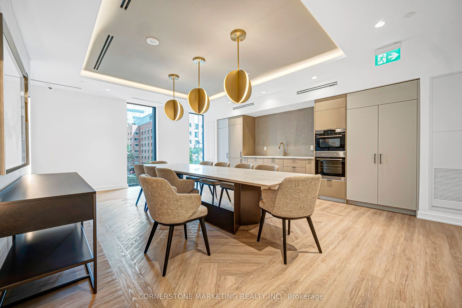
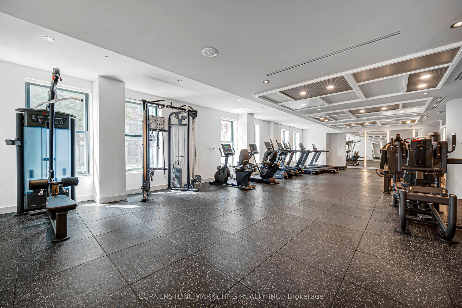
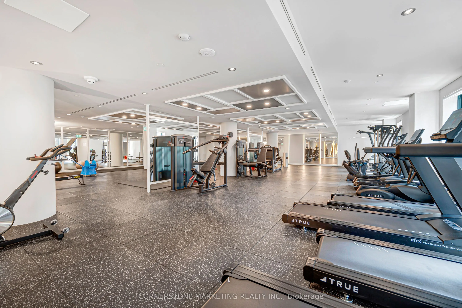
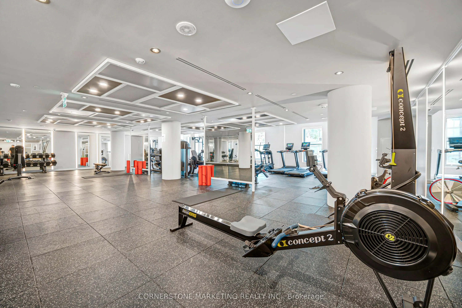
Brand new 1 bedroom, 1 bath suite featuring a functional layout and unobstructed city views. Equipped with brand new kitchen appliances and in-suite washer and dryer. Steps to Queen Station, the PATH, and CF Toronto Eaton Centre at Yonge & Queen. Walk to Toronto Metropolitan University, George Brown... College, St. Michael's Hospital, and the Financial District. Dining, shopping, and daily conveniences at your doorstep. Building amenities to include a state-of-the-art fitness centre, rooftop terrace, party room, and co-working space.
Full Property Details
Interior
Bedrooms
1
Total Bedrooms
1
Washrooms
1
Square Footage
0-499 sqft
Basement
None
Heating Source
Gas
Heating Fuel
Heat Pump
Air Conditioning
Central Air
Family Room
No
Kitchens
1
Total Kitchens
1
Fireplace Features
No
Bedrooms
1
Total Bedrooms
1
Washrooms
1
Square Footage
0-499 sqft
Basement
None
Heating Source
Gas
Heating Fuel
Heat Pump
Air Conditioning
Central Air
Family Room
No
Kitchens
1
Total Kitchens
1
Fireplace Features
No
Exterior
Parking Spaces
0
Total Parking Spaces
0.00
Garage Spaces
0
Balcony
None
Parking Spaces
0
Total Parking Spaces
0.00
Garage Spaces
0
Balcony
None
Building Description
Style
Apartment
Home Type
Condo
Subtype
Condo Apt
Year Built
New
Property Orientation
North
Exterior Finish
Concrete,Metal/Steel Siding
Possession Date
10/26/2026
Locker
None
Style
Apartment
Home Type
Condo
Subtype
Condo Apt
Year Built
New
Property Orientation
North
Exterior Finish
Concrete,Metal/Steel Siding
Possession Date
10/26/2026
Locker
None
Community
Community
Church-Yonge Corridor
Community
Church-Yonge Corridor
Taxes & Fees
Occupancy
Vacant
Occupancy
Vacant
Other
Pets
Yes-with Restrictions
Pets
Yes-with Restrictions
Room Types
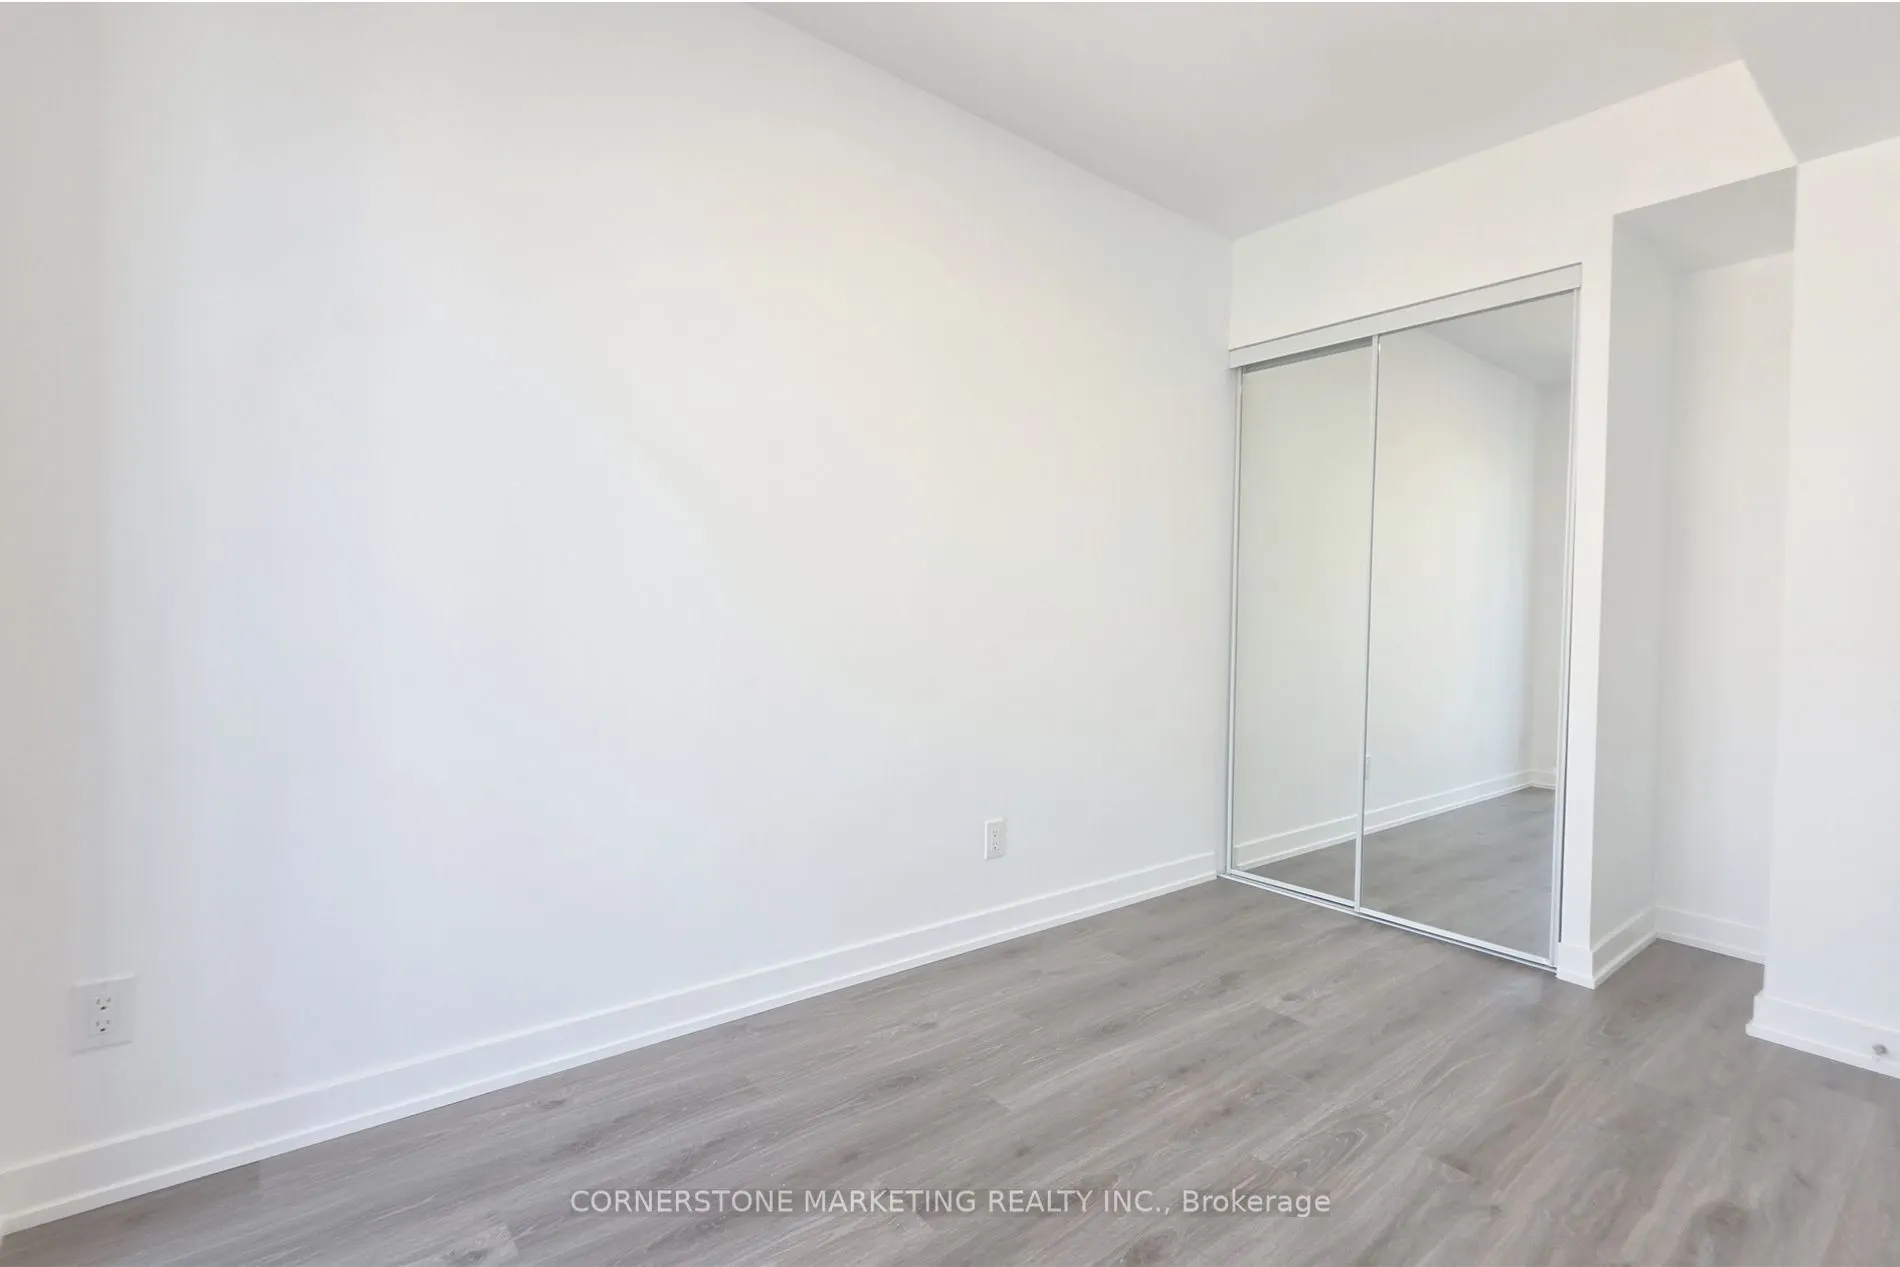
Bedroom
North View, Carpet Free
Dimensions 278.87 x 10.56 feet
2944.87 sqft
Kitchen
Combined w/Dining, Carpet Free
Dimensions 21.06 x 9.22 feet
194.17 sqft
Living Room
North View, Carpet Free
Dimensions 21.1 x 9.25 feet
195.18 sqft
Similar Properties(No results)
Sunny Gawri
Request a Tour
Your request was received!We'll be in touch soon to confirm the details.
Date:
If you have any questions, please contact us at any time.