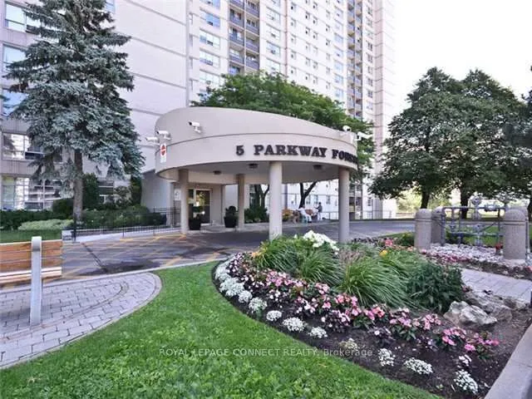
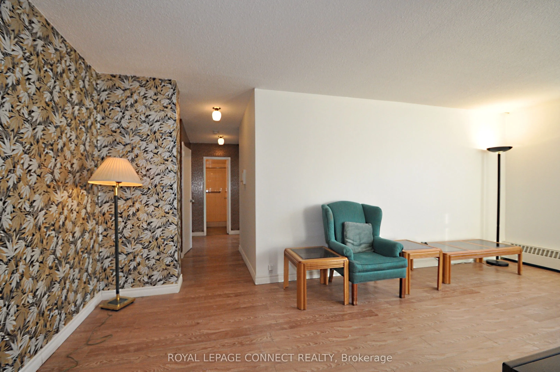
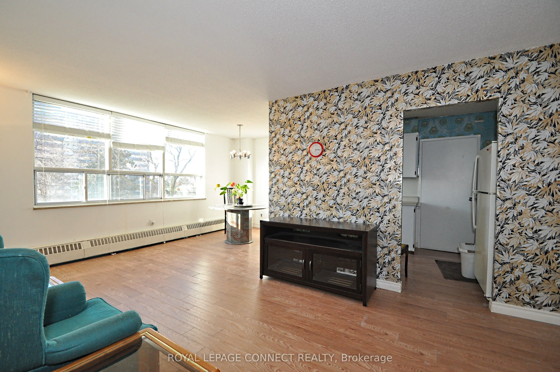
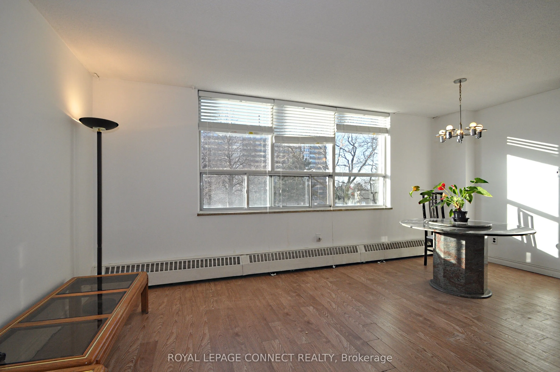
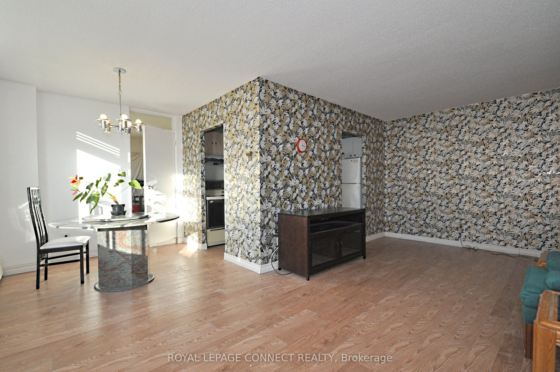
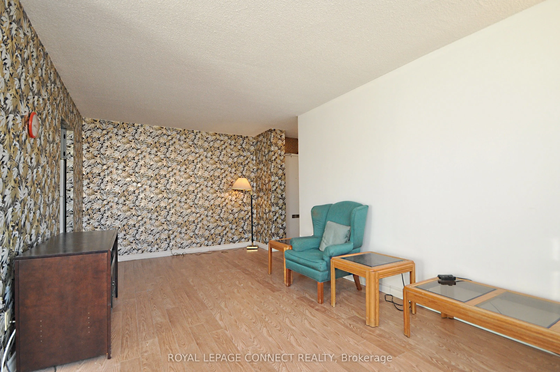
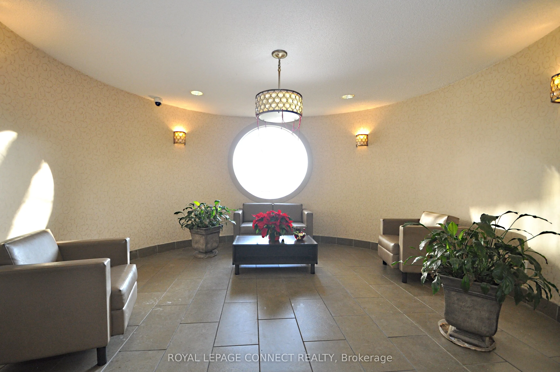
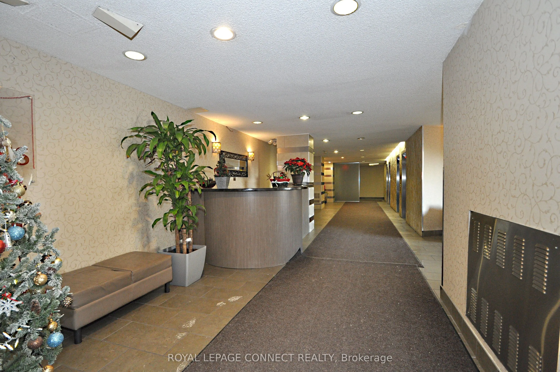
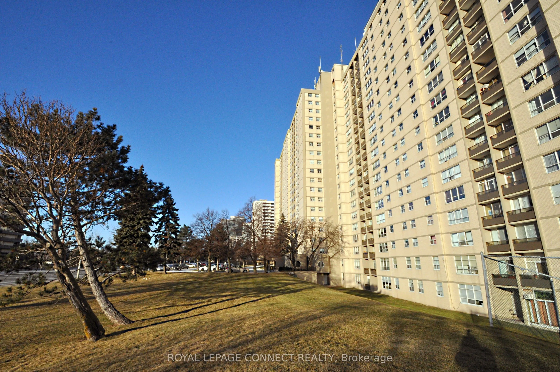
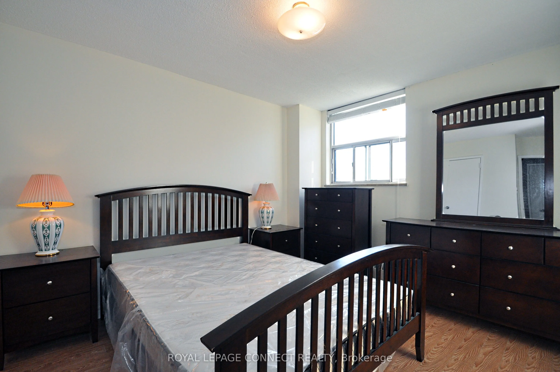
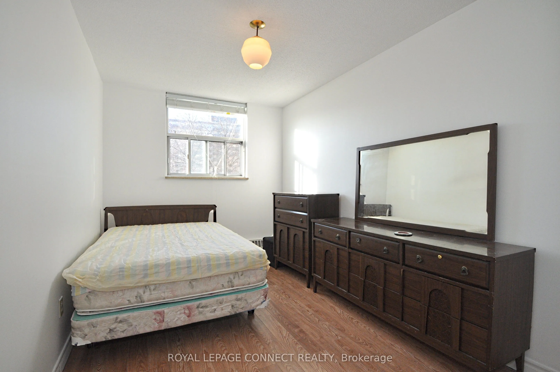
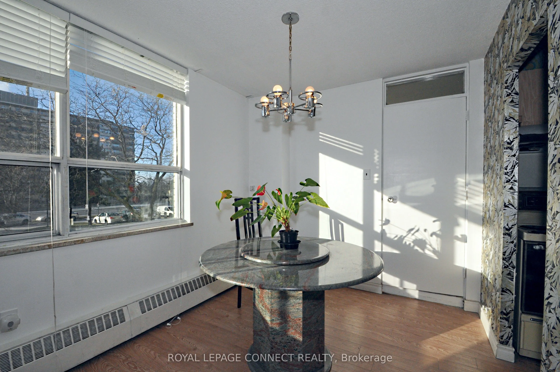
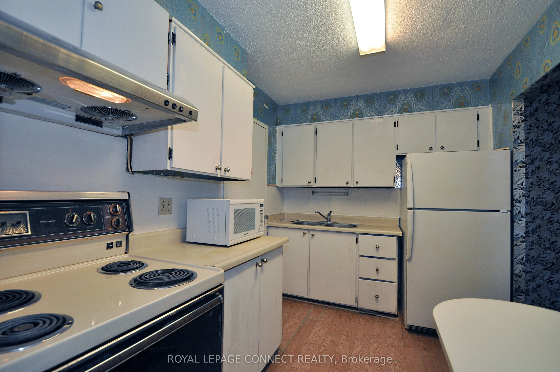
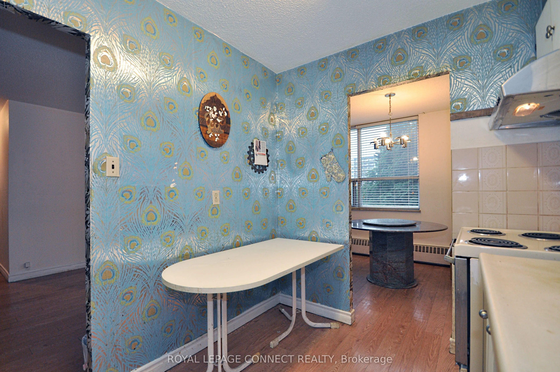
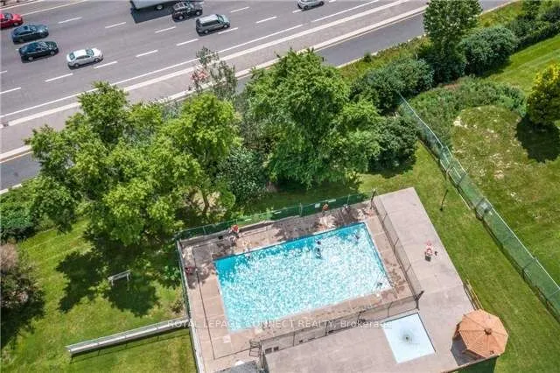
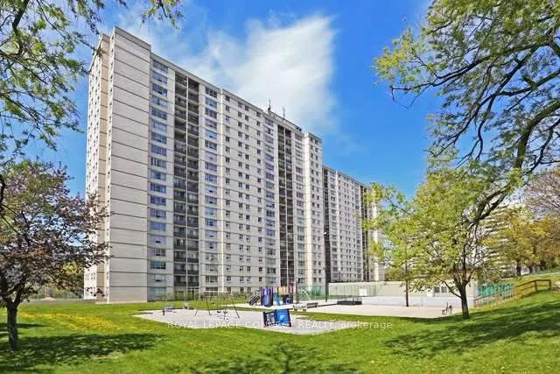
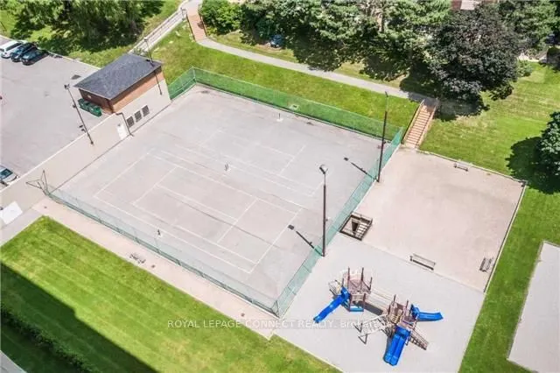
Utilities & Cable TV Included - Enjoy exceptional value in this bright and spacious 2-bedroom suite offering over 1,000 sq. ft. of comfortable living space. Features include a functional layout, ensuite laundry, and beautiful western views. Conveniently located with TTC transit at your doorstep and ...easy access to Highways 404, DVP, and 401. Direct bus route to Seneca College. Just minutes to Don Mills Subway Station, Fairview Mall, Shops at Don Mills, supermarkets, parks, schools, and recreational facilities. Residents enjoy excellent amenities including an outdoor pool, tennis court, sauna, library, party room, and recreation room. An outstanding opportunity to lease a large, well-located unit in a highly convenient Neighbourhood.
Full Property Details
Interior
Bedrooms
2
Bedrooms Plus
1
Total Bedrooms
3
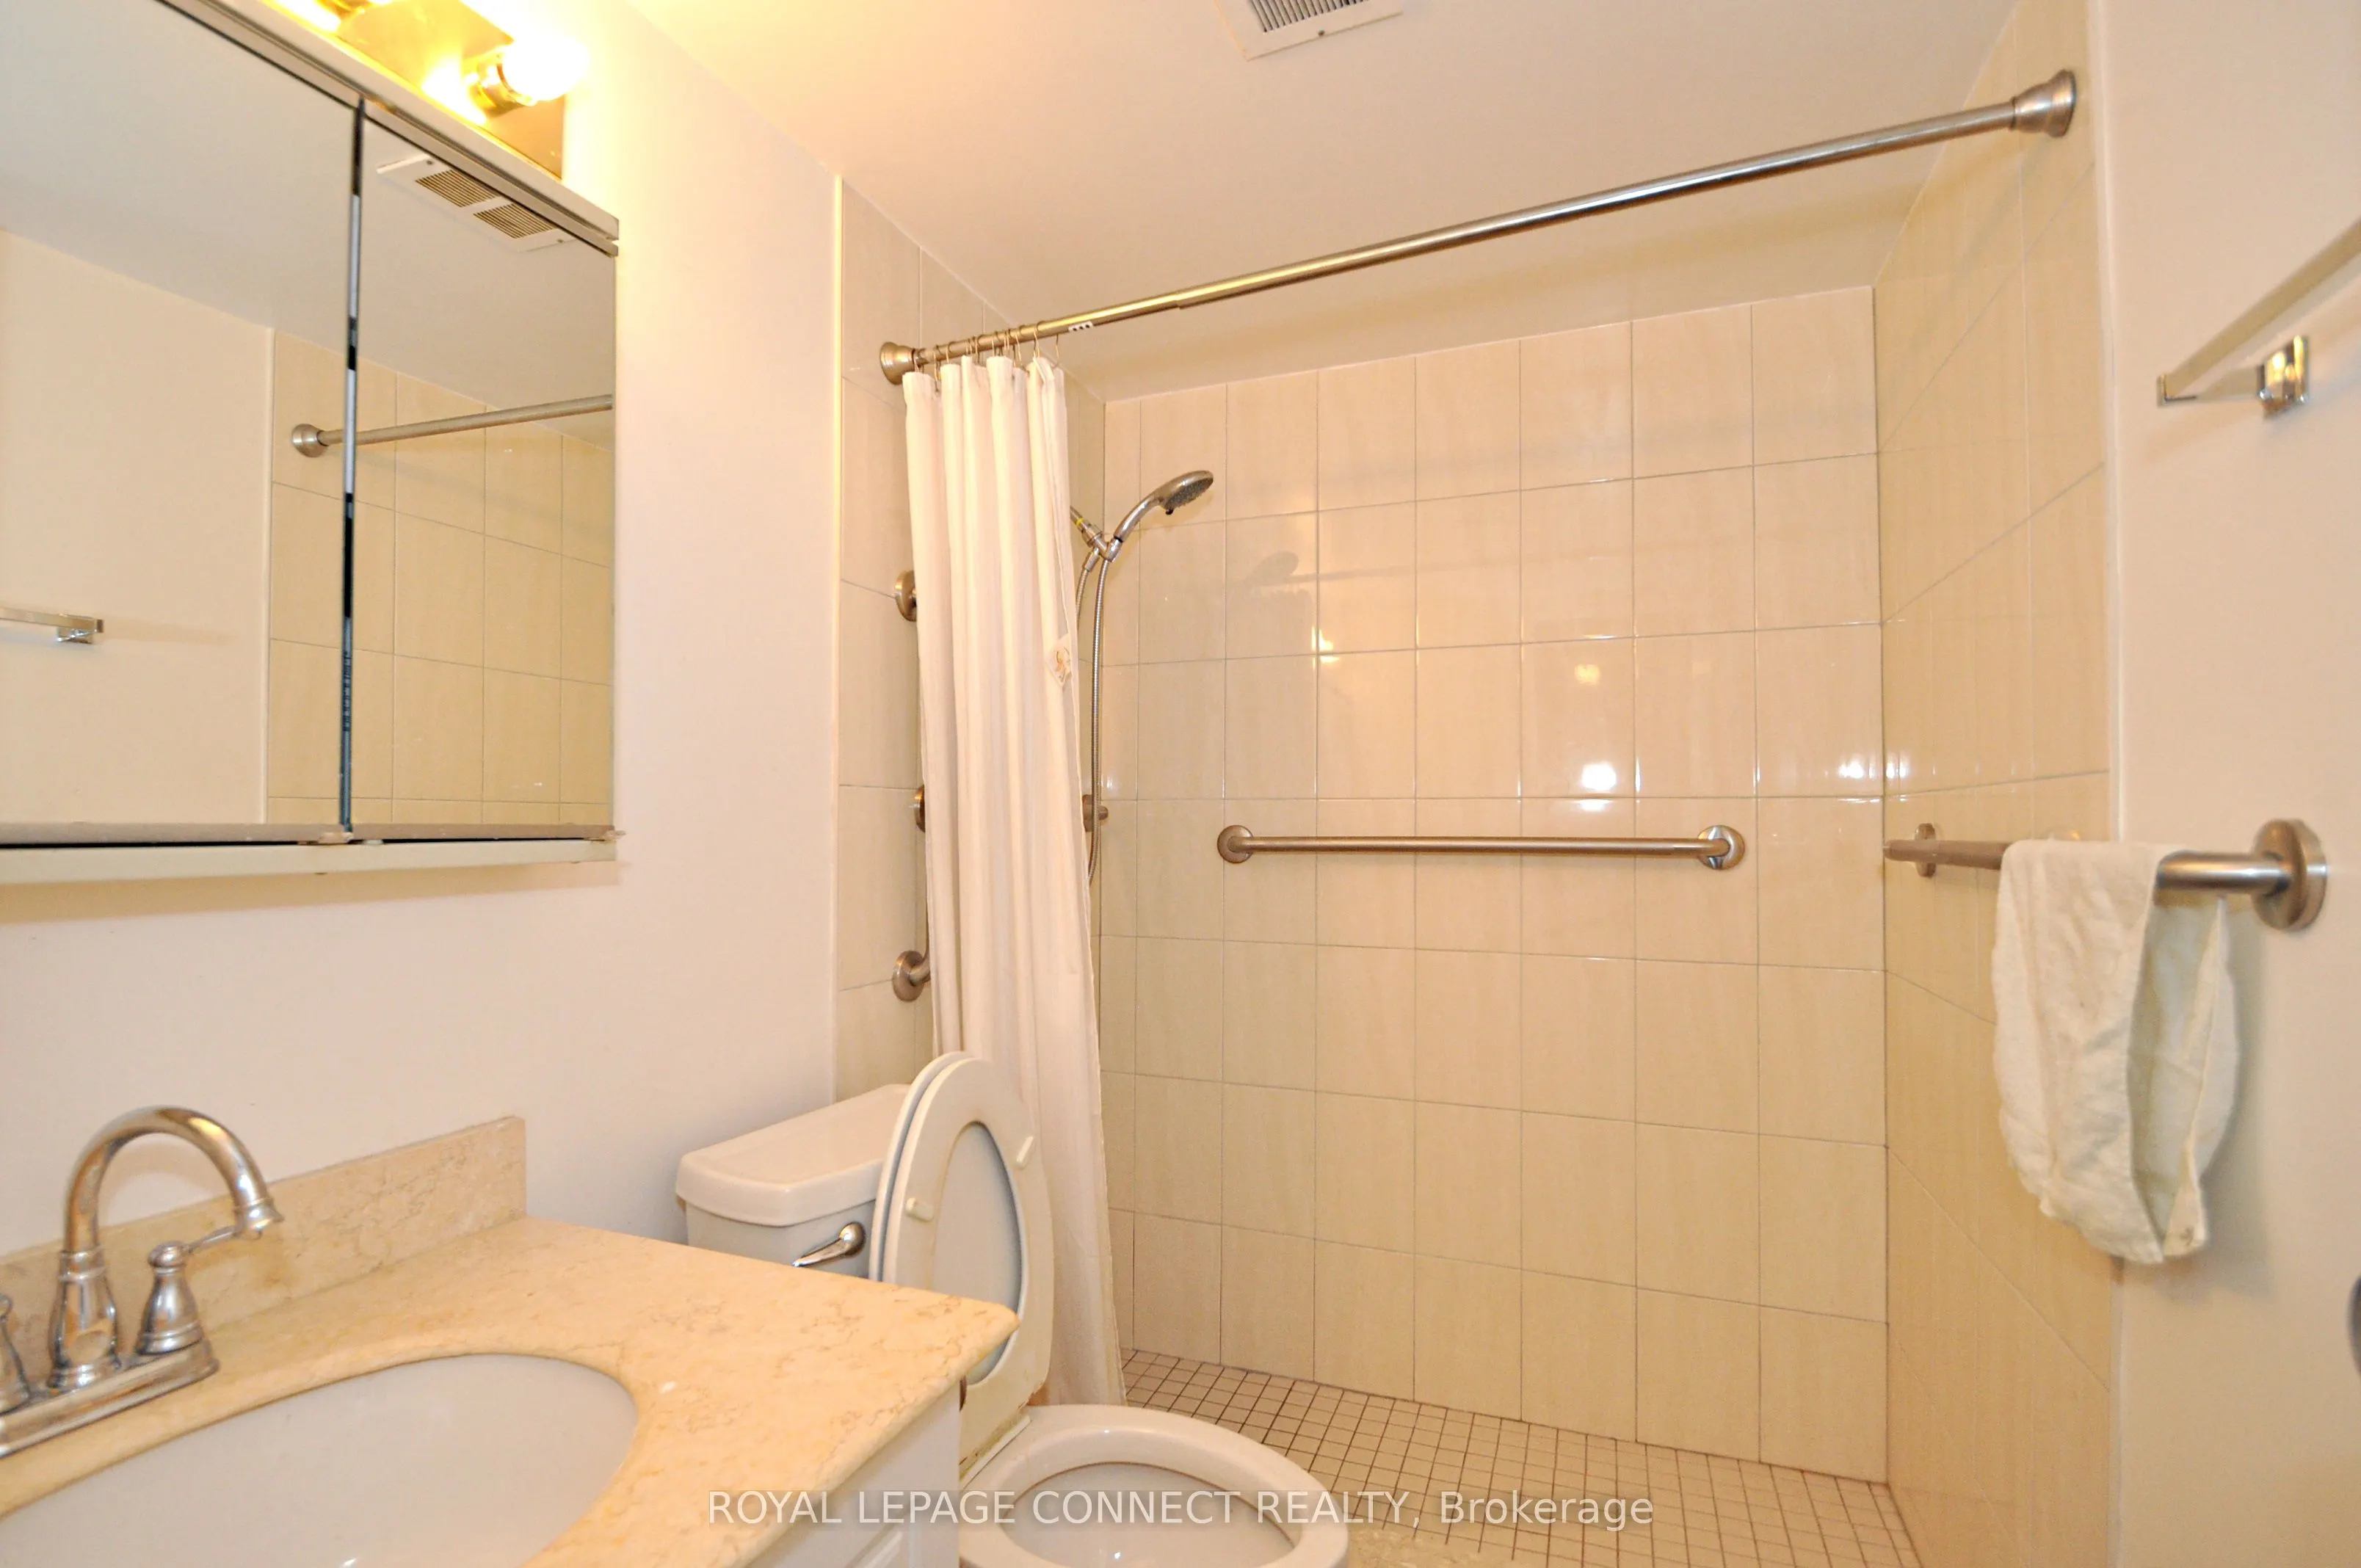
Washrooms
1
Square Footage
1000-1199 sqft
Basement
None
Heating Source
Electric
Heating Fuel
Baseboard
Air Conditioning
None
Family Room
No
Kitchens
1
Total Kitchens
1
Fireplace Features
No
Bedrooms
2
Bedrooms Plus
1
Total Bedrooms
3
Washrooms
1
Square Footage
1000-1199 sqft
Basement
None
Heating Source
Electric
Heating Fuel
Baseboard
Air Conditioning
None
Family Room
No
Kitchens
1
Total Kitchens
1
Fireplace Features
No
Exterior
Driveway
Underground
Pool
Outdoor Pool
Parking Spaces
1
Total Parking Spaces
1.00
Parking Description
Underground
Garage Spaces
1
Balcony
Open
Driveway
Underground
Pool
Outdoor Pool
Parking Spaces
1
Total Parking Spaces
1.00
Parking Description
Underground
Garage Spaces
1
Balcony
Open
Building Description
Style
Apartment
Home Type
Condo
Subtype
Condo Apt
Property Orientation
West
Exterior Finish
Brick
Possession Date
11/15/2026
Locker
Ensuite
Style
Apartment
Home Type
Condo
Subtype
Condo Apt
Property Orientation
West
Exterior Finish
Brick
Possession Date
11/15/2026
Locker
Ensuite
Community
Community
Henry Farm
Community
Henry Farm
Taxes & Fees
Occupancy
Vacant
Cable TV
Included
Common Elements
Included
Heating
Included
Hydro
Included
Parking
Included
Water
Included
Occupancy
Vacant
Cable TV
Included
Common Elements
Included
Heating
Included
Hydro
Included
Parking
Included
Water
Included
Other
Pets
No
Pets
No
Room Types
Bedroom 2
Laminate, Closet, Window
Dimensions 13.85 x 8.53 feet
118.14 sqft
Dining Room
Laminate, Combined w/Living, L-Shaped Room
Dimensions 8.43 x 7.38 feet
62.21 sqft
Kitchen
Laminate, Double Sink, Eat-in Kitchen
Dimensions 11.02 x 6.56 feet
72.29 sqft
Laundry
Window
Dimensions 8.86 x 7.81 feet
69.2 sqft
Living Room
Laminate, West View, Large Window
Dimensions 19.65 x 10.4 feet
204.36 sqft
Primary Bedroom
Laminate, Closet, Window
Dimensions 13.02 x 10.5 feet
136.71 sqft
Solarium
W/O To Balcony, Enclosed
Dimensions 8.99 x 8.5 feet
76.42 sqft
Similar Properties(No results)
Sunny Gawri
Request a Tour
Your request was received!We'll be in touch soon to confirm the details.
Date:
If you have any questions, please contact us at any time.