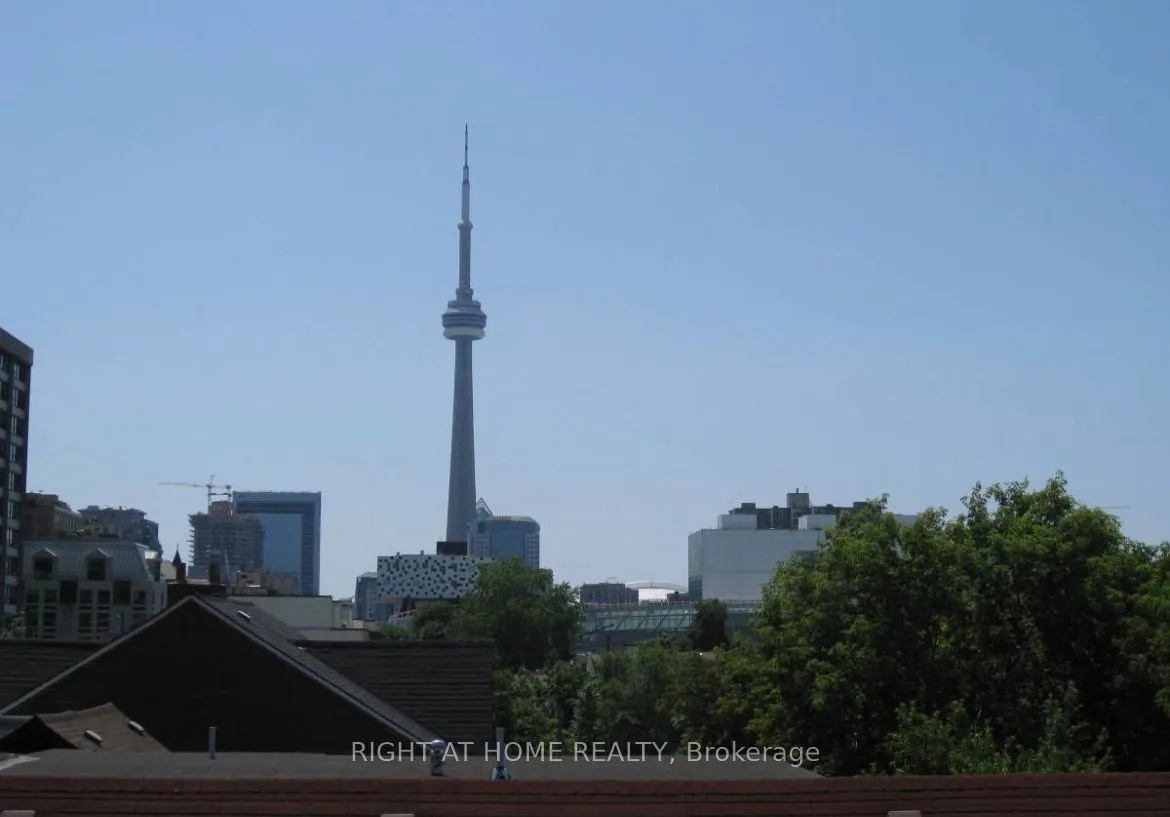
Sign In or Create a Free Account to see full details of this property
Key Facts
Key facts for 210 Mccaul Street #B
Property Type
Townhome, Other
Parking
None 0 garage, 0 parking
MLS #
C14115022
Size
1100-1500 sqft
Basement
Finished
Listed on
2026-10-25
Lot size
-
Tax
-
Days on Market
1
Approximate Age
-
Maintenance Fee
-
Water
Description
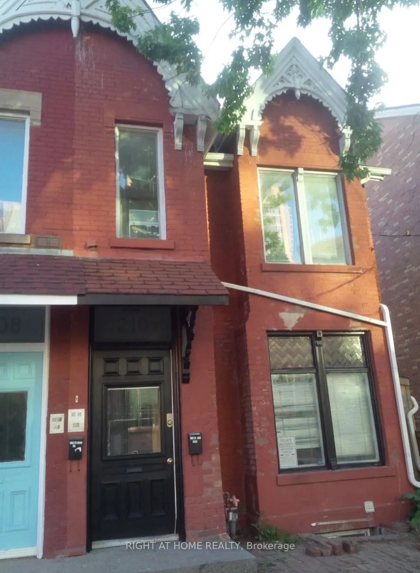
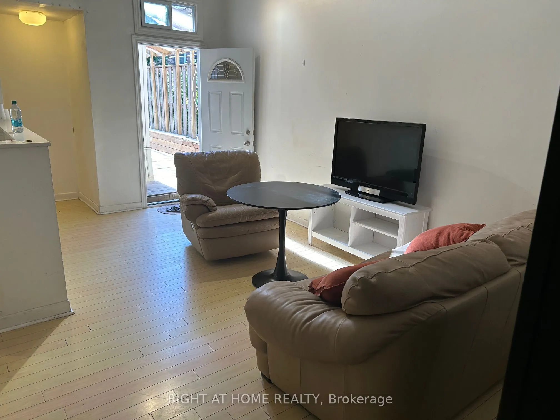
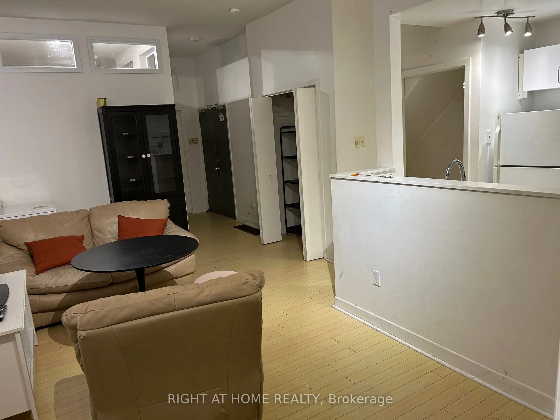
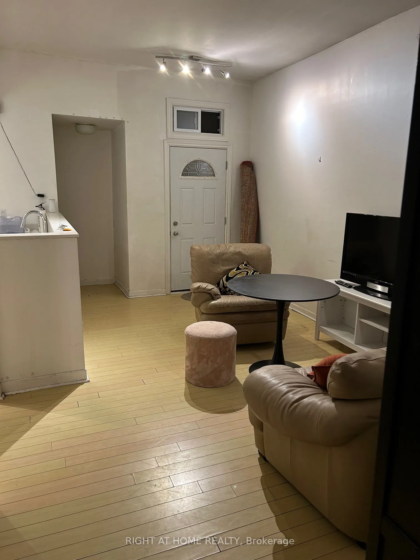
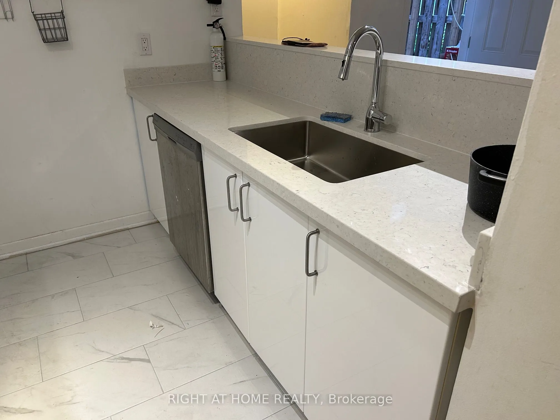
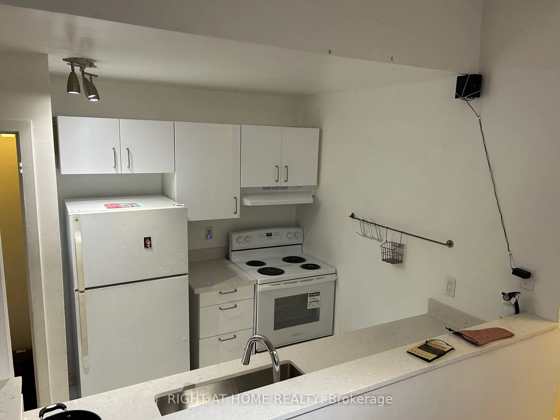
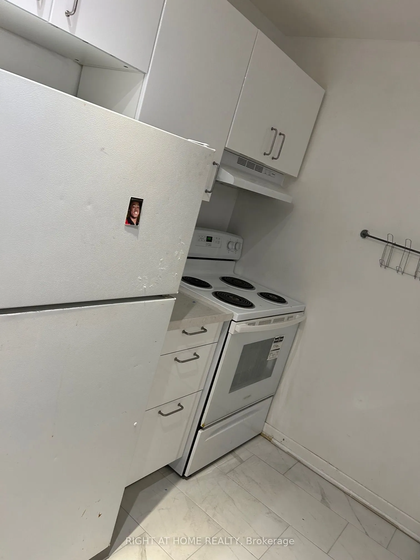
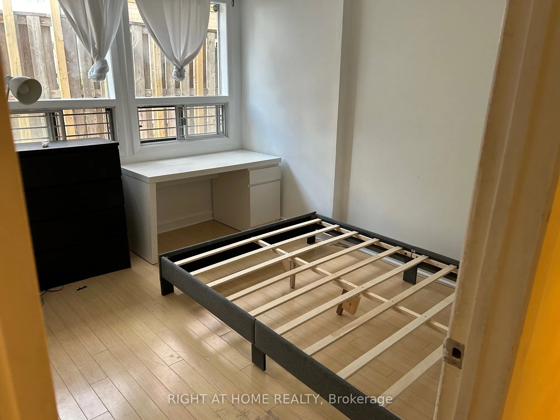
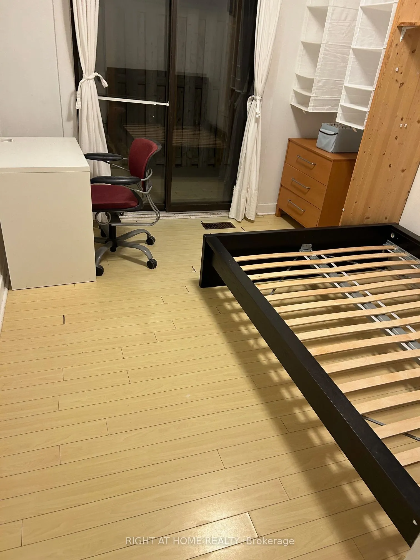
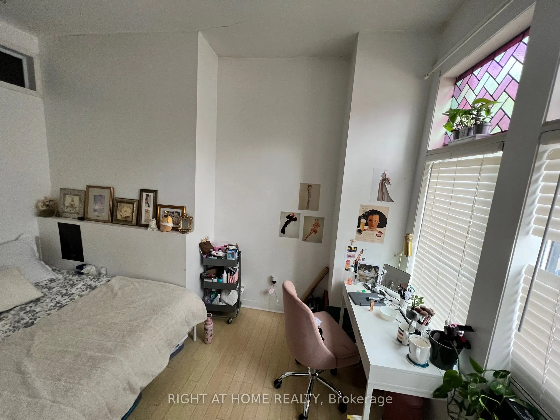
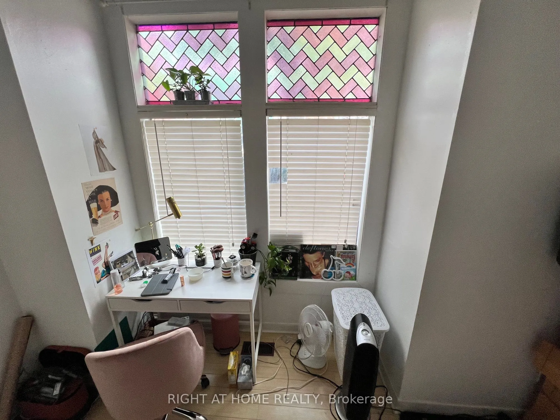
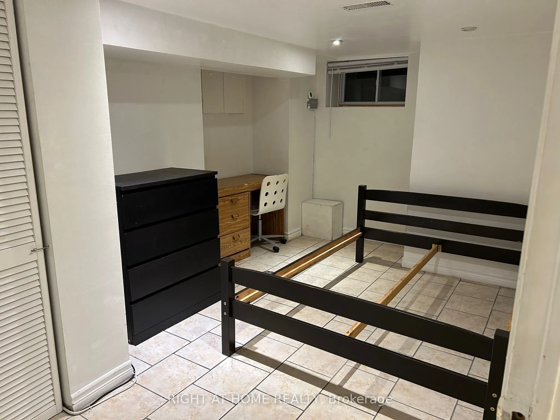
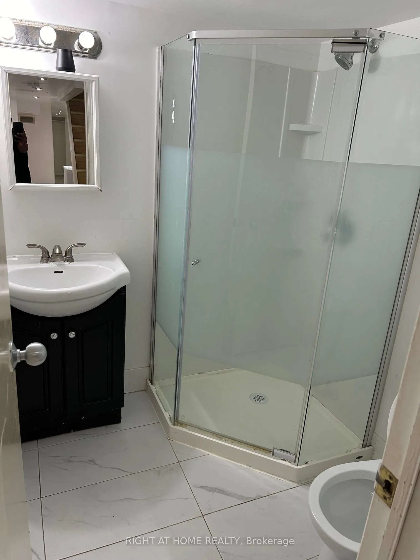
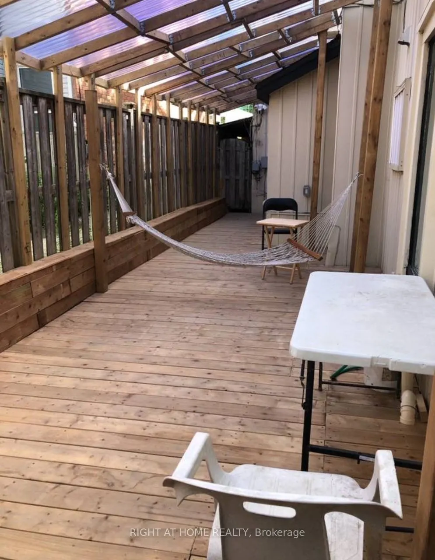
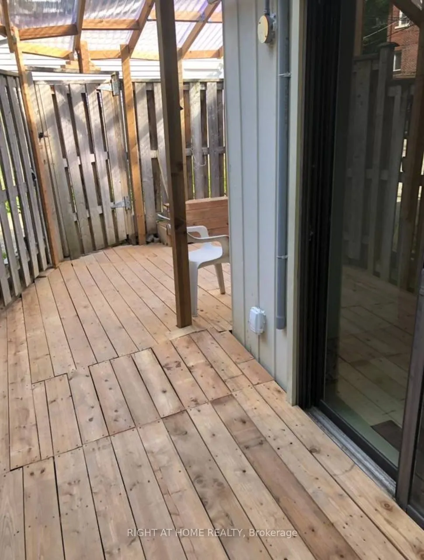
This 4 bedroom, 2 full bathroom unit is ideal for students/friends wanting to live together. 12 ft. ceilings, bright unit with a Good size living area, open concept kitchen with dishwasher and engineered flooring. All rooms are a good size with a lot of light & each room comes with Bed frame, Dresse...r, Desk & office chair. Newly renovated bathroom and pot lights in living area. 4 bedrooms and living area are furnished for easy move in. Large wrap-around private deck. Unit has two entrances for easy access. Ideal for UofT, MTU, OCAD, students or a group of young professionals. 2 min. walk to UofT, Trendy Baldwin st shops and Restaurants, Queens Park Subway, Loblaws, club district and many downtown attractions. Laundry en-suite in the unit.
Full Property Details
Interior
Bedrooms
4
Total Bedrooms
4
Washrooms
2
Square Footage
1100-1500 sqft
Basement
Finished
Heating Source
Gas
Heating Fuel
Forced Air
Air Conditioning
None
Family Room
No
Kitchens
1
Total Kitchens
1
Fireplace Features
No
Bedrooms
4
Total Bedrooms
4
Washrooms
2
Square Footage
1100-1500 sqft
Basement
Finished
Heating Source
Gas
Heating Fuel
Forced Air
Air Conditioning
None
Family Room
No
Kitchens
1
Total Kitchens
1
Fireplace Features
No
Exterior
Driveway
None
Pool
None
Parking Spaces
0
Total Parking Spaces
0.00
Parking Description
None
Garage Spaces
0
Driveway
None
Pool
None
Parking Spaces
0
Total Parking Spaces
0.00
Parking Description
None
Garage Spaces
0
Building Description
Style
Other
Home Type
Townhome
Subtype
Att/Row/Townhouse
Property Orientation
East
Exterior Finish
Brick Front,Stone
Sewers
Sewers
Water Supply
Municipal
Possession Date
1/1/2027
Style
Other
Home Type
Townhome
Subtype
Att/Row/Townhouse
Property Orientation
East
Exterior Finish
Brick Front,Stone
Sewers
Sewers
Water Supply
Municipal
Possession Date
1/1/2027
Community
Community
Kensington-Chinatown
Community
Kensington-Chinatown
Taxes & Fees
Occupancy
Tenant
Water
Included
Occupancy
Tenant
Water
Included
Room Types
Bedroom 2
W/O To Deck, Window
Dimensions 9.02 x 10.99 feet
99.13 sqft
Bedroom 3
Hardwood Floor, Window
Dimensions 10.99 x 9.19 feet
101 sqft
Bedroom 4
Closet, Window
Dimensions 14.01 x 9.19 feet
128.75 sqft
Kitchen
Open Concept, B/I Dishwasher
Dimensions 7.22 x 9.19 feet
66.35 sqft
Laundry
-
Dimensions 3.28 x 6.89 feet
22.6 sqft
Living Room
Open Concept, W/O To Patio
Dimensions 12.47 x 10.5 feet
130.94 sqft
Other
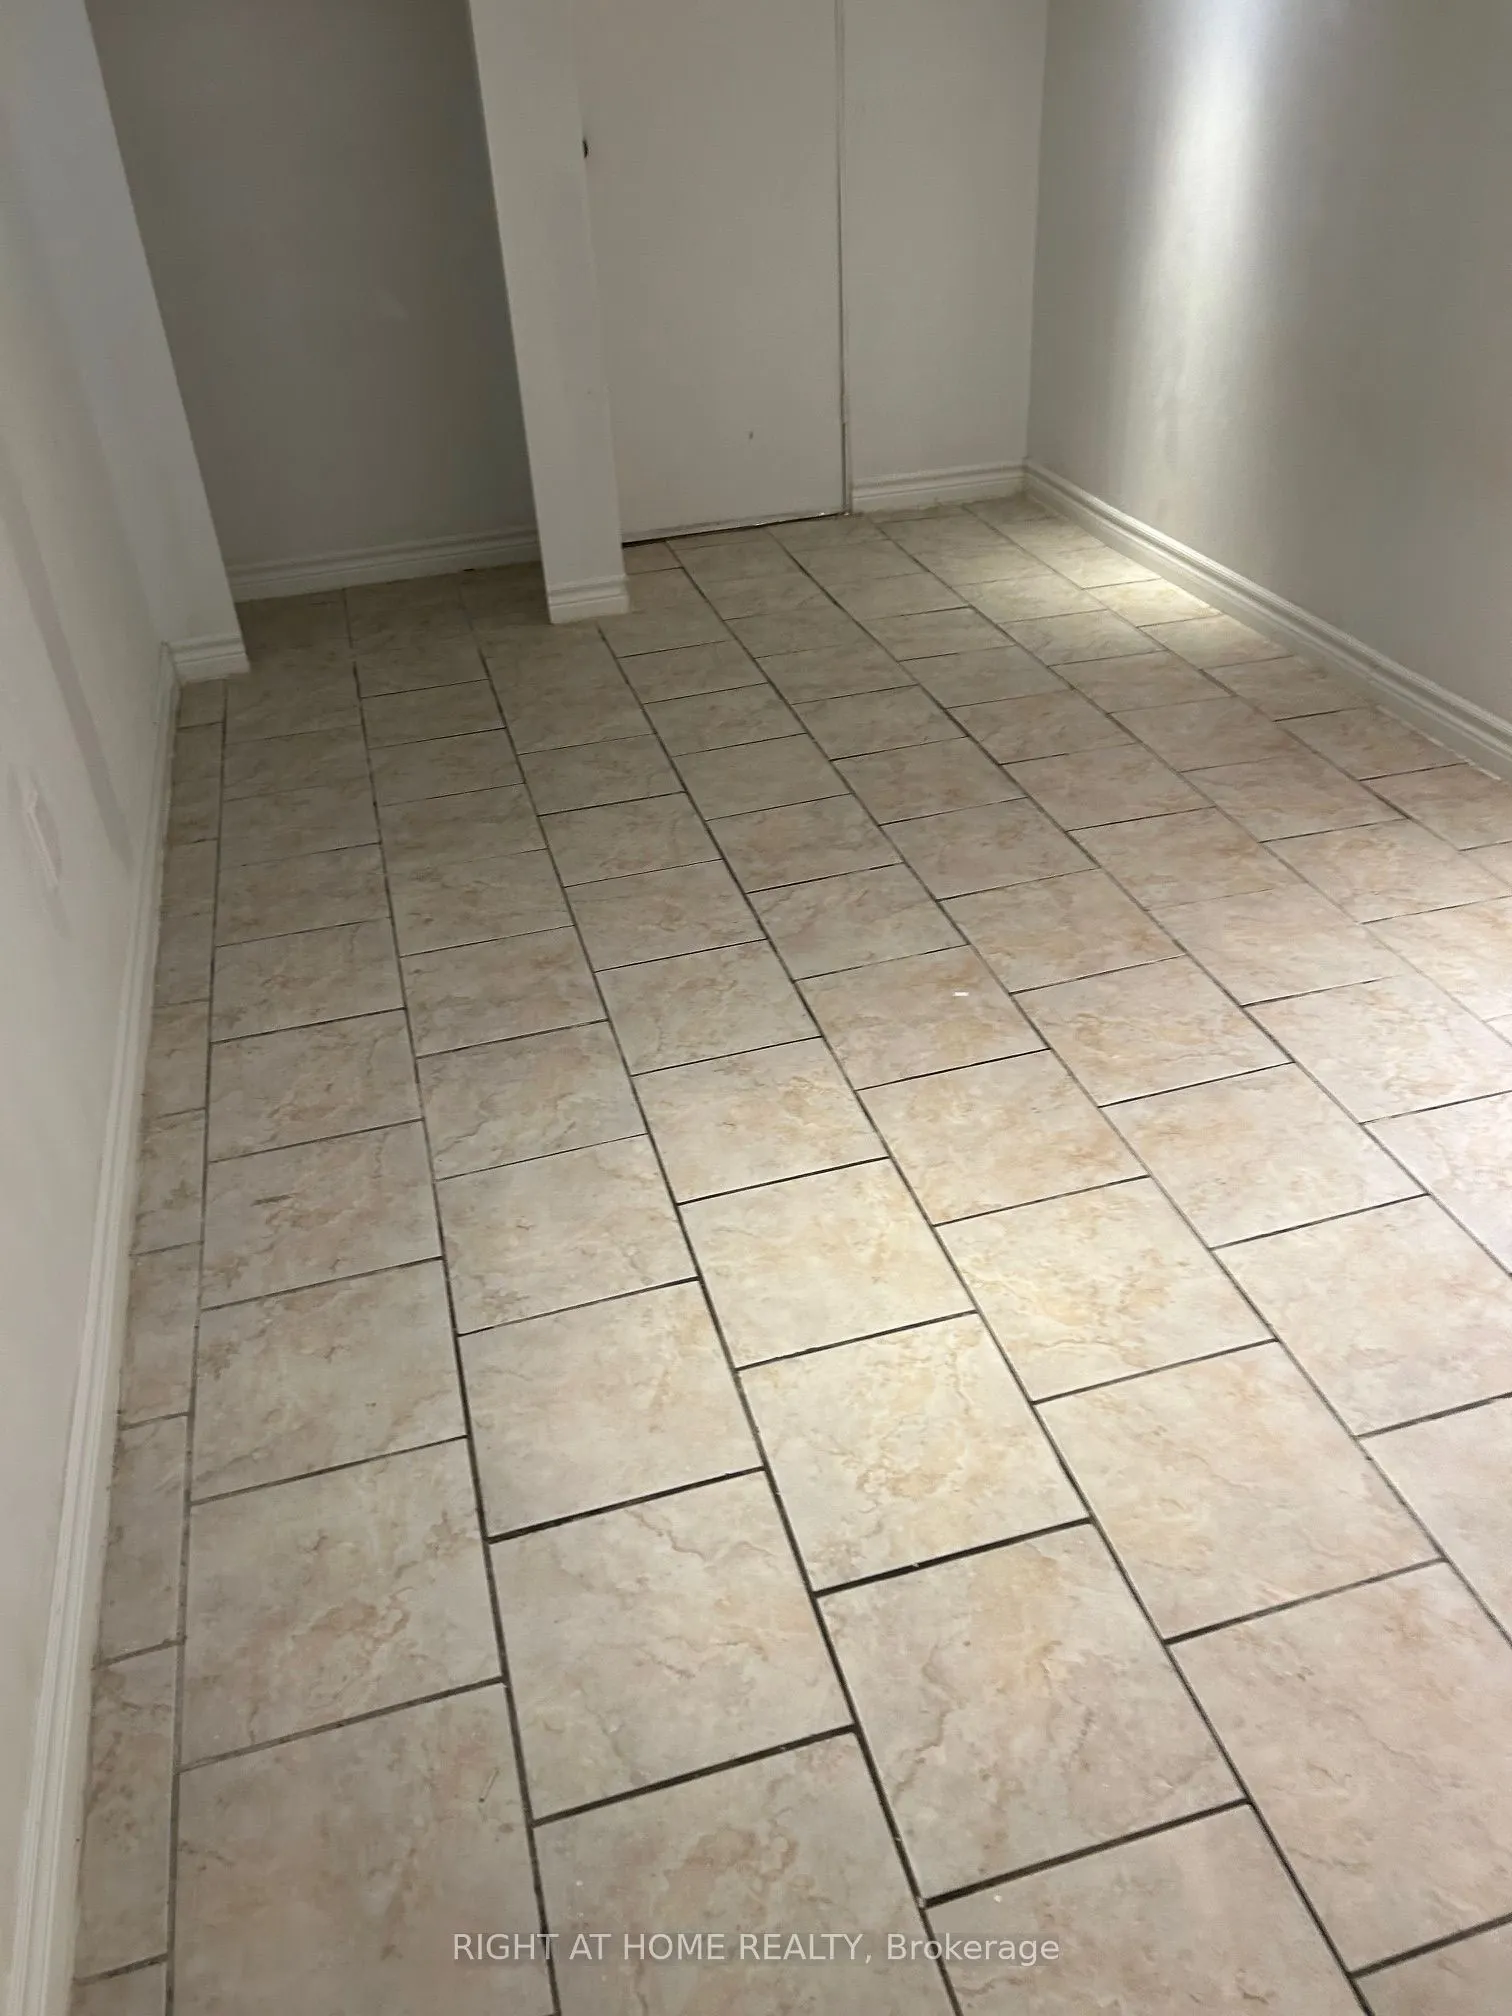
Closet, Window, Tile Floor
Dimensions 7.87 x 12.8 feet
100.74 sqft
Primary Bedroom
Closet, Window
Dimensions 10.99 x 10.5 feet
115.4 sqft
Similar Properties(No results)
Sunny Gawri
Request a Tour
Your request was received!We'll be in touch soon to confirm the details.
Date:
If you have any questions, please contact us at any time.