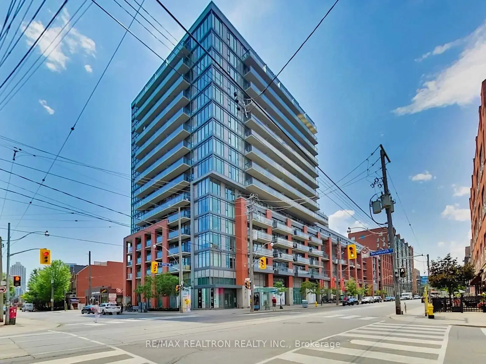
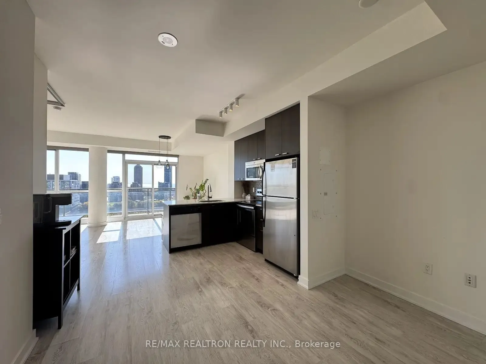
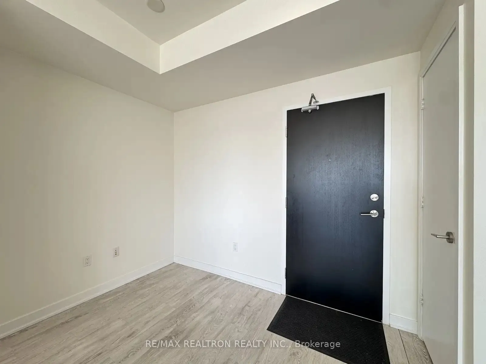
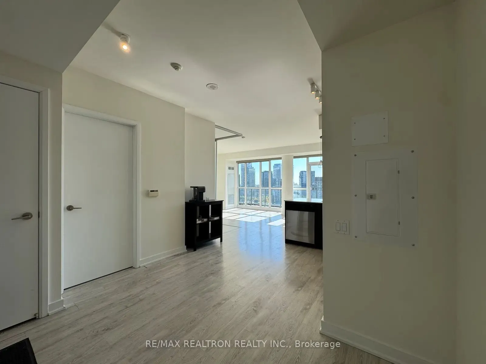
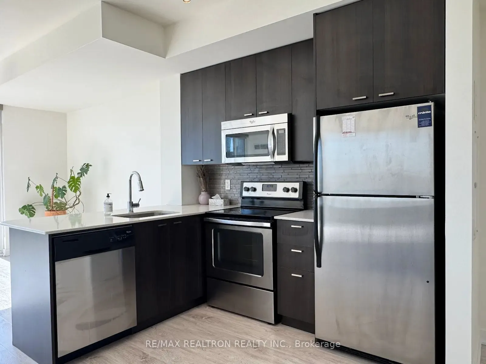
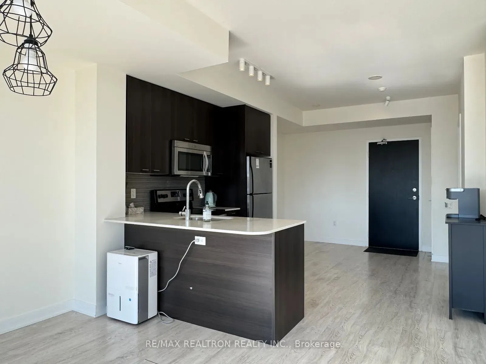
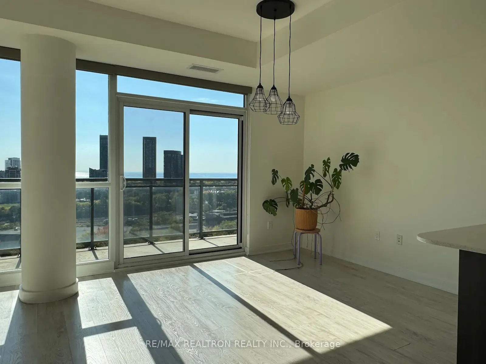
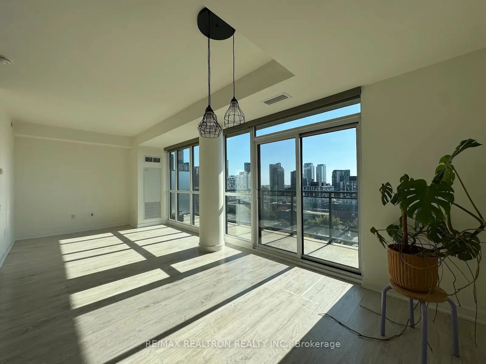
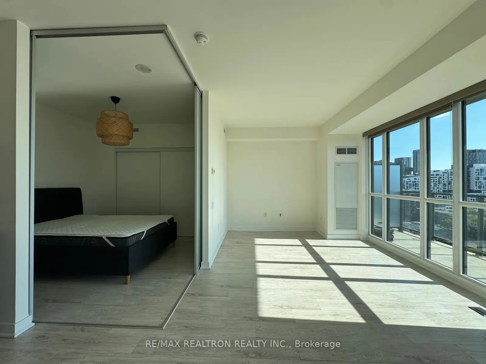
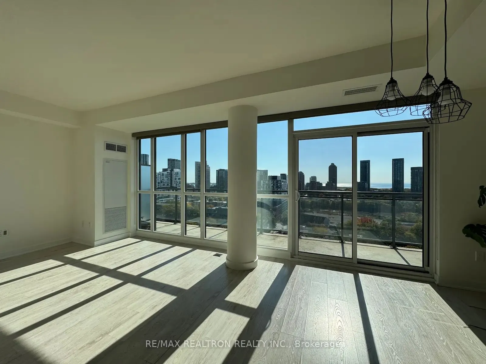
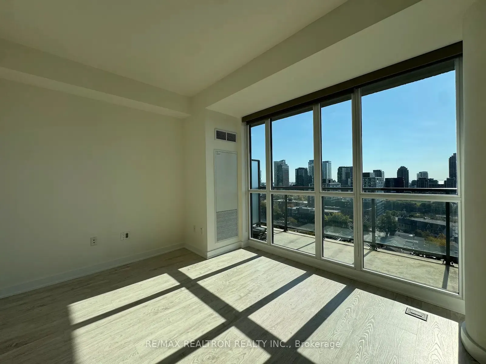
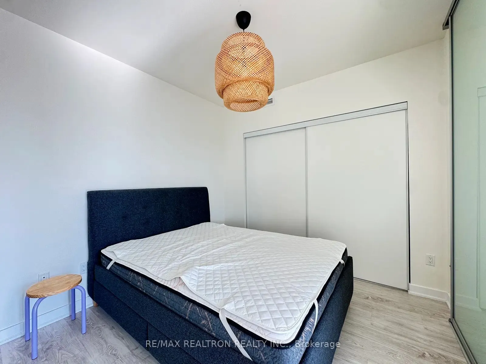
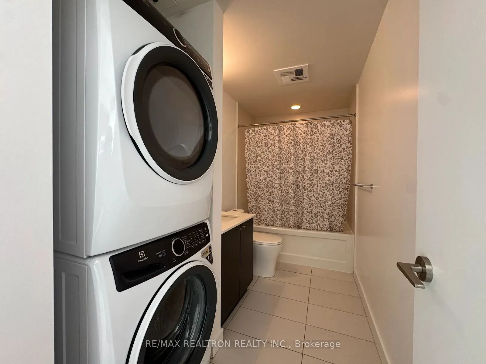
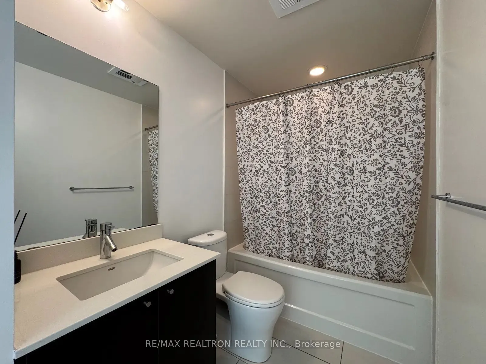
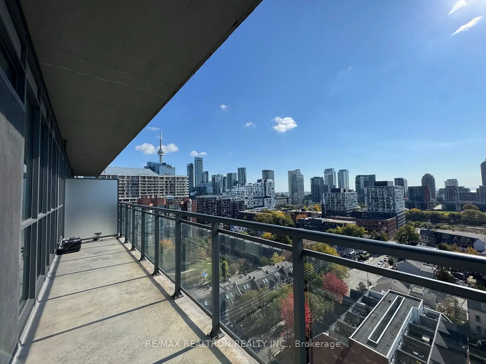
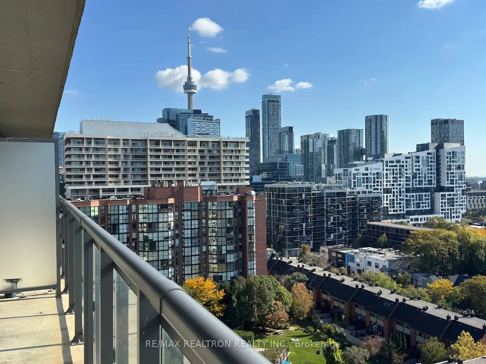
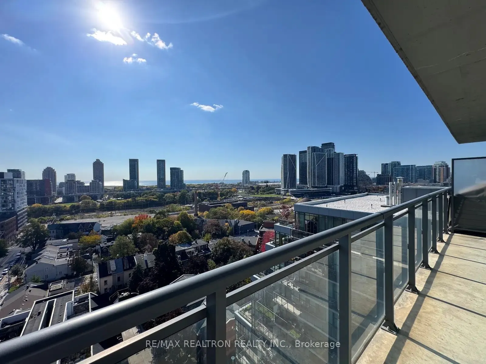
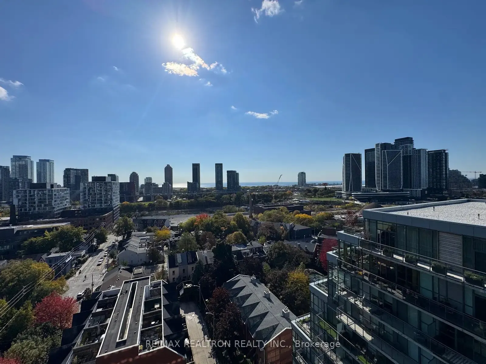
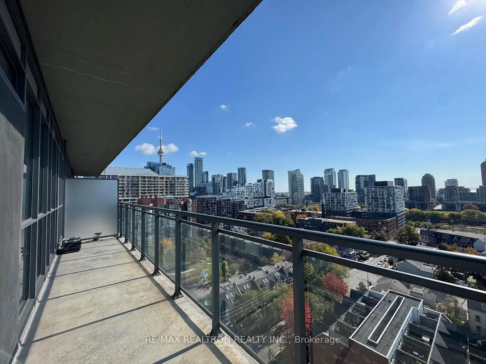
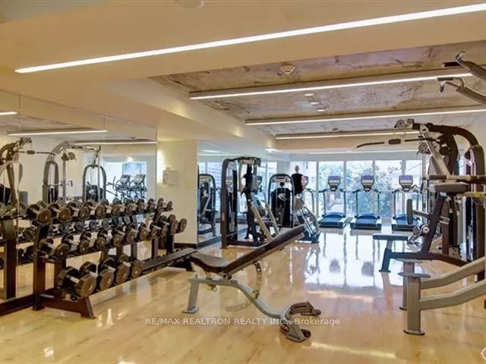
Rarely offered! Bright and spacious 700 sq. ft. Minto suite with desirable south-facing exposure and unobstructed panoramic views of the city skyline with CN Tower and the lake! Enjoy the stunning scenery from a generous 125 sq. ft. balcony. Open-concept living and dining area, perfect for self enjo...yment and entertaining, plus a spacious den ideal for working from home. Generous bedroom closet offers ample built-in storage. Unbeatable King West location with parks, trendy restaurants and bars, shops, community centres, schools, the waterfront, and Billy Bishop Airport all within walking distance. Close to GO Station, with TTC at your doorstep. Enjoy the perfect blend of urban convenience, outdoor living, and spectacular views!
Full Property Details
Interior
Bedrooms
1
Total Bedrooms
1
Washrooms
1
Square Footage
600-699 sqft
Basement
None
Heating Source
Other
Heating Fuel
Forced Air
Air Conditioning
Central Air
Family Room
No
Kitchens
1
Total Kitchens
1
Fireplace Features
No
Bedrooms
1
Total Bedrooms
1
Washrooms
1
Square Footage
600-699 sqft
Basement
None
Heating Source
Other
Heating Fuel
Forced Air
Air Conditioning
Central Air
Family Room
No
Kitchens
1
Total Kitchens
1
Fireplace Features
No
Exterior
Parking Spaces
0
Total Parking Spaces
0.00
Garage Spaces
0
Balcony
Open
Parking Spaces
0
Total Parking Spaces
0.00
Garage Spaces
0
Balcony
Open
Building Description
Style
Apartment
Home Type
Condo
Subtype
Condo Apt
Property Orientation
South
Exterior Finish
Concrete,Other
Possession Date
No Data
Locker
Owned
Style
Apartment
Home Type
Condo
Subtype
Condo Apt
Property Orientation
South
Exterior Finish
Concrete,Other
Possession Date
No Data
Locker
Owned
Community
Community
Niagara
Community
Niagara
Taxes & Fees
Occupancy
Vacant
Central Air Conditioning
Included
Common Elements
Included
Heating
Included
Occupancy
Vacant
Central Air Conditioning
Included
Common Elements
Included
Heating
Included
Other
Pets
Yes-with Restrictions
Pets
Yes-with Restrictions
Room Types
Den
Laminate, Open Concept
Dimensions 6.99 x 6.4 feet
44.74 sqft
Dining Room
Laminate, Open Concept, W/O To Balcony
Dimensions 23.92 x 10.76 feet
257.38 sqft
Kitchen
Laminate, Quartz Counter, Stainless Steel Appl
Dimensions 11.91 x 10.01 feet
119.22 sqft
Living Room
Laminate, Open Concept, South View
Dimensions 23.92 x 10.76 feet
257.38 sqft
Primary Bedroom
Laminate, Double Closet, Separate Room
Dimensions 10.01 x 9.48 feet
94.89 sqft
Similar Properties(No results)
Sunny Gawri
Request a Tour
Your request was received!We'll be in touch soon to confirm the details.
Date:
If you have any questions, please contact us at any time.