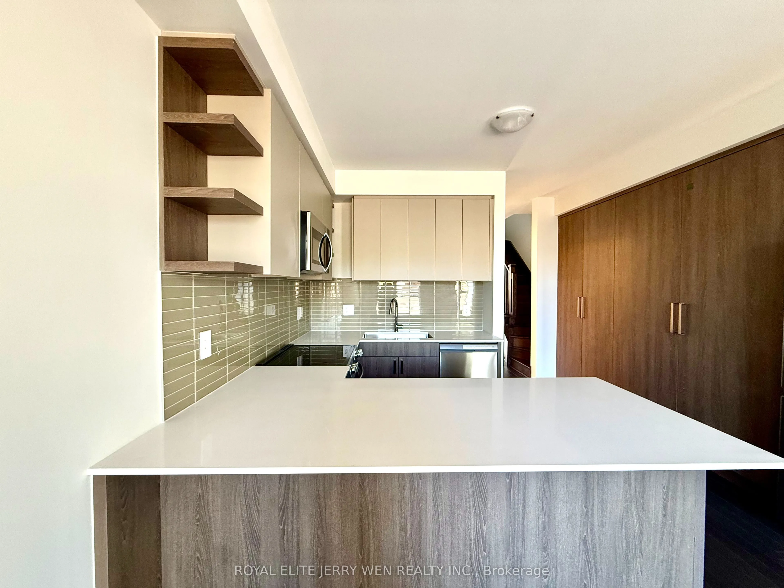
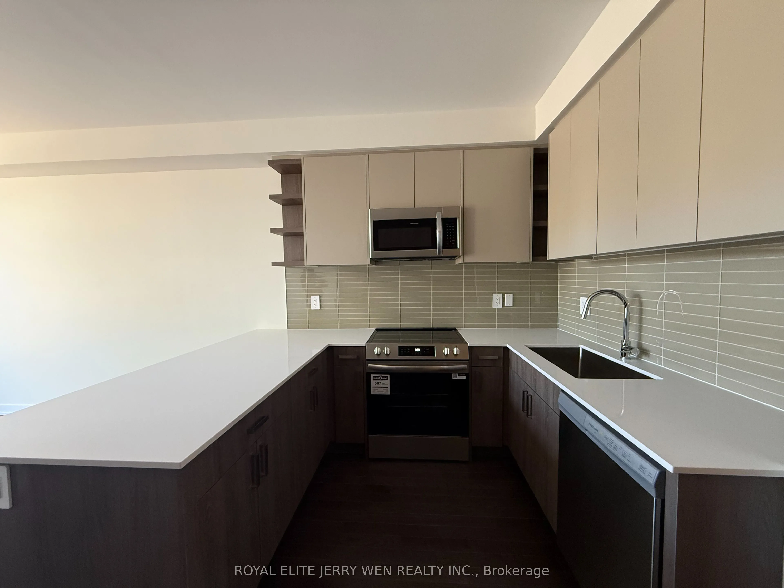
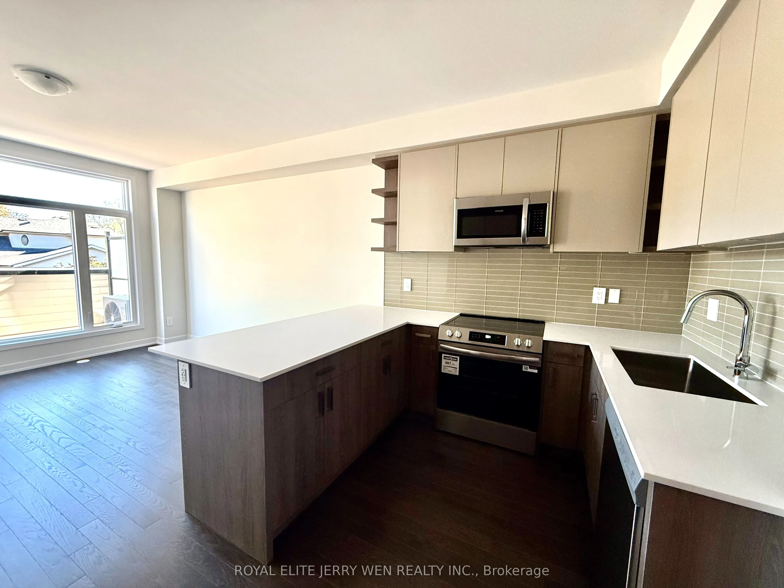
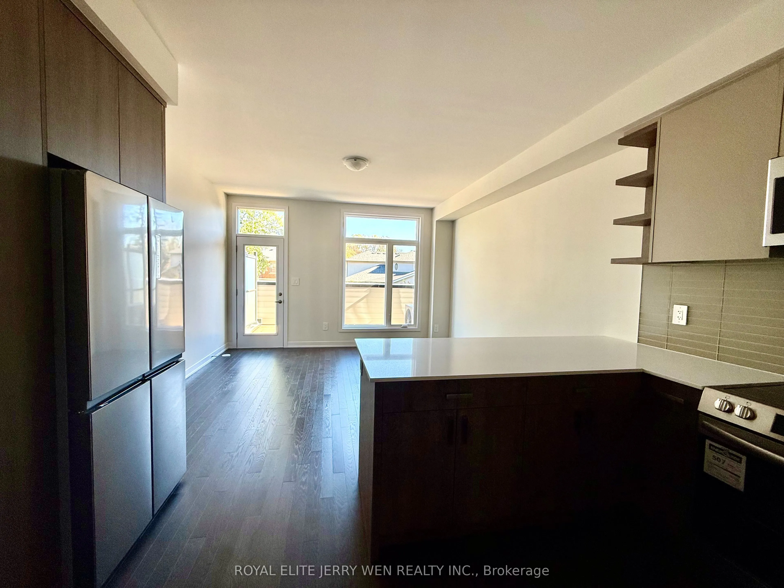
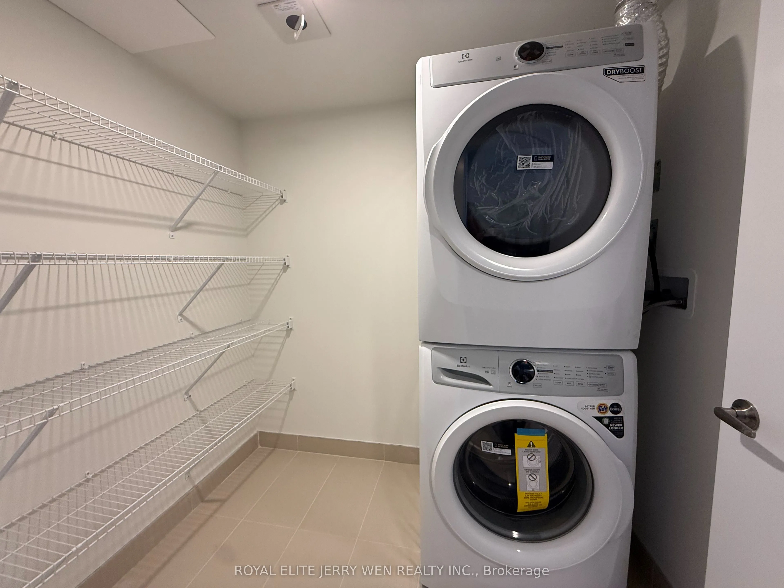
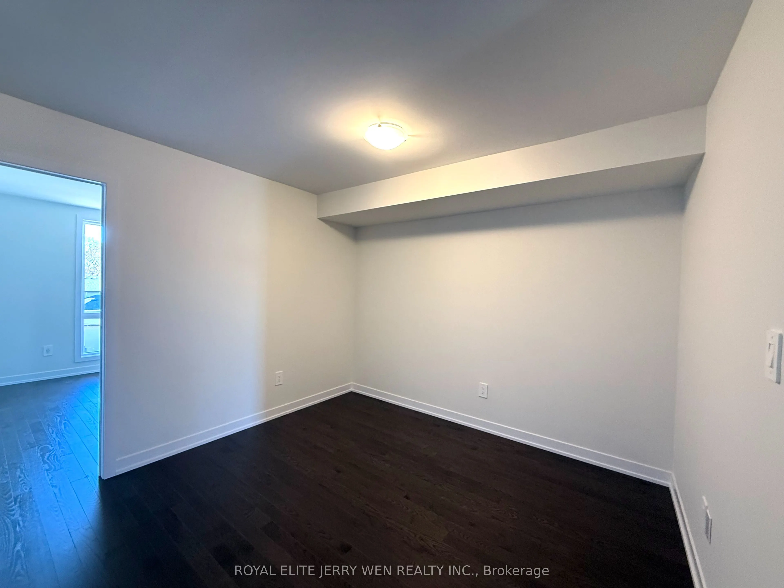
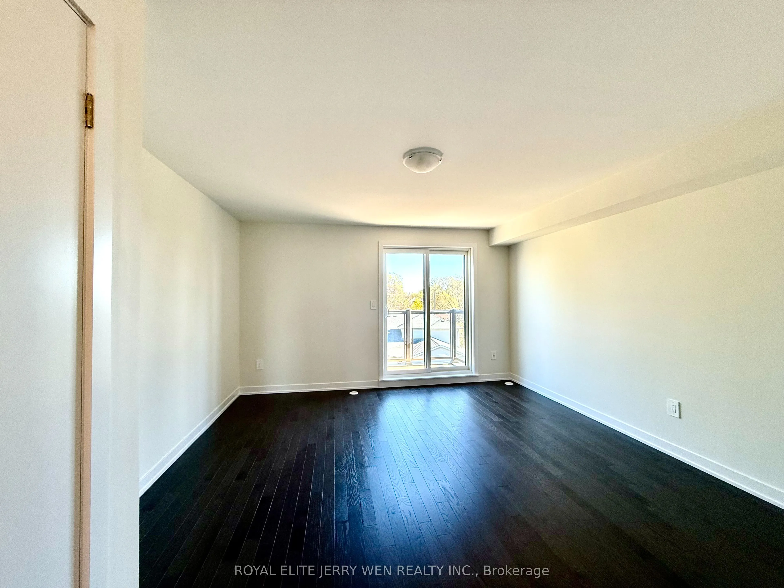
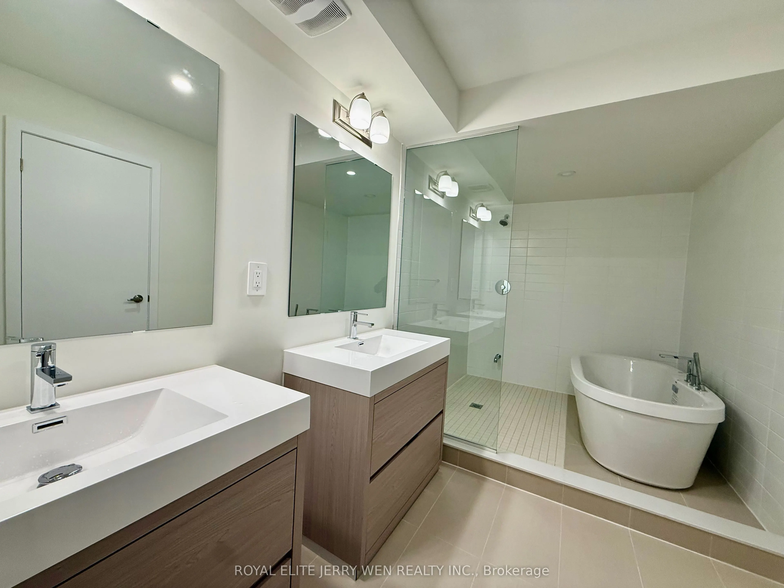
Sign In or Create a Free Account to see full details of this property
Key Facts
Key facts for 392 Lawrence Heights Way
Property Type
Townhome, 3-Storey
Parking
Detached 2 garage, 2 parking
MLS #
C14113592
Size
2000-2500 sqft
Basement
Finished
Listed on
2026-10-23
Lot size
-
Tax
-
Days on Market
1
Approximate Age
New
Maintenance Fee
-
Parking
Description
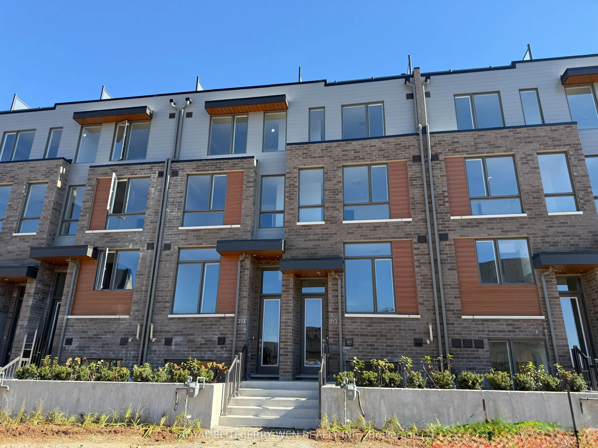
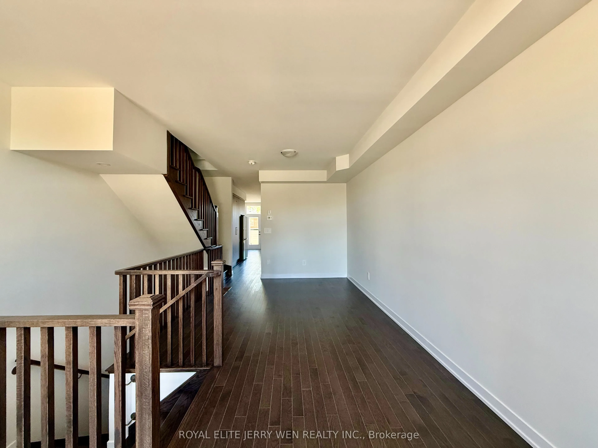
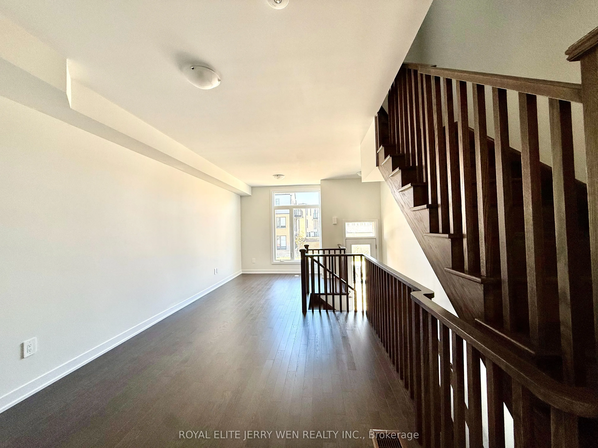
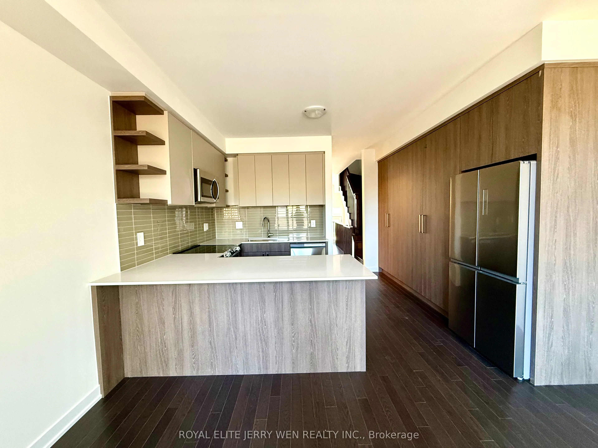
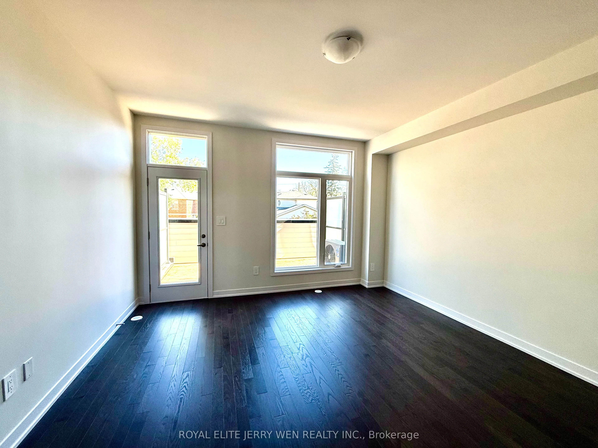
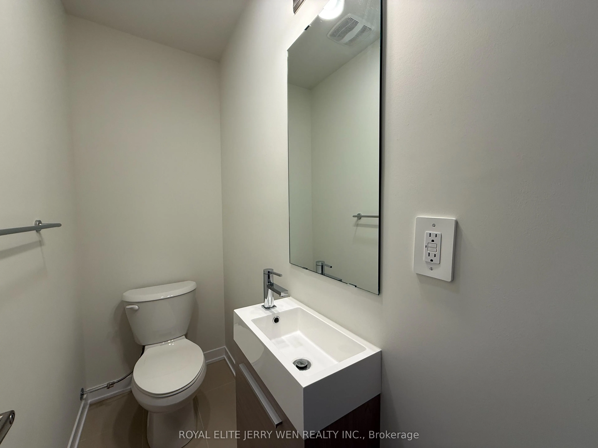
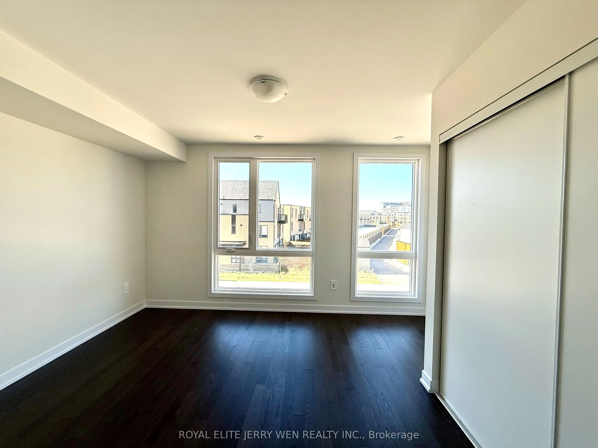
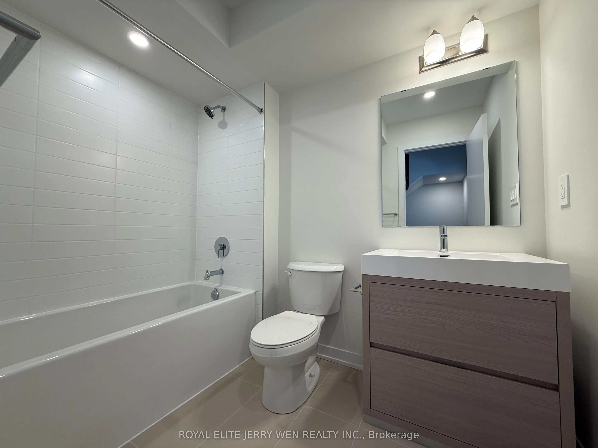
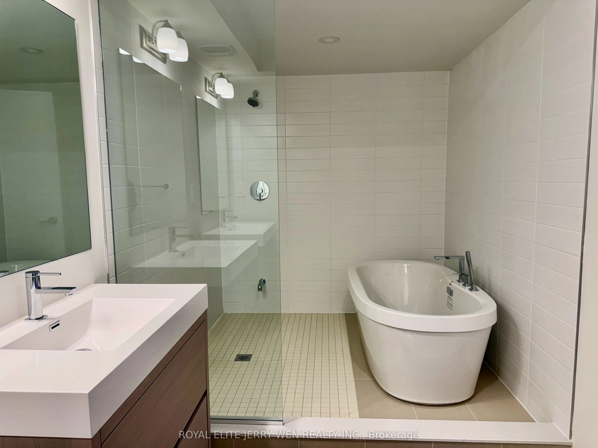
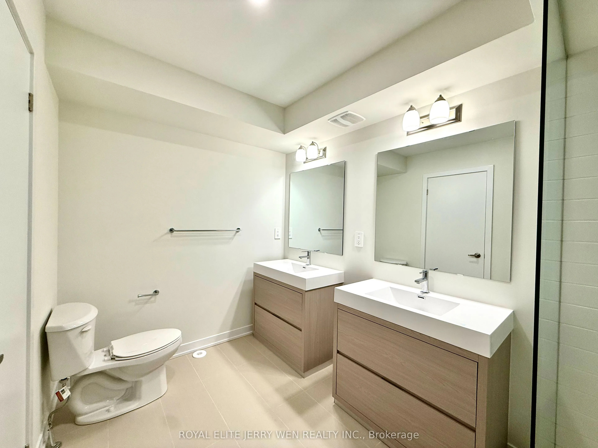
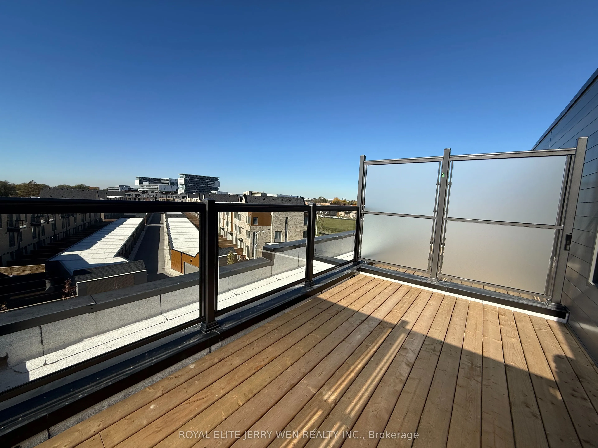
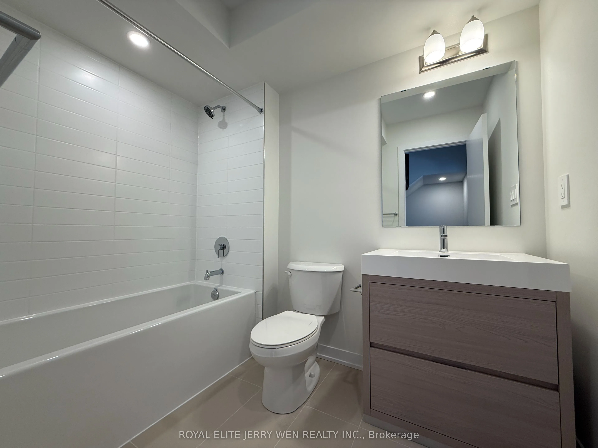
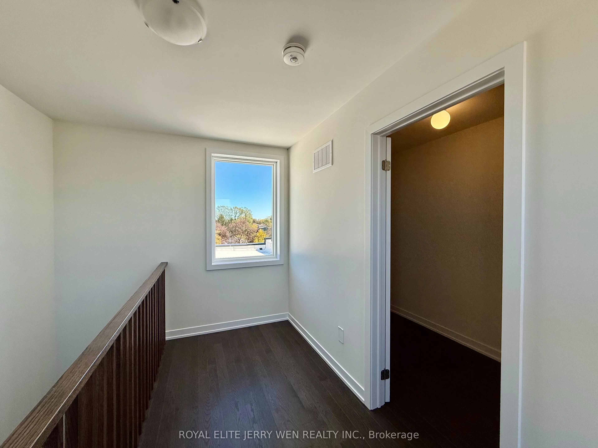
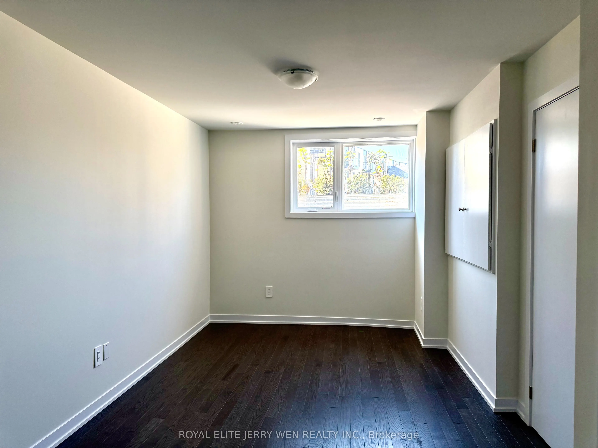
4+1 Bedroom, 4 Bathroom Brand-New Townhouse for Lease at $4,800. A rare opportunity to live in a spacious, modern townhouse in the prestigious New Lawrence Heights community. Offering approximately 2,641 sq. ft. of total living space, including 636 sq. ft. of finished basement area, this bright and ...functional home features 4 bedrooms plus a den and 4 bathrooms-ideal for families, professionals, or students. The owner spent $$$ on updates: The open-concept kitchen is thoughtfully designed with quartz countertops, stainless steel appliances, and a stylish breakfast bar. The primary bedroom includes a private 4-piece ensuite, creating a comfortable retreat. The home faces a park and offers a private backyard for quiet outdoor enjoyment.Unbeatable location: 9-minute walk to Yorkdale Subway Station 11-minute walk to Yorkdale Shopping Centre Easy access to Hwy 401 and Allen Rd Approx. 25 minutes to York University and 32 minutes to University of Toronto by subway.
Full Property Details
Interior
Bedrooms
4
Bedrooms Plus
1
Total Bedrooms
5
Washrooms
4
Square Footage
2000-2500 sqft
Basement
Finished
Heating Source
Gas
Heating Fuel
Forced Air
Air Conditioning
Central Air
Family Room
No
Kitchens
1
Total Kitchens
1
Fireplace Features
No
Bedrooms
4
Bedrooms Plus
1
Total Bedrooms
5
Washrooms
4
Square Footage
2000-2500 sqft
Basement
Finished
Heating Source
Gas
Heating Fuel
Forced Air
Air Conditioning
Central Air
Family Room
No
Kitchens
1
Total Kitchens
1
Fireplace Features
No
Exterior
Pool
None
Parking Spaces
2
Total Parking Spaces
2.00
Parking Description
Detached
Garage Spaces
2
Pool
None
Parking Spaces
2
Total Parking Spaces
2.00
Parking Description
Detached
Garage Spaces
2
Building Description
Style
3-Storey
Home Type
Townhome
Subtype
Att/Row/Townhouse
Year Built
New
Property Orientation
East
Exterior Finish
Brick
Sewers
Sewers
Water Supply
Municipal
Possession Date
10/30/2026
Style
3-Storey
Home Type
Townhome
Subtype
Att/Row/Townhouse
Year Built
New
Property Orientation
East
Exterior Finish
Brick
Sewers
Sewers
Water Supply
Municipal
Possession Date
10/30/2026
Community
Community
Englemount-Lawrence
Community
Englemount-Lawrence
Taxes & Fees
Occupancy
Vacant
Parking
Included
Occupancy
Vacant
Parking
Included
Room Types
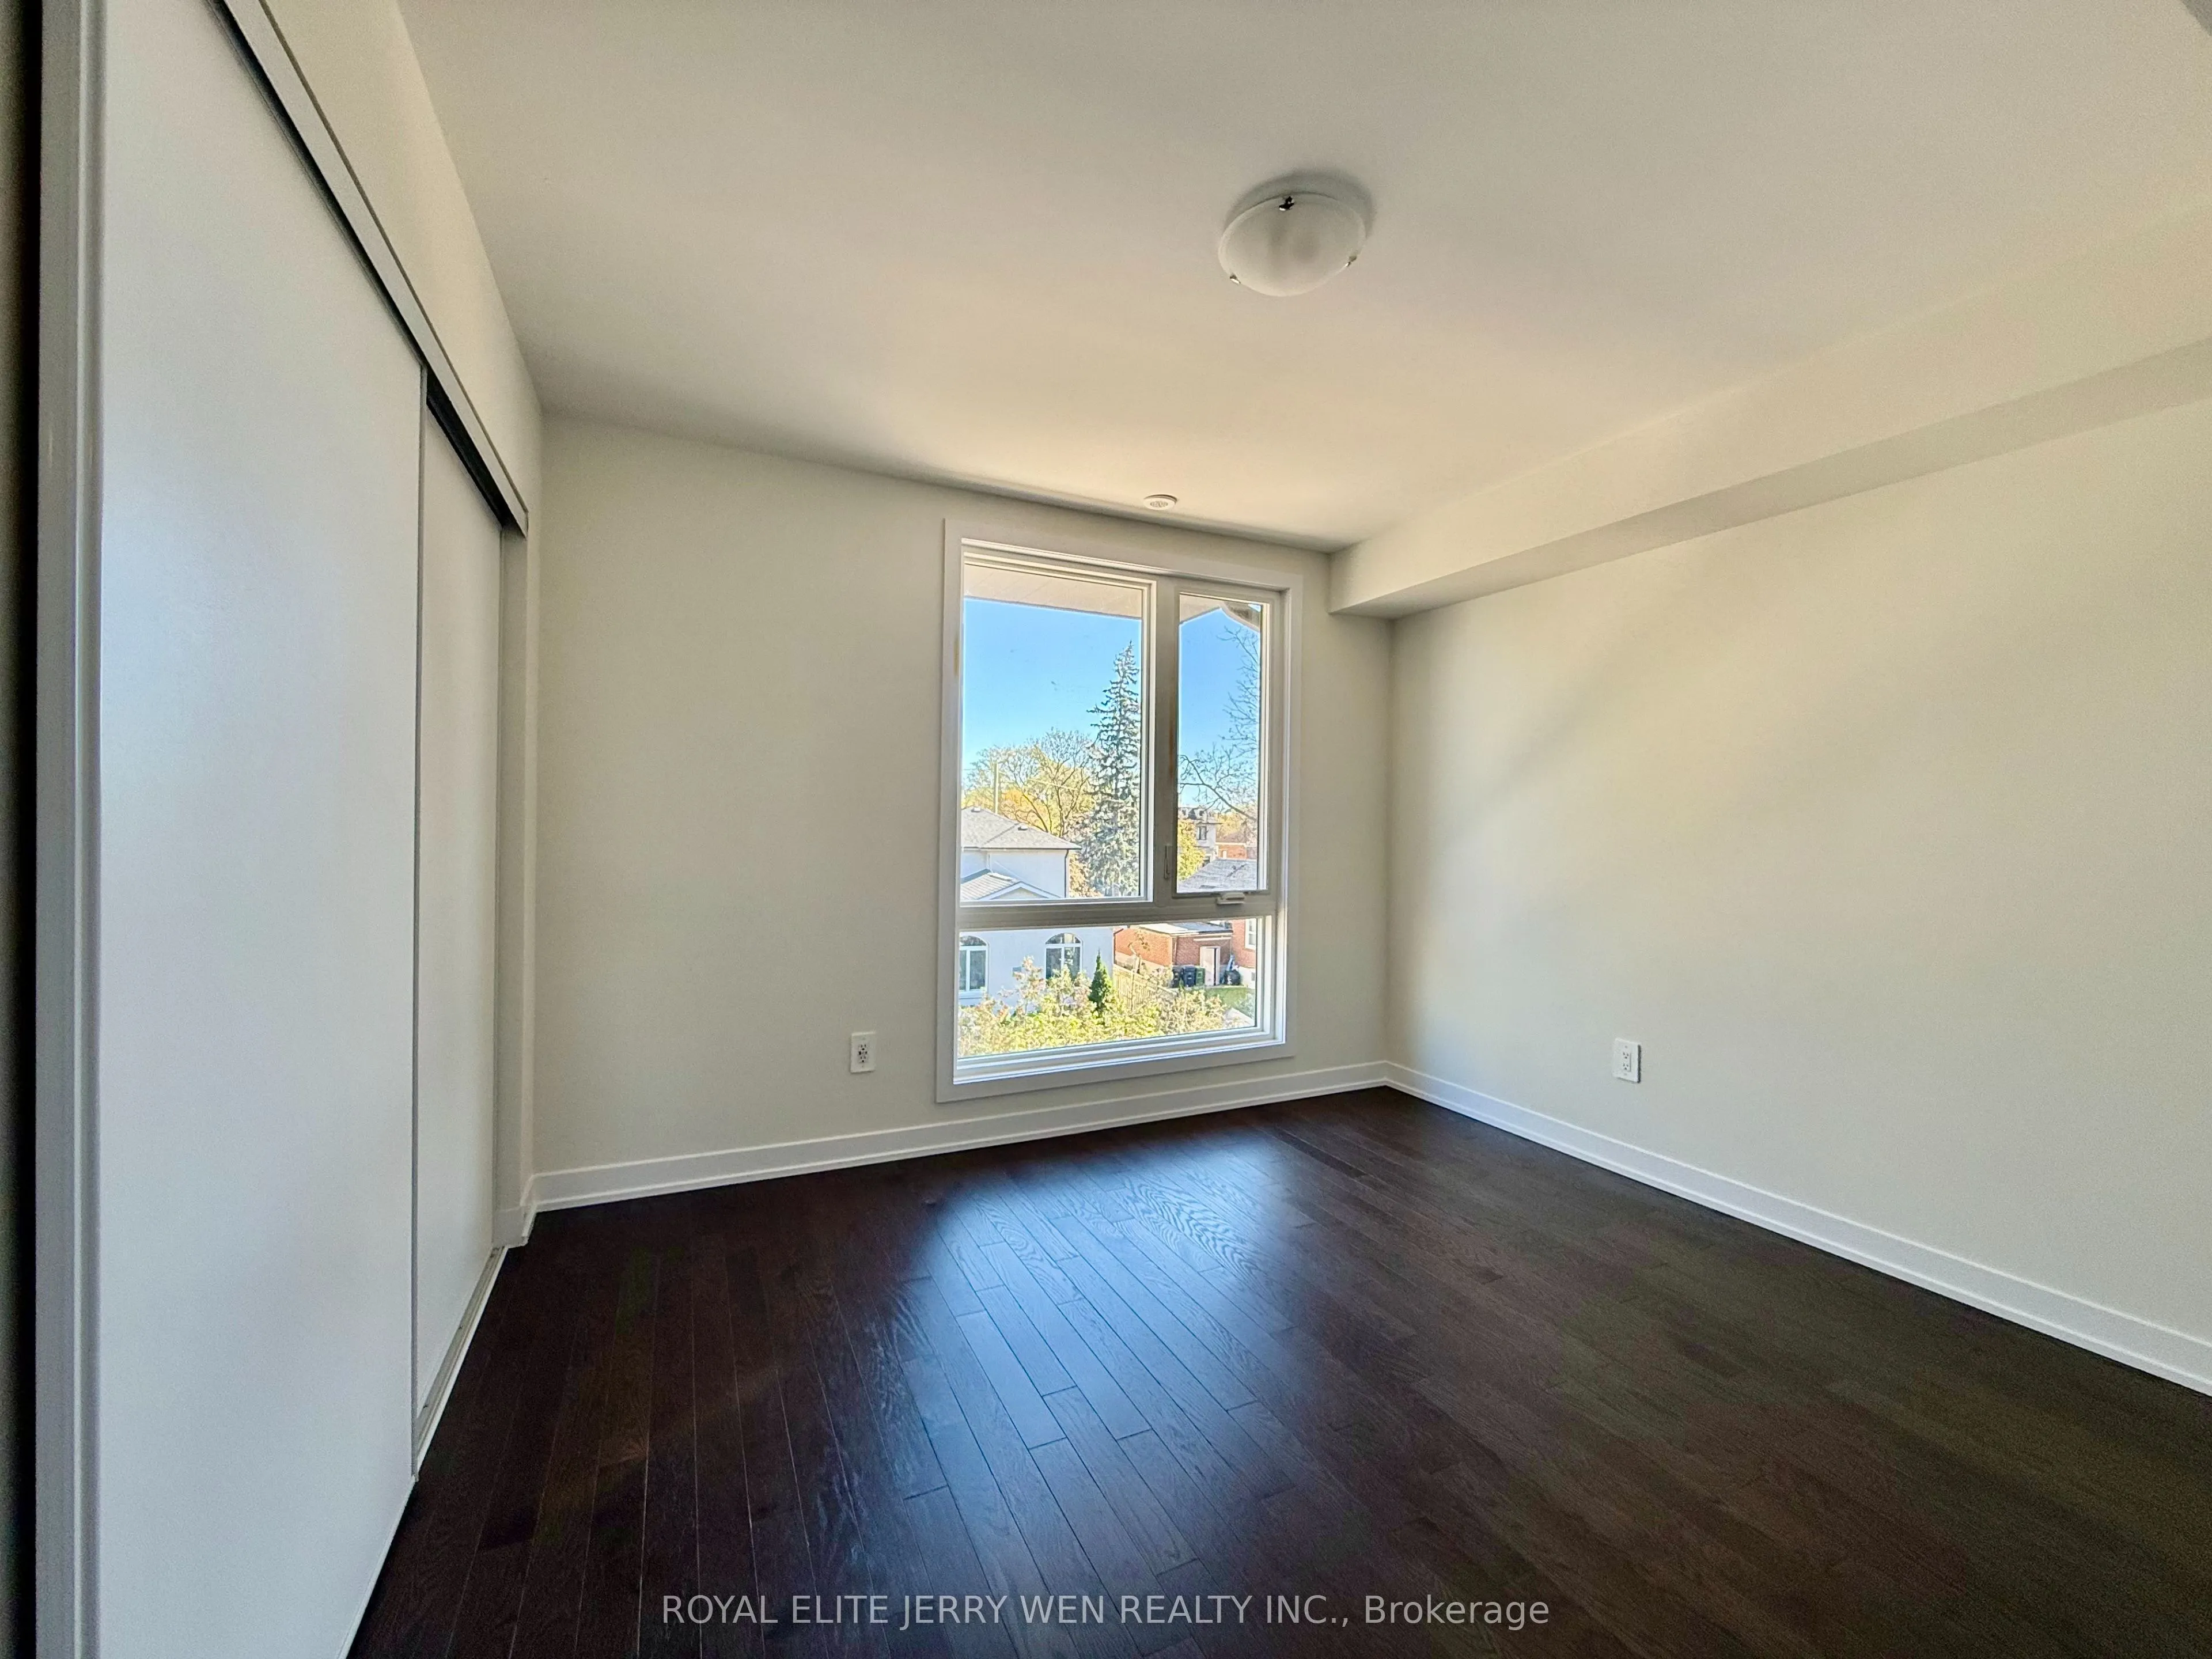
Bedroom 2
Hardwood Floor
Dimensions 11.52 x 10.99 feet
126.6 sqft
Bedroom 3
Hardwood Floor
Dimensions 11.52 x 11.19 feet
128.91 sqft
Bedroom 4
Hardwood Floor
Dimensions 11.52 x 10.01 feet
115.32 sqft
Breakfast
Combined w/Kitchen, Combined w/Kitchen
Dimensions 21 x 13.45 feet
282.45 sqft
Den
Hardwood Floor
Dimensions 13.09 x 10.99 feet
143.86 sqft
Dining Room
Combined w/Living, Hardwood Floor
Dimensions 23.79 x 9.58 feet
227.91 sqft
Kitchen
Combined w/Br, Hardwood Floor
Dimensions 21 x 13.45 feet
282.45 sqft
Living Room
Combined w/Dining, Hardwood Floor
Dimensions 23.79 x 9.58 feet
227.91 sqft
Primary Bedroom
5 Pc Ensuite, Hardwood Floor
Dimensions 14.99 x 13.09 feet
196.22 sqft
Recreation
Hardwood Floor
Dimensions 15.49 x 9.91 feet
153.51 sqft
Similar Properties(No results)
Sunny Gawri
Request a Tour
Your request was received!We'll be in touch soon to confirm the details.
Date:
If you have any questions, please contact us at any time.