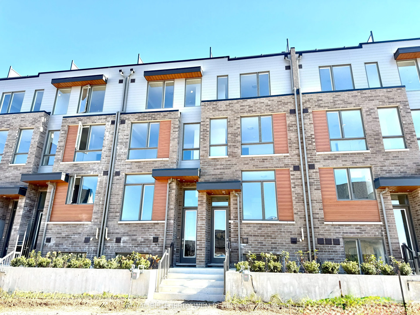
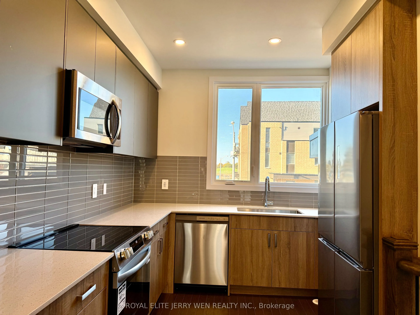
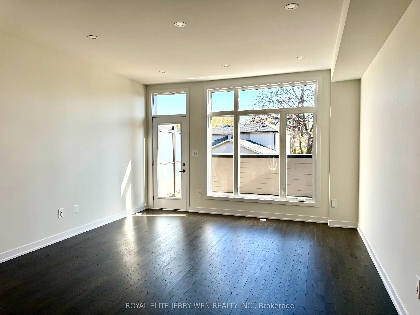
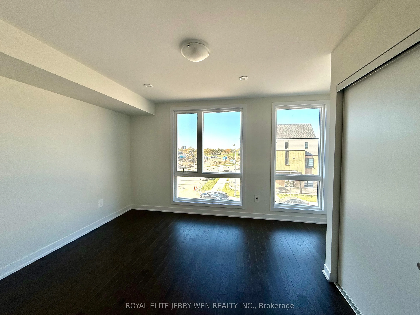
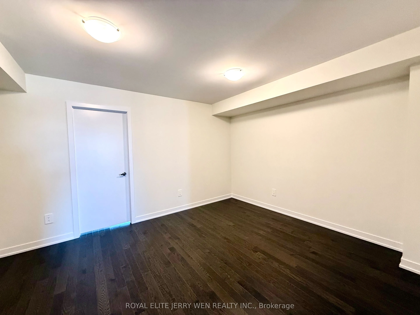
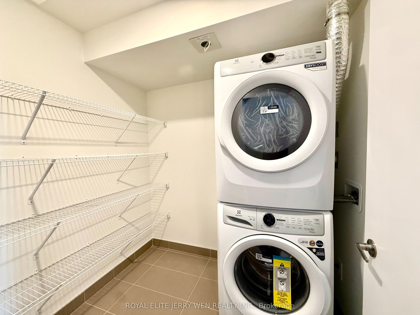
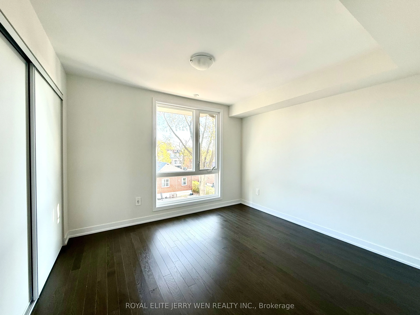
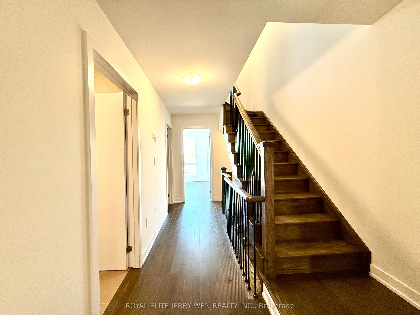
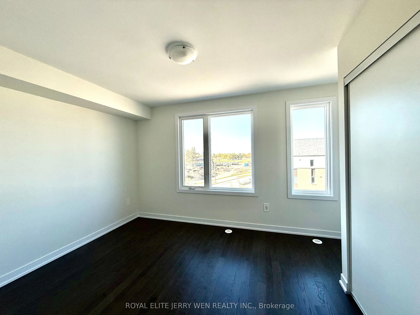
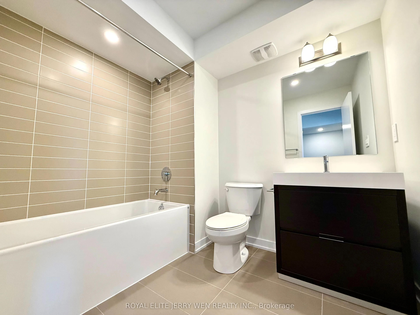
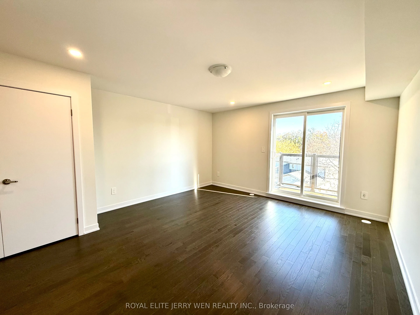
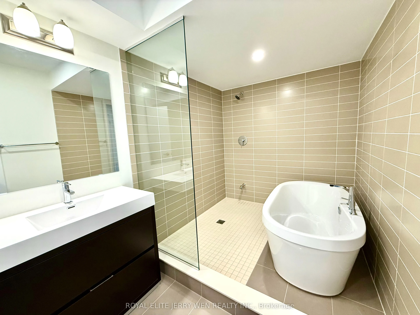
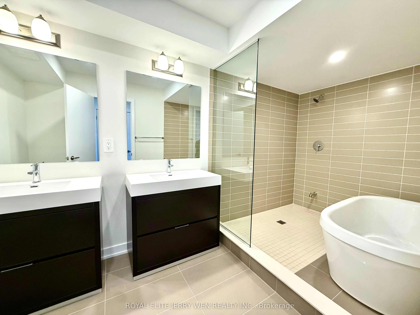
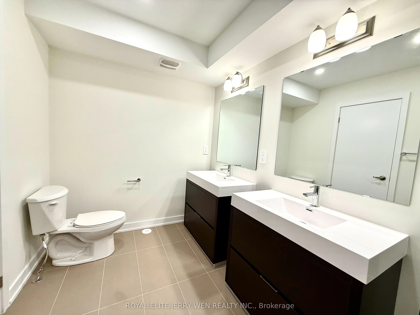
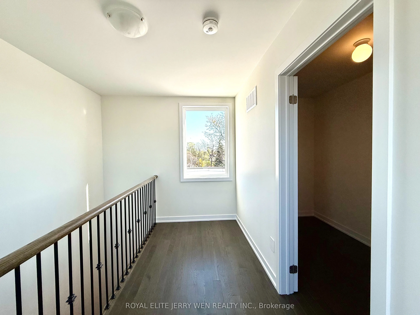
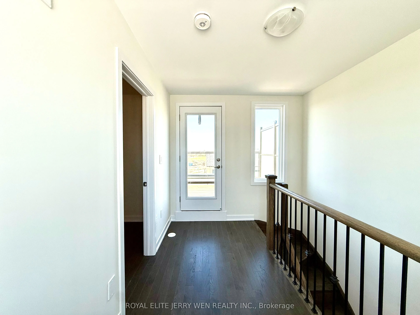
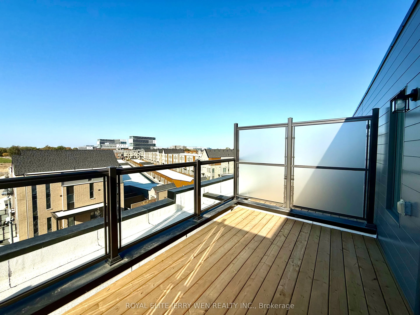
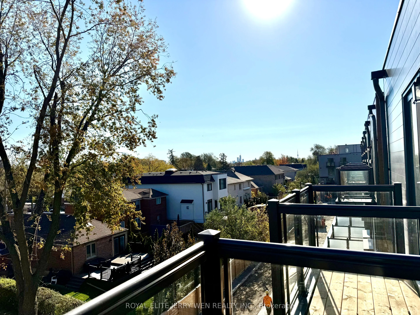
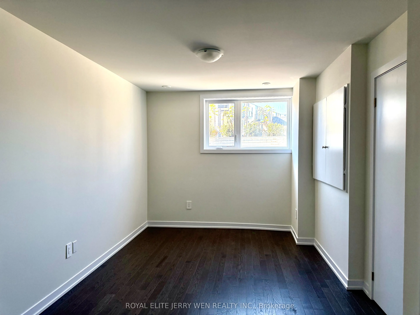
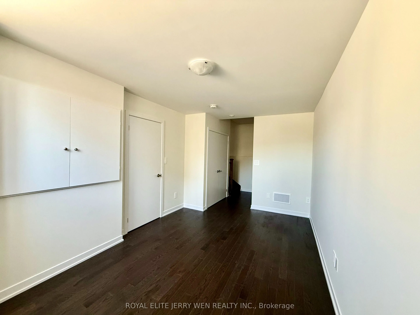
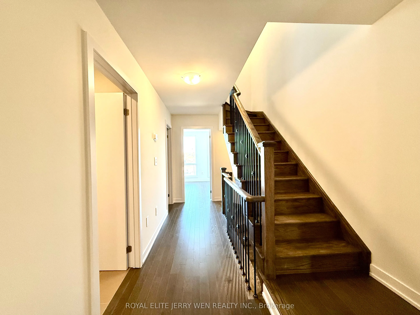
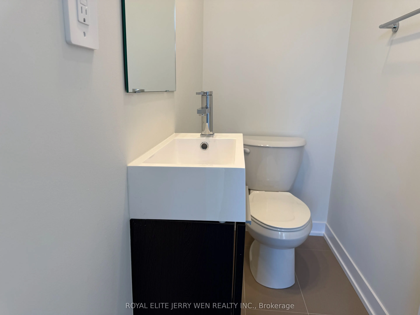
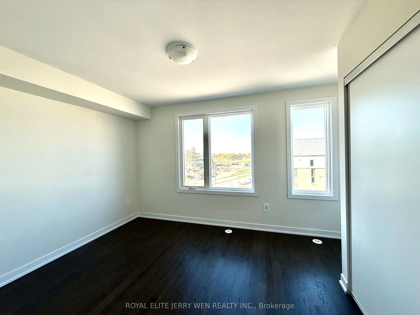
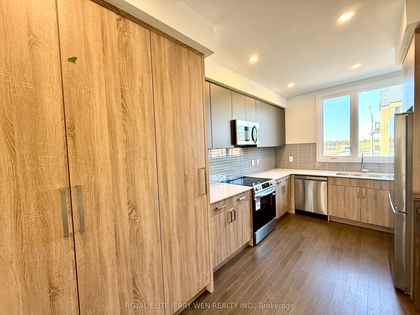
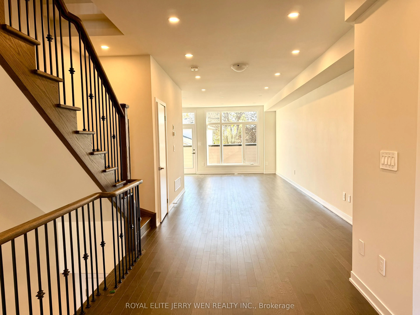
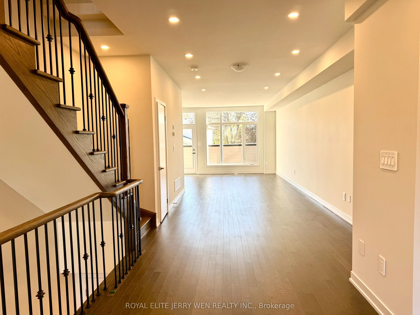
4+1 Bedroom, 4 Bathroom, Brand-New Townhouse with Double Garage for Lease at $4,300!A rare opportunity to live in a spacious, modern townhouse in the prestigious New Lawrence Heights community! Offering approximately 2,543 sq. ft., this bright and functional home features 4+1 bedrooms, 4 bathrooms, ...a bedroom balcony with CN Tower views, and a finished basement for entertainment or a home office. Ideal for families, professionals, or students.The open-concept kitchen is thoughtfully designed with quartz countertops, stainless steel appliances, and a stylish breakfast bar. The primary bedroom includes a private 4-piece ensuite, creating a comfortable retreat. The home faces a park and features a spacious 267 sq. ft. rooftop terrace for relaxing and enjoying the outdoors.Unbeatable Location:7-minute walk to Yorkdale Subway Station9-minute walk to Yorkdale Shopping CentreEasy access to Hwy 401 and Allen RoadApproximately 25 minutes to York University and 32 minutes to the University of Toronto by subwayExcellent value in a prime central location! Ideal for young professionals, couples, students, or families seeking space, convenience, and modern living.
Full Property Details
Interior
Bedrooms
4
Bedrooms Plus
1
Total Bedrooms
5
Washrooms
4
Square Footage
2000-2500 sqft
Basement
Finished
Heating Source
Gas
Heating Fuel
Forced Air
Air Conditioning
Central Air
Family Room
No
Kitchens
1
Total Kitchens
1
Fireplace Features
No
Bedrooms
4
Bedrooms Plus
1
Total Bedrooms
5
Washrooms
4
Square Footage
2000-2500 sqft
Basement
Finished
Heating Source
Gas
Heating Fuel
Forced Air
Air Conditioning
Central Air
Family Room
No
Kitchens
1
Total Kitchens
1
Fireplace Features
No
Exterior
Driveway
Private
Pool
None
Parking Spaces
2
Total Parking Spaces
2.00
Parking Description
Attached
Garage Spaces
2
Driveway
Private
Pool
None
Parking Spaces
2
Total Parking Spaces
2.00
Parking Description
Attached
Garage Spaces
2
Building Description
Style
3-Storey
Home Type
Townhome
Subtype
Att/Row/Townhouse
Property Orientation
East
Exterior Finish
Brick
Sewers
Sewers
Water Supply
Municipal
Possession Date
10/28/2026
Style
3-Storey
Home Type
Townhome
Subtype
Att/Row/Townhouse
Property Orientation
East
Exterior Finish
Brick
Sewers
Sewers
Water Supply
Municipal
Possession Date
10/28/2026
Community
Community
Englemount-Lawrence
Community
Englemount-Lawrence
Taxes & Fees
Occupancy
Vacant
Parking
Included
Occupancy
Vacant
Parking
Included
Room Types
Bedroom 2
Hardwood Floor
Dimensions 11.52 x 10.99 feet
126.6 sqft
Bedroom 3
Hardwood Floor
Dimensions 11.52 x 11.19 feet
128.91 sqft
Bedroom 4
Hardwood Floor
Dimensions 11.52 x 10.01 feet
115.32 sqft
Breakfast
Combined w/Kitchen, Hardwood Floor
Dimensions 19.49 x 9.65 feet
188.08 sqft
Den
Hardwood Floor
Dimensions 13.09 x 10.99 feet
143.86 sqft
Dining Room
Combined w/Living, Combined w/Living
Dimensions 29.72 x 13.88 feet
412.51 sqft
Kitchen
Combined w/Br, Hardwood Floor
Dimensions 19.49 x 9.65 feet
188.08 sqft
Living Room
Combined w/Dining, Hardwood Floor
Dimensions 29.72 x 13.88 feet
412.51 sqft
Primary Bedroom
5 Pc Ensuite, Hardwood Floor
Dimensions 14.99 x 13.09 feet
196.22 sqft
Recreation
Hardwood Floor
Dimensions 15.62 x 9.91 feet
154.79 sqft
Similar Properties(No results)
Sunny Gawri
Request a Tour
Your request was received!We'll be in touch soon to confirm the details.
Date:
If you have any questions, please contact us at any time.