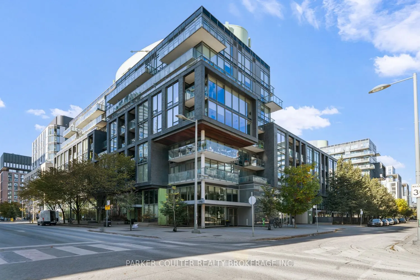
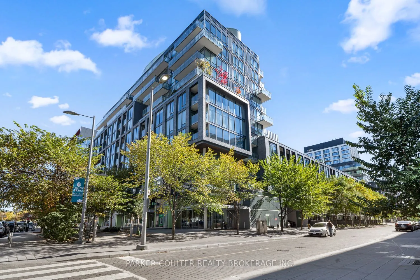
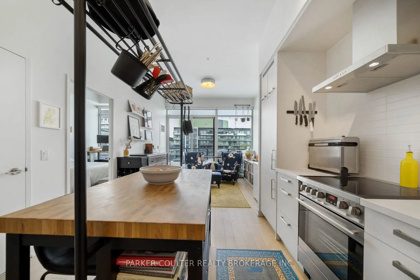
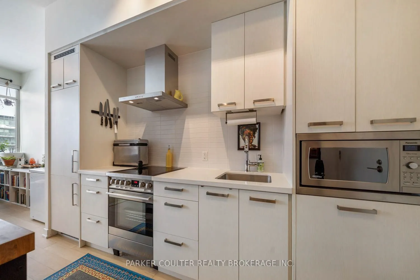
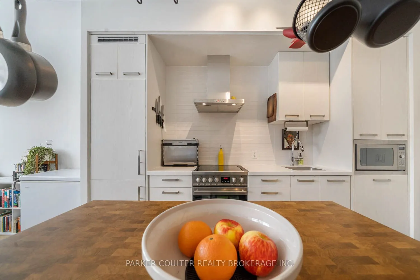
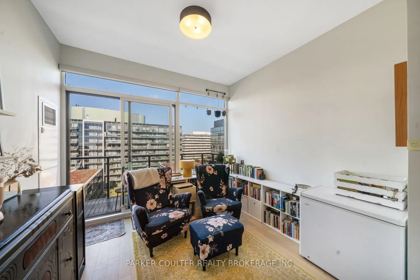
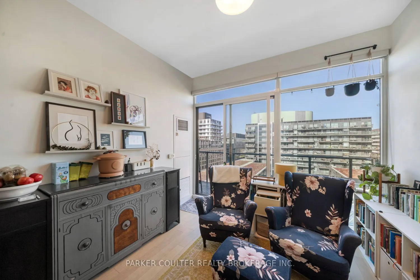
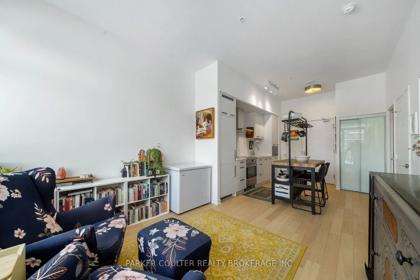
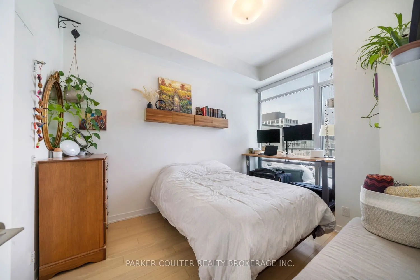
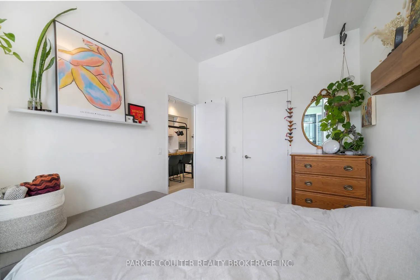
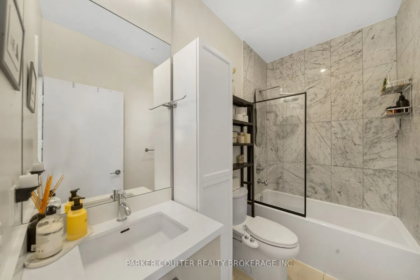
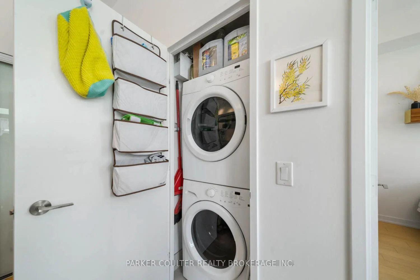
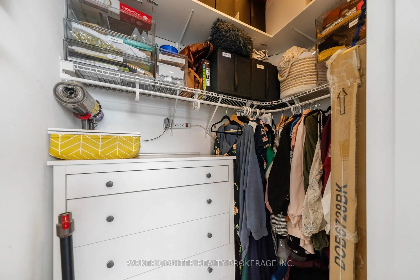
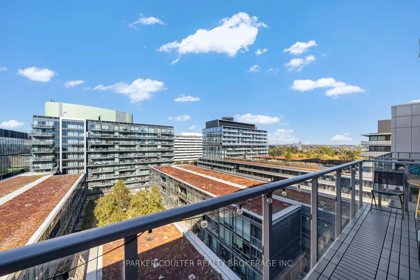
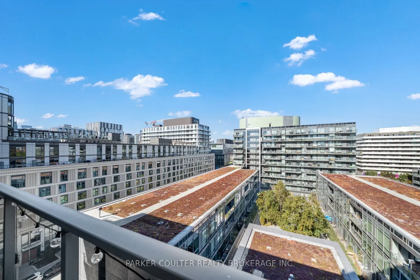
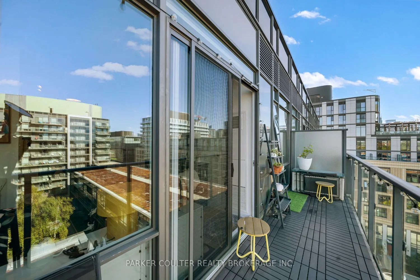
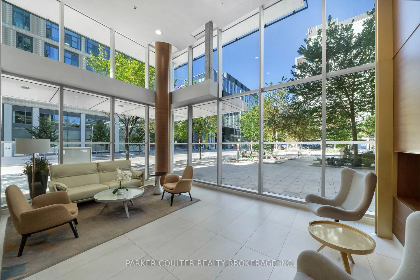
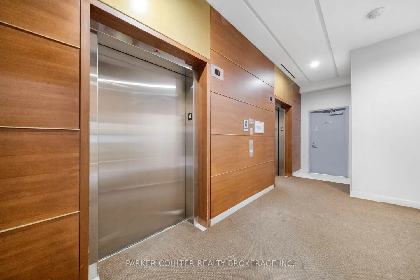
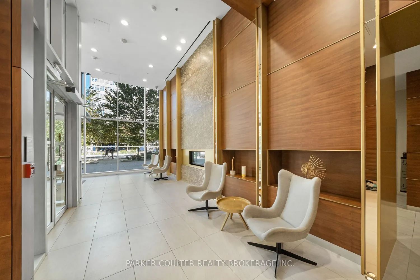
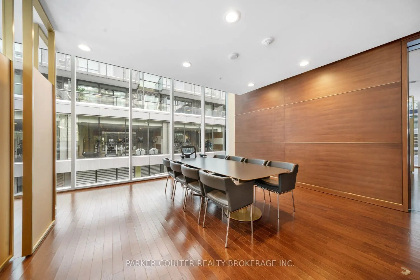
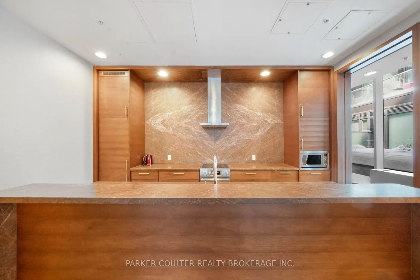
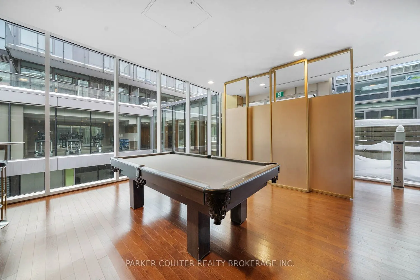
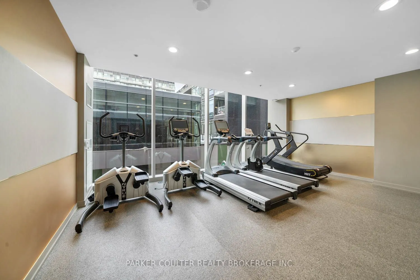
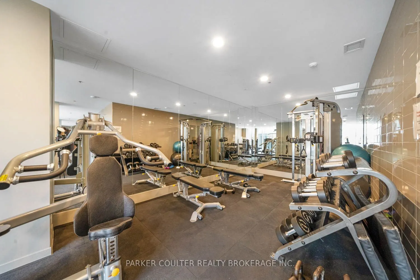
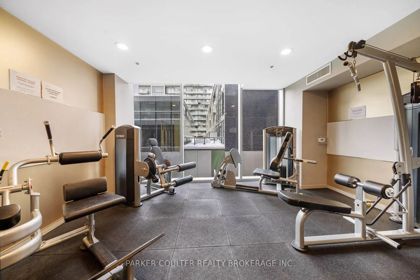
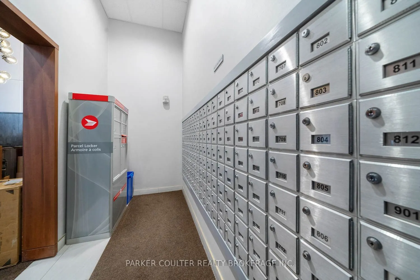
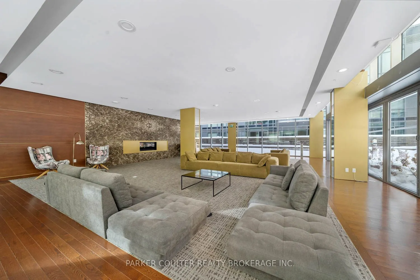
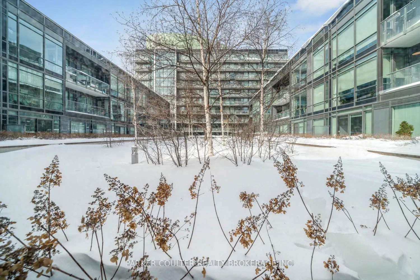
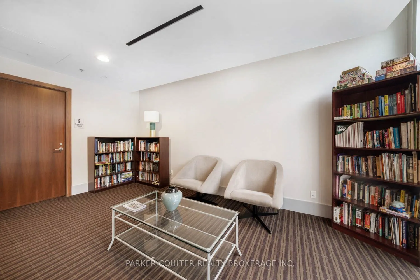
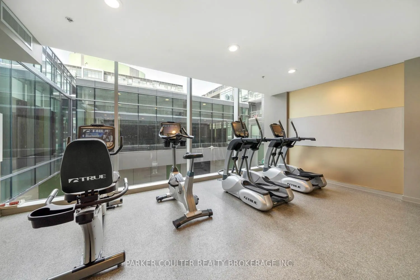
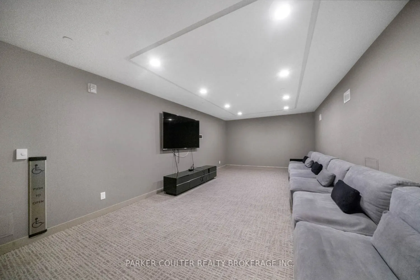
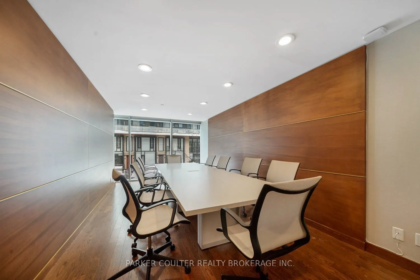
Welcome to this stunning 1-bedroom, 1-bathroom condo in the heart of Toronto's trendy Canary District. With an unbeatable location just steps away from the Distillery District, St. Lawrence Market, YMCA, and a variety of shops and restaurants, this urban retreat offers the perfect blend of convenien...ce and style. It also has easy access to the Gardiner and DVP. This condo features floor-to-ceiling windows that fill the open concept living space with natural light, creating a warm and inviting atmosphere. The spacious living areas boast 9' ceilings, offering a sense of openness and airiness. Enjoy your morning coffee on your balcony, while soaking in the vibrant energy of the city. The sleek, modern kitchen features built-in appliances, offering both style and functionality. The generous-sized bedroom is a peaceful sanctuary with a walk-in closet, perfect for unwinding after a long day. The building also offers a range of fantastic amenities, including a party/meeting room, saunas, theatre room, outdoor deck, gym, guest suites, and 24-hourconcierge services. Additional perks include internet included in the maintenance fees.
Full Property Details
Interior
Bedrooms
1
Total Bedrooms
1
Washrooms
1
Square Footage
0-499 sqft
Basement
None
Heating Source
Gas
Heating Fuel
Forced Air
Air Conditioning
Central Air
Family Room
No
Kitchens
1
Total Kitchens
1
Fireplace Features
No
Bedrooms
1
Total Bedrooms
1
Washrooms
1
Square Footage
0-499 sqft
Basement
None
Heating Source
Gas
Heating Fuel
Forced Air
Air Conditioning
Central Air
Family Room
No
Kitchens
1
Total Kitchens
1
Fireplace Features
No
Exterior
Driveway
None
Parking Spaces
0
Total Parking Spaces
0.00
Parking Description
None
Garage Spaces
0
Balcony
Open
Driveway
None
Parking Spaces
0
Total Parking Spaces
0.00
Parking Description
None
Garage Spaces
0
Balcony
Open
Building Description
Style
1 Storey/Apt
Home Type
Condo
Subtype
Condo Apt
Year Built
6-10
Property Orientation
North
Exterior Finish
Brick,Concrete
Possession Date
1/13/2027
Locker
None
Style
1 Storey/Apt
Home Type
Condo
Subtype
Condo Apt
Year Built
6-10
Property Orientation
North
Exterior Finish
Brick,Concrete
Possession Date
1/13/2027
Locker
None
Community
Community
Waterfront Communities C8
Community
Waterfront Communities C8
Taxes & Fees
Taxes
$2,301.94 /yr
Tax Year
2026
Occupancy
Owner
Maintenance Fee
$523.44/mo
Central Air Conditioning
Included
Common Elements
Included
Heating
Included
Water
Included
Building Insurance
Included
Taxes
$2,301.94 /yr
Tax Year
2026
Occupancy
Owner
Maintenance Fee
$523.44/mo
Central Air Conditioning
Included
Common Elements
Included
Heating
Included
Water
Included
Building Insurance
Included
Other
Pets
Yes-with Restrictions
Pets
Yes-with Restrictions
Room Types
Bathroom
4 Pc Bath
Dimensions 12.2 x 6 feet
73.2 sqft
Bedroom
Walk-In Closet(s)
Dimensions 12.86 x 12.2 feet
156.89 sqft
Dining Room
Combined w/Kitchen
Dimensions 11.19 x 10.37 feet
116.04 sqft
Kitchen
-
Dimensions 12.63 x 10.96 feet
138.42 sqft
Living Room
-
Dimensions 11.19 x 10.37 feet
116.04 sqft
Similar Properties(No results)
Mortgage Calculator
Calculate your estimated monthly mortgage payment
Price
$435,000
$
%
%
Total cost of mortgage
$0
Monthly payment
By clicking Save, we will calculate your estimated mortgage for all properties using the saved values (down payment percentage, interest rate, and amortization).
The accuracy and applicability of this calculator are not guaranteed.
Sunny Gawri
Est. mortgage
$1,650/mo
Maintenance Fee
$523.44/mo
Property Taxes
$2,301.94/yr
Request a Tour
Your request was received!We'll be in touch soon to confirm the details.
Date:
If you have any questions, please contact us at any time.