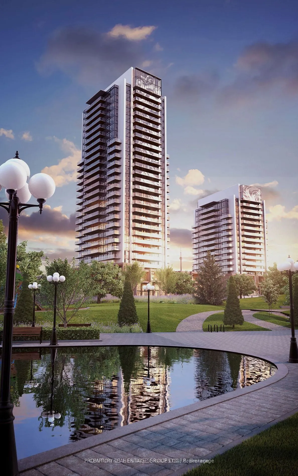
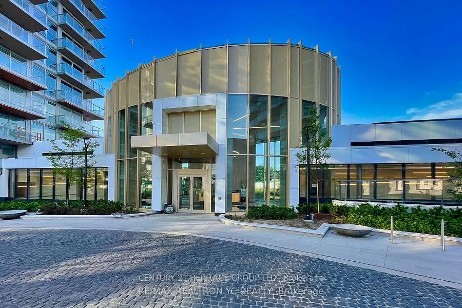
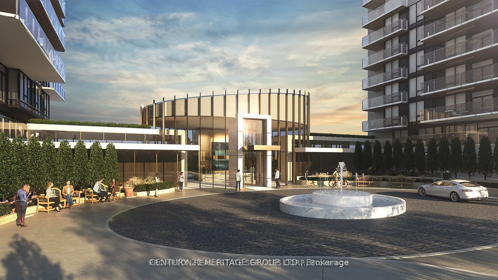
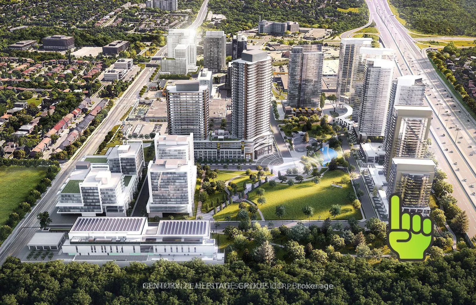
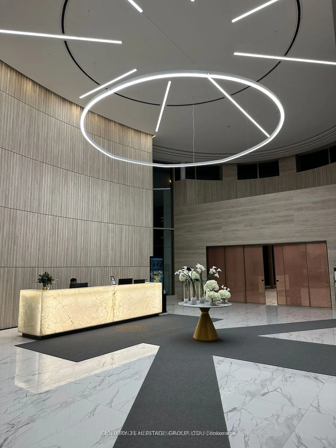
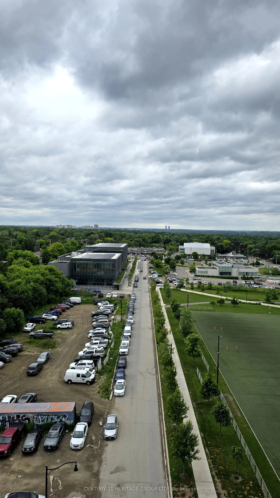
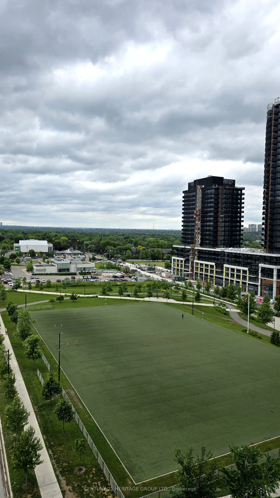
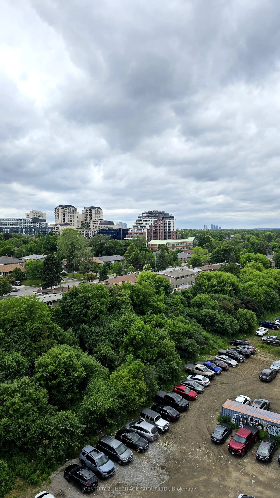
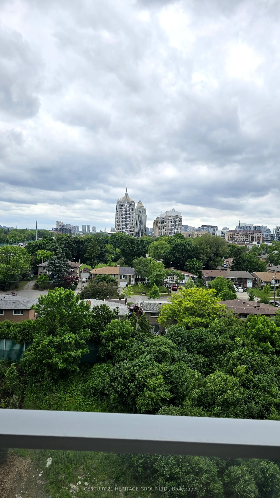
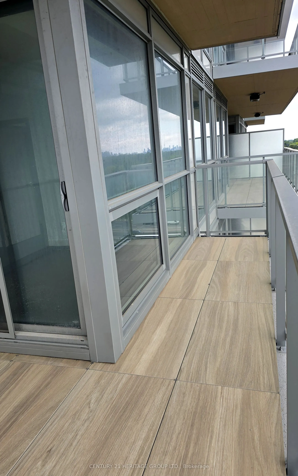
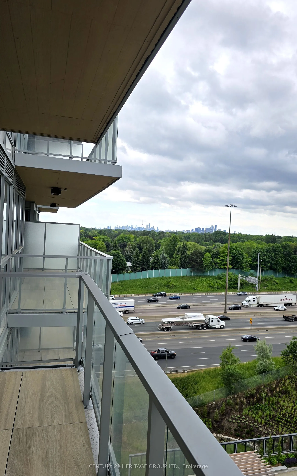
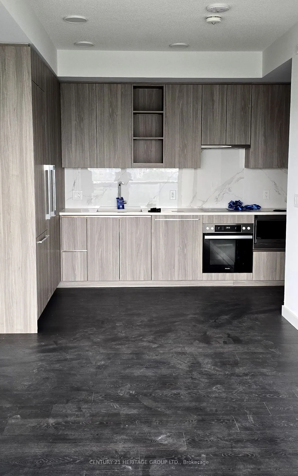
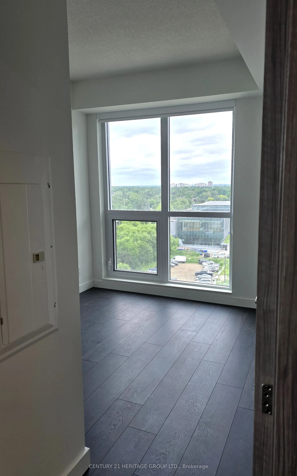
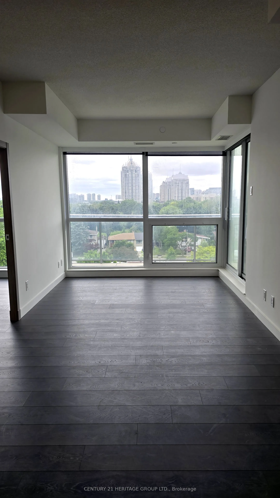
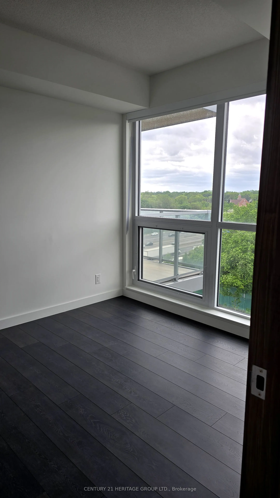
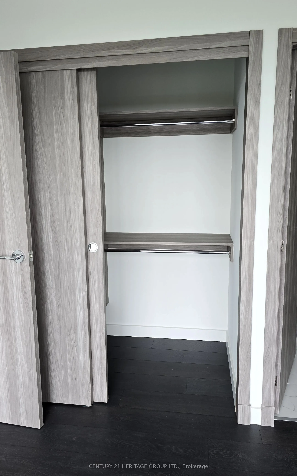
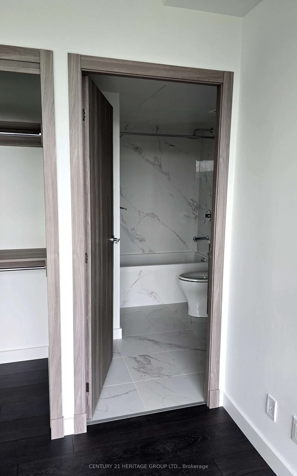
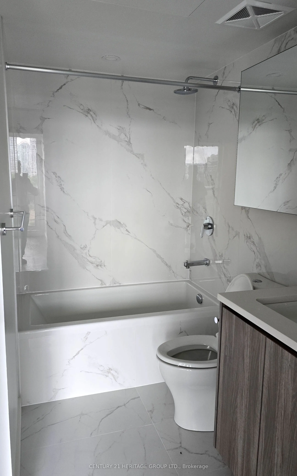
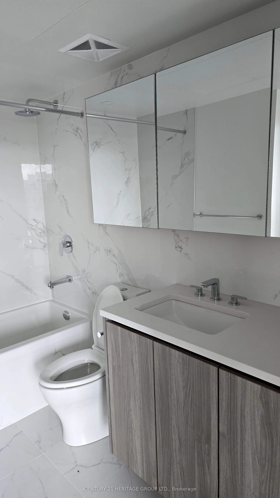
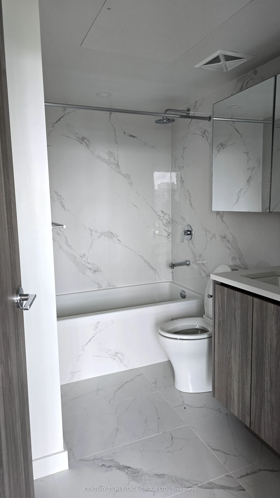
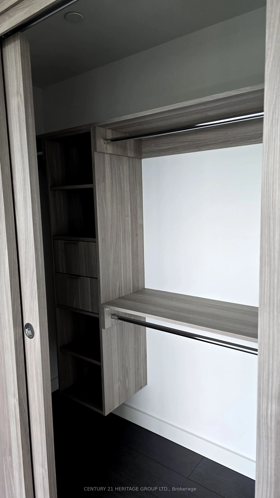
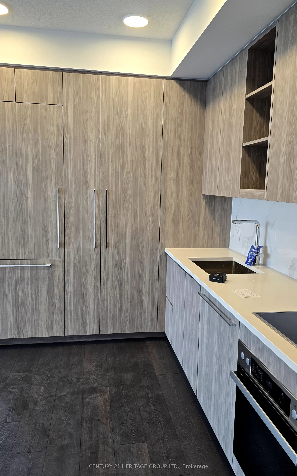
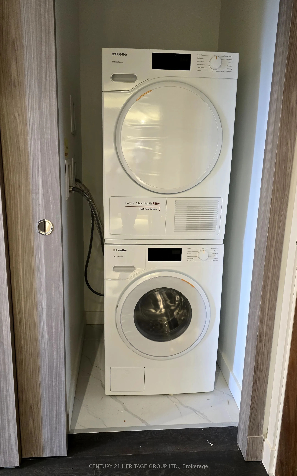
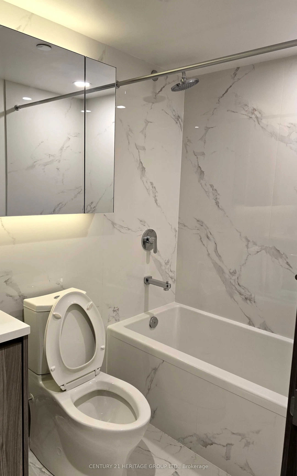
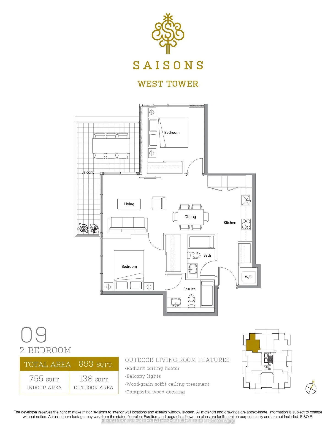
Built by Concord Adex, Luxurious Bright 2 Bedrooms Corner Unit In High Demand Bayview Village! 9' Ceiling! Laminate Floor & Floor To Ceiling Window Throughout! Living Room Walk-Out To An Ample-Sized Sqft Balcony With West View & Natural Bright Sunlight! Split Two Good Sized Bedrooms With Two Full Si...ze Bath! Open Concept Kitchen With Built-In Modern Appliances, Granite Countertop, Backsplash & Undermount Sink. Balcony Features Radiant Ceiling Heaters, Wood-grain Soffit Ceiling Treatment And Composite Wood Decking. Unit come with one parking and one locker. 24 Hrs. Concierge, Steps To TTC Subway Station! Mins To Highway 401,404 & Dvp, North York General Hospital, Bayview Village Shopping Mall & Fairview Mall, Shuttle Bus To Go Station & Mall. Mega Club Amenities Include Outdoor Lounge, Swimming Pool, Gym / Exercise Room, And Party Room.Building Insurance, Central Air Conditioning, Building Maintenance, Grounds Maintenance, Exterior Maintenance,Parking,Recreation Facility, Water
Full Property Details
Interior
Bedrooms
2
Total Bedrooms
2
Washrooms
2
Square Footage
700-799 sqft
Basement
None
Heating Source
Gas
Heating Fuel
Heat Pump
Air Conditioning
Central Air
Family Room
Yes
Kitchens
1
Total Kitchens
1
Fireplace Features
No
Bedrooms
2
Total Bedrooms
2
Washrooms
2
Square Footage
700-799 sqft
Basement
None
Heating Source
Gas
Heating Fuel
Heat Pump
Air Conditioning
Central Air
Family Room
Yes
Kitchens
1
Total Kitchens
1
Fireplace Features
No
Exterior
Driveway
Underground
Parking Spaces
1
Total Parking Spaces
1.00
Parking Description
Underground
Garage Spaces
1
Balcony
Open
Driveway
Underground
Parking Spaces
1
Total Parking Spaces
1.00
Parking Description
Underground
Garage Spaces
1
Balcony
Open
Building Description
Style
Apartment
Home Type
Condo
Subtype
Condo Apt
Property Orientation
North West
Exterior Finish
Concrete
Possession Date
11/1/2026
Locker
Owned
Style
Apartment
Home Type
Condo
Subtype
Condo Apt
Property Orientation
North West
Exterior Finish
Concrete
Possession Date
11/1/2026
Locker
Owned
Community
Community
Bayview Village
Community
Bayview Village
Taxes & Fees
Occupancy
Tenant
Central Air Conditioning
Included
Parking
Included
Occupancy
Tenant
Central Air Conditioning
Included
Parking
Included
Other
Pets
Yes-with Restrictions
Pets
Yes-with Restrictions
Room Types
Bedroom 2
Closet, Window Floor to Ceiling
Dimensions 7.91 x 8.69 feet
68.74 sqft
Dining Room
Combined w/Living
Dimensions 12.07 x 8.14 feet
98.25 sqft
Kitchen
Stainless Steel Appl, Open Concept
Dimensions 12.07 x 8.14 feet
98.25 sqft
Living Room
Combined w/Dining, W/O To Balcony
Dimensions 12.07 x 8.14 feet
98.25 sqft
Primary Bedroom
Ensuite Bath, Window Floor to Ceiling
Dimensions 9.48 x 9.35 feet
88.64 sqft
Similar Properties(No results)
Sunny Gawri
Request a Tour
Your request was received!We'll be in touch soon to confirm the details.
Date:
If you have any questions, please contact us at any time.