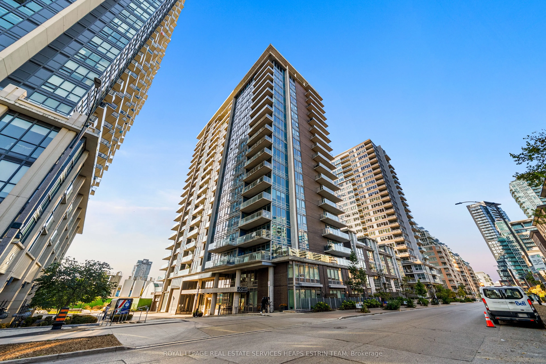
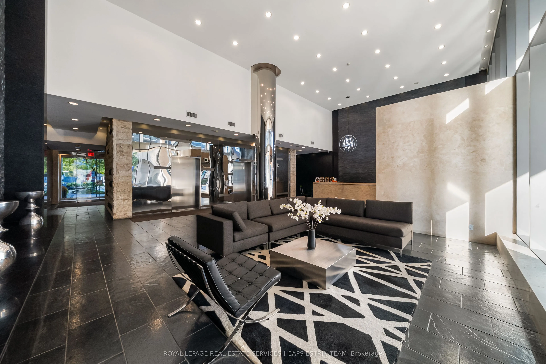
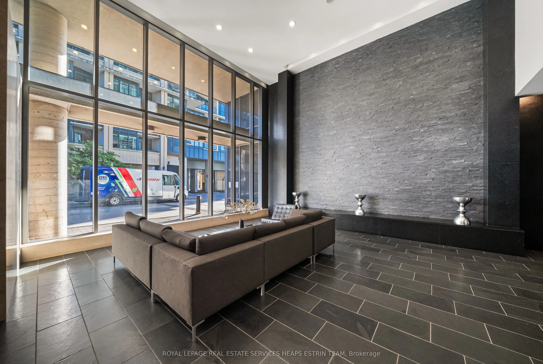
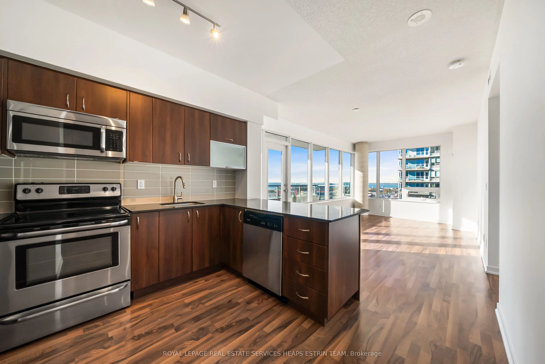
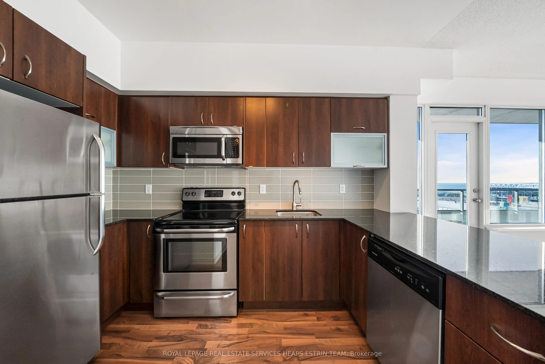
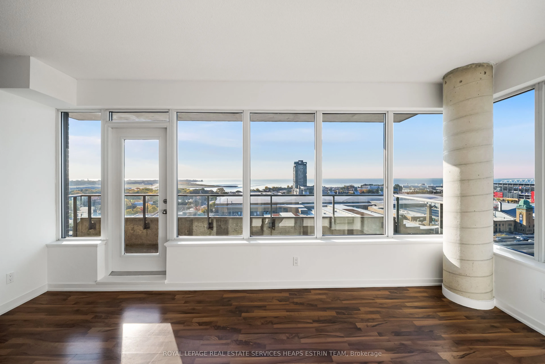
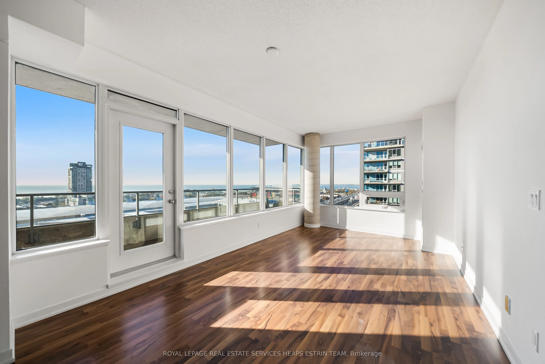
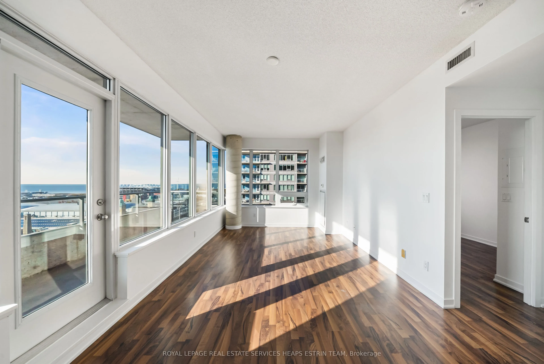
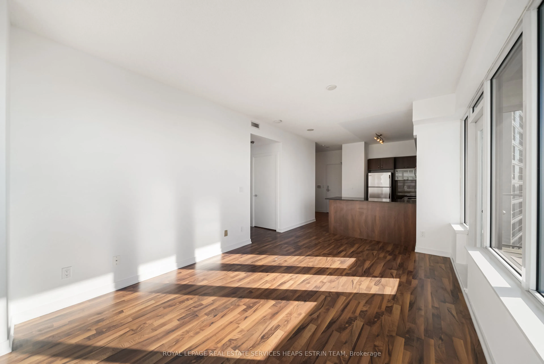
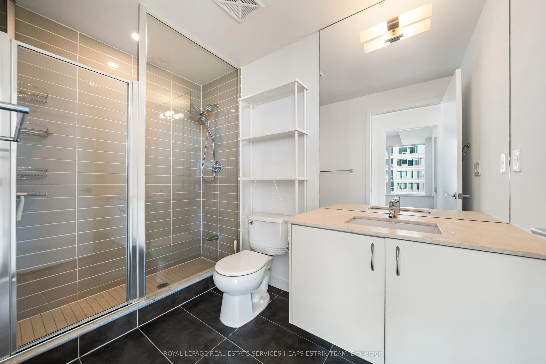
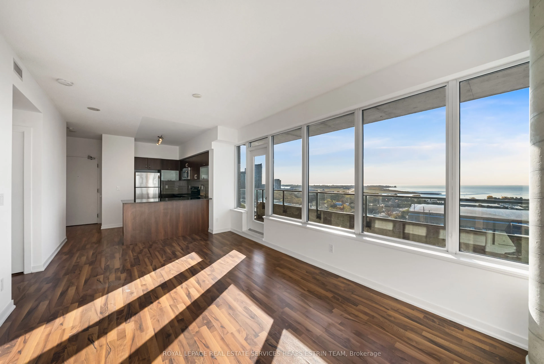
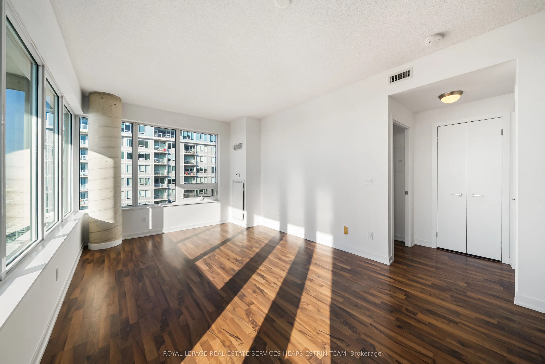
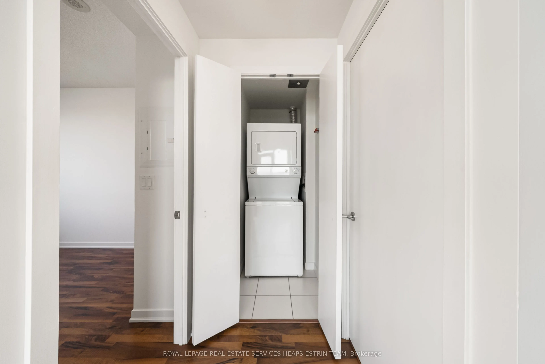
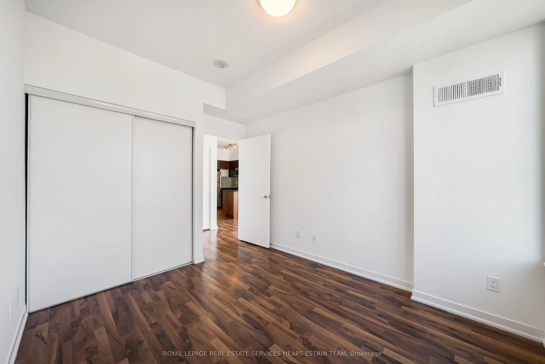
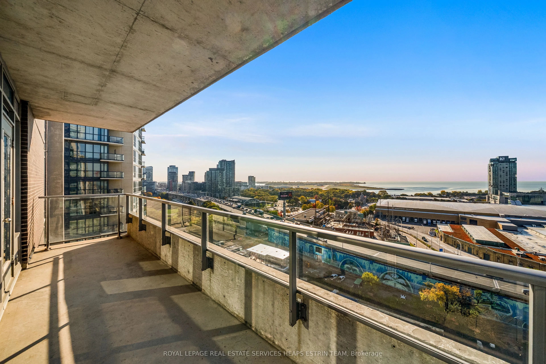
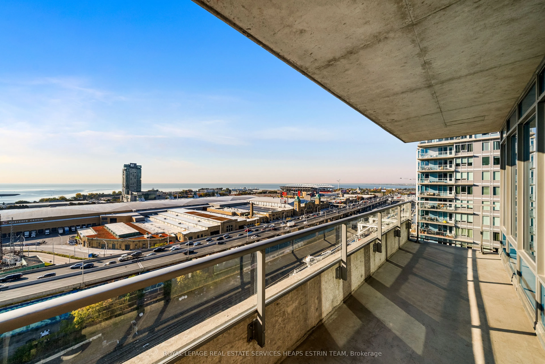
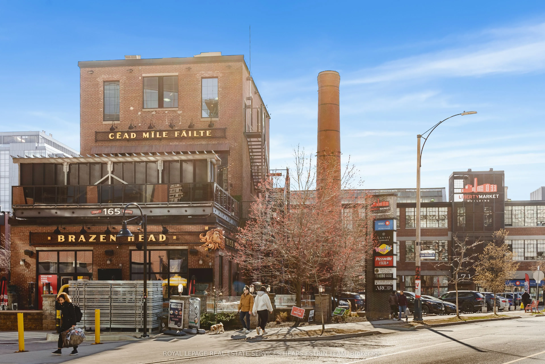
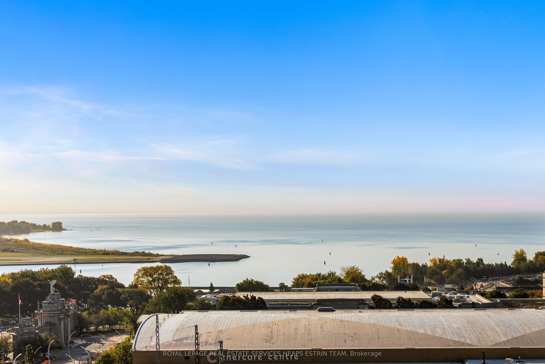
Bright and stylish south-facing 1-bedroom plus den in the heart of Liberty Village, with lake views greeting you as soon as you walk in. Freshly painted, this well-designed suite features an open-concept layout and a modern kitchen with stainless steel appliances and granite countertops. The spaciou...s den is ideal for a home office, while the private balcony is a lovely spot to enjoy the lake views.Hydro, water and heat are all included in the rent-an added bonus that makes monthly budgeting easier.Enjoy in-suite laundry, parking and excellent building amenities, including an indoor pool, gym, rooftop terrace, party room, guest suites and concierge. Steps to TTC, GO Transit, parks, grocery stores, cafés, restaurants and everything Liberty Village has to offer.
Full Property Details
Interior
Bedrooms
1
Bedrooms Plus
1
Total Bedrooms
2
Washrooms
1
Square Footage
600-699 sqft
Basement
None
Heating Source
Gas
Heating Fuel
Forced Air
Air Conditioning
Central Air
Family Room
No
Kitchens
1
Total Kitchens
1
Fireplace Features
No
Bedrooms
1
Bedrooms Plus
1
Total Bedrooms
2
Washrooms
1
Square Footage
600-699 sqft
Basement
None
Heating Source
Gas
Heating Fuel
Forced Air
Air Conditioning
Central Air
Family Room
No
Kitchens
1
Total Kitchens
1
Fireplace Features
No
Exterior
Pool
Indoor
Parking Spaces
1
Total Parking Spaces
1.00
Garage Spaces
1
Balcony
Open
Pool
Indoor
Parking Spaces
1
Total Parking Spaces
1.00
Garage Spaces
1
Balcony
Open
Building Description
Style
Apartment
Home Type
Condo
Subtype
Condo Apt
Property Orientation
South
Exterior Finish
Brick,Concrete
Possession Date
11/1/2026
Locker
Owned
Style
Apartment
Home Type
Condo
Subtype
Condo Apt
Property Orientation
South
Exterior Finish
Brick,Concrete
Possession Date
11/1/2026
Locker
Owned
Community
Community
Niagara
Community
Niagara
Taxes & Fees
Occupancy
Vacant
Heating
Included
Hydro
Included
Parking
Included
Occupancy
Vacant
Heating
Included
Hydro
Included
Parking
Included
Other
Pets
Yes-with Restrictions
Pets
Yes-with Restrictions
Room Types
Bedroom
Closet Organizers, Large Window, Laminate
Dimensions 10.99 x 8.99 feet
98.8 sqft
Den
Laminate
Dimensions 9.32 x 6.99 feet
65.15 sqft
Dining Room
Large Window, Laminate, Combined w/Living
Dimensions 18.01 x 10.99 feet
197.93 sqft
Kitchen
Stainless Steel Appl, Granite Counters, Laminate
Dimensions 11.84 x 10.76 feet
127.4 sqft
Living Room
Combined w/Dining, Large Window, W/O To Balcony
Dimensions 18.01 x 10.99 feet
197.93 sqft
Similar Properties(No results)
Sunny Gawri
Request a Tour
Your request was received!We'll be in touch soon to confirm the details.
Date:
If you have any questions, please contact us at any time.
Sunny Gawri
Courtesy of:ROYAL LEPAGE REAL ESTATE SERVICES HEAPS ESTRIN TEAM