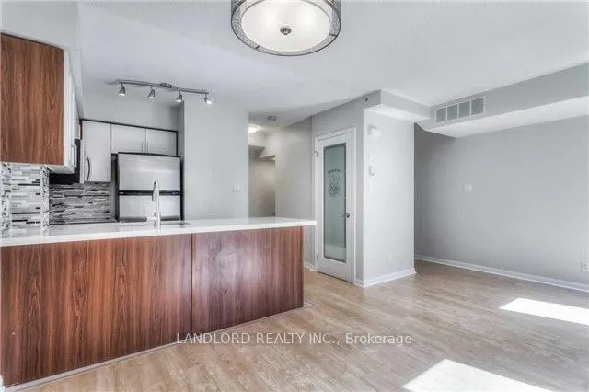
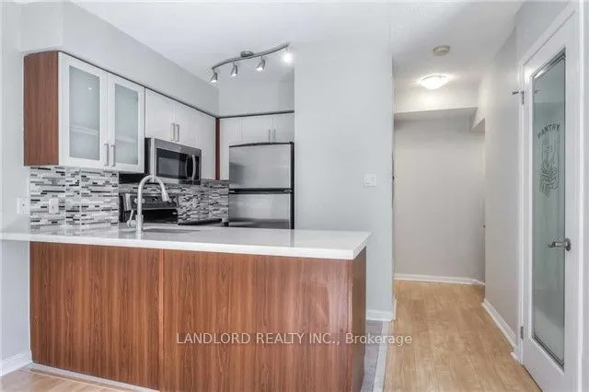
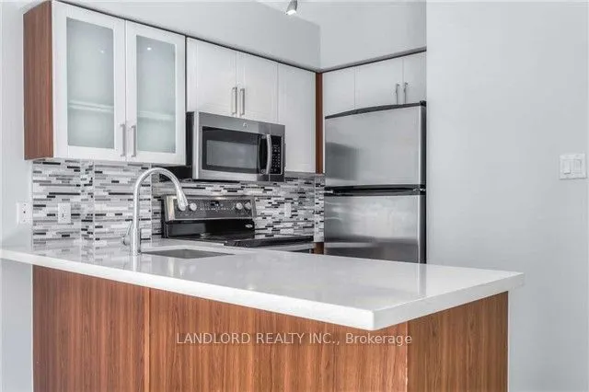
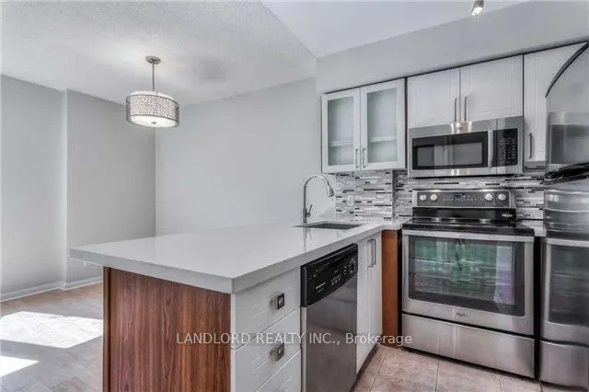
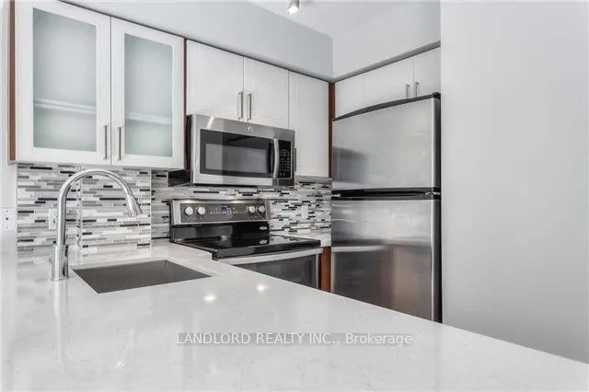
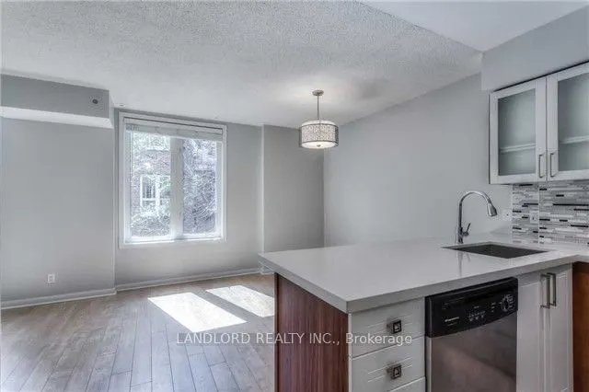
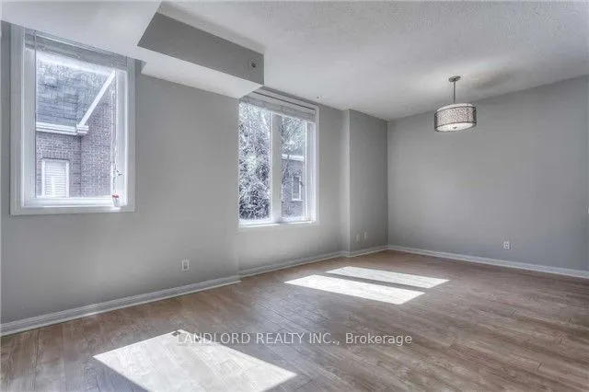
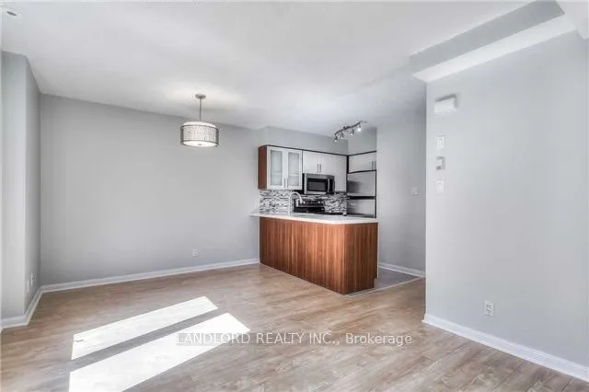
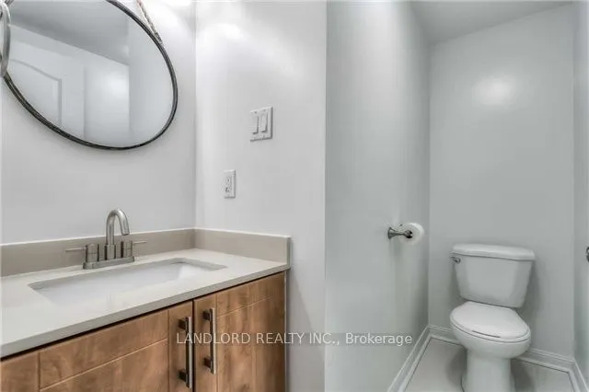
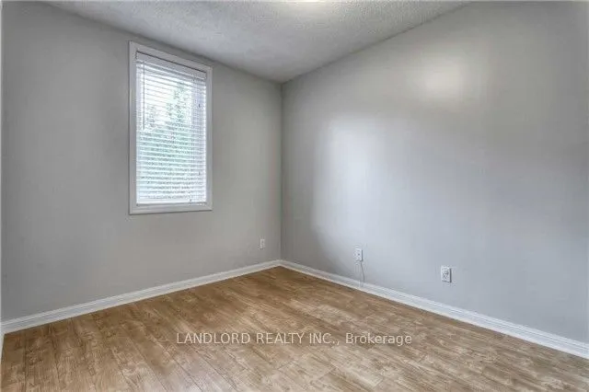
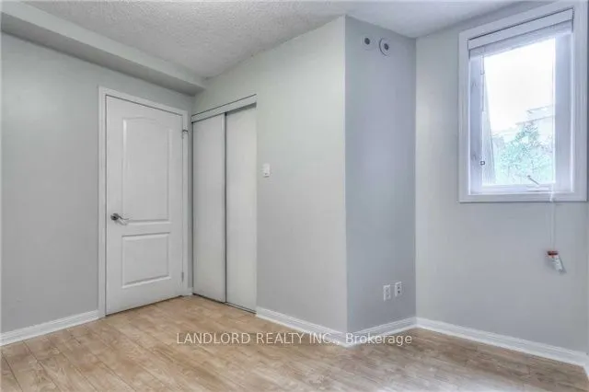
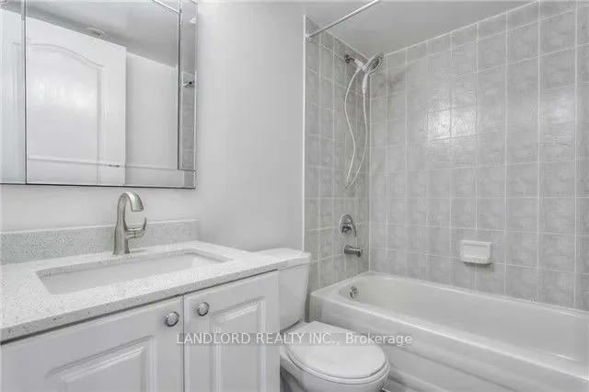
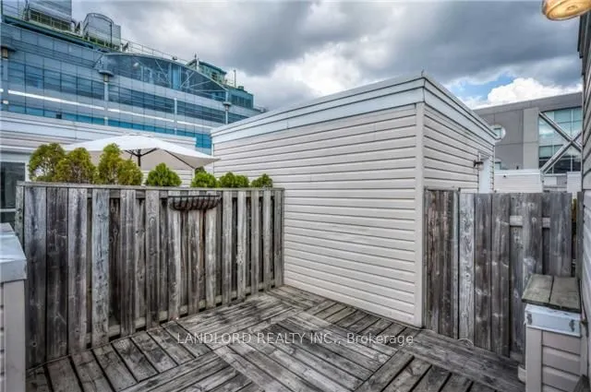
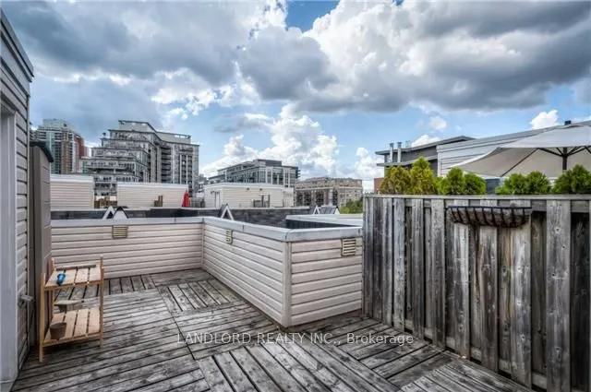
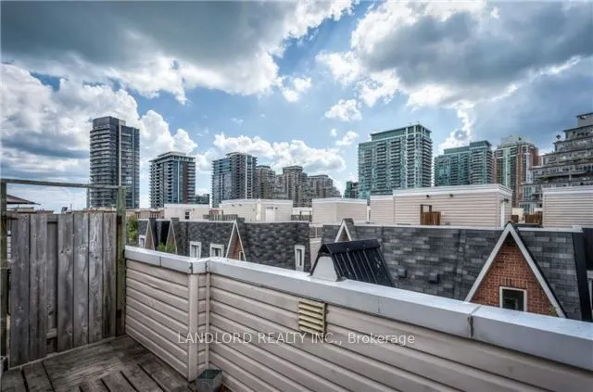
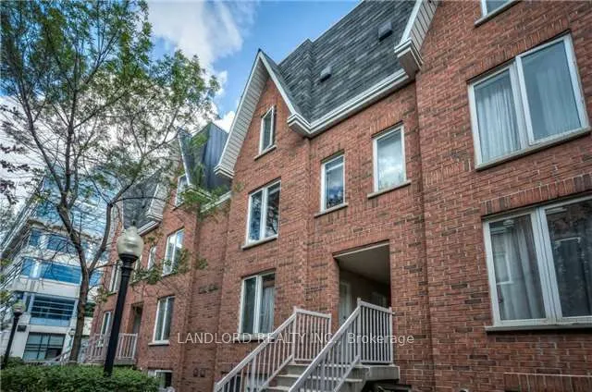
Professionally Managed 2 Bed , 2 Bath Stacked Townhouse Located In Toronto's Vibrant Niagara Neighbourhood. Features A Modern Kitchen With Stainless Steel Appliances, Stone Countertops, And A Breakfast Bar, Along With A Bright, Open-Concept Living And Dining Area. Spacious Bedrooms Offer Double Clos...ets, While The Private 235 Sq. Ft. Rooftop Terrace Provides The Perfect Space For Relaxing Or Entertaining. Boasting An Excellent Walk Score Of 95, Enjoy An Unbeatable Urban Lifestyle Just Steps To Trendy Cafés, Popular Restaurants, Boutique Shops, Nearby Parks, And The Vibrant King Street West And Queen Street West Corridors, With Convenient Access To TTC. A Must See! **Appliances: Fridge, Stove, B/I Microwave, Dishwasher, Washer and Dryer **Utilities: Heat, Hydro & Water Included **Parking: 1 Spot Included
Full Property Details
Interior
Bedrooms
2
Total Bedrooms
2
Washrooms
2
Square Footage
900-999 sqft
Basement
None
Heating Source
Gas
Heating Fuel
Forced Air
Air Conditioning
Central Air
Family Room
No
Kitchens
1
Total Kitchens
1
Fireplace Features
No
Bedrooms
2
Total Bedrooms
2
Washrooms
2
Square Footage
900-999 sqft
Basement
None
Heating Source
Gas
Heating Fuel
Forced Air
Air Conditioning
Central Air
Family Room
No
Kitchens
1
Total Kitchens
1
Fireplace Features
No
Exterior
Driveway
Underground
Parking Spaces
1
Total Parking Spaces
1.00
Parking Description
Underground
Garage Spaces
1
Balcony
Terrace
Driveway
Underground
Parking Spaces
1
Total Parking Spaces
1.00
Parking Description
Underground
Garage Spaces
1
Balcony
Terrace
Building Description
Style
Stacked Townhse
Home Type
Condo
Subtype
Condo Apt
Property Orientation
West
Exterior Finish
Brick
Possession Date
12/15/2026
Locker
None
Style
Stacked Townhse
Home Type
Condo
Subtype
Condo Apt
Property Orientation
West
Exterior Finish
Brick
Possession Date
12/15/2026
Locker
None
Community
Community
Niagara
Community
Niagara
Taxes & Fees
Occupancy
Tenant
Central Air Conditioning
Included
Common Elements
Included
Heating
Included
Hydro
Included
Parking
Included
Water
Included
Occupancy
Tenant
Central Air Conditioning
Included
Common Elements
Included
Heating
Included
Hydro
Included
Parking
Included
Water
Included
Other
Pets
Yes-with Restrictions
Pets
Yes-with Restrictions
Room Types
Bedroom
Double Closet, Laminate
Dimensions 10.89 x 8.56 feet
93.22 sqft
Bedroom
Double Closet, Laminate
Dimensions 10.99 x 7.94 feet
87.26 sqft
Dining Room
Combined w/Living, Laminate
Dimensions 17.68 x 10.2 feet
180.34 sqft
Kitchen
Breakfast Bar, Ceramic Floor
Dimensions 11.09 x 7.09 feet
78.63 sqft
Laundry
Ceramic Floor, W/O To Deck
Dimensions - feet
0 sqft
Living Room
Open Concept, Laminate
Dimensions 17.68 x 10.2 feet
180.34 sqft
Similar Properties(No results)
Sunny Gawri
Request a Tour
Your request was received!We'll be in touch soon to confirm the details.
Date:
If you have any questions, please contact us at any time.