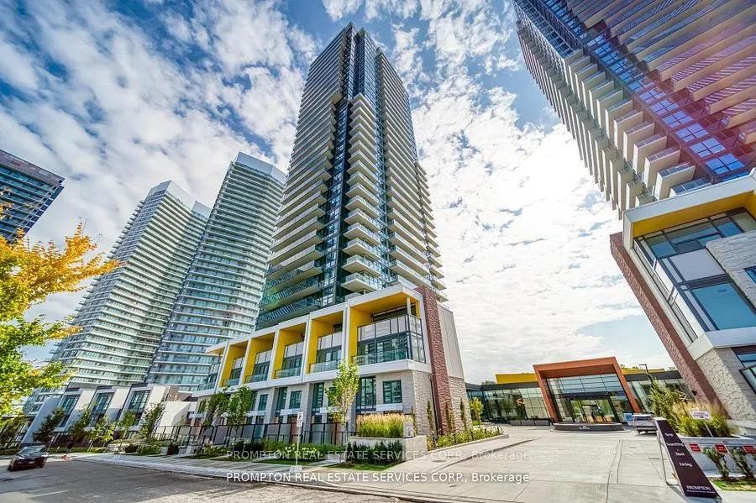
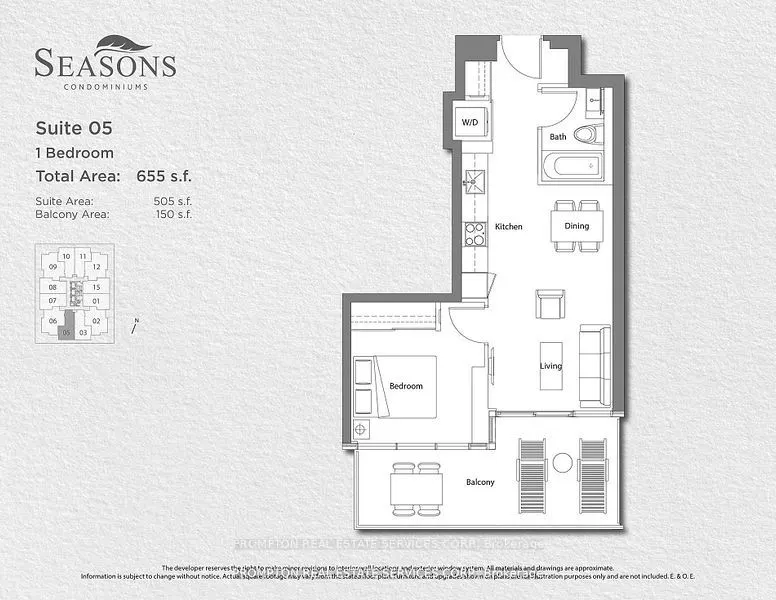
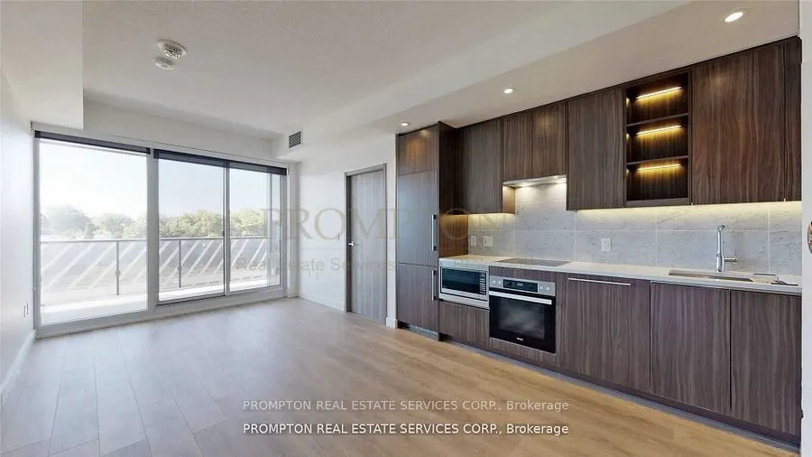
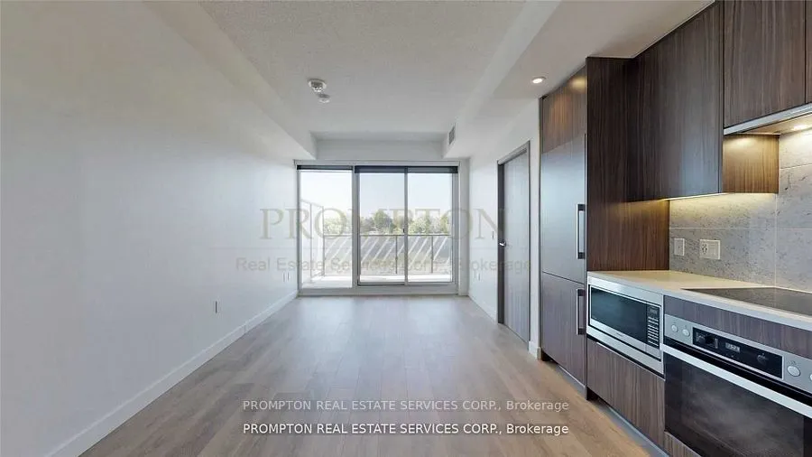
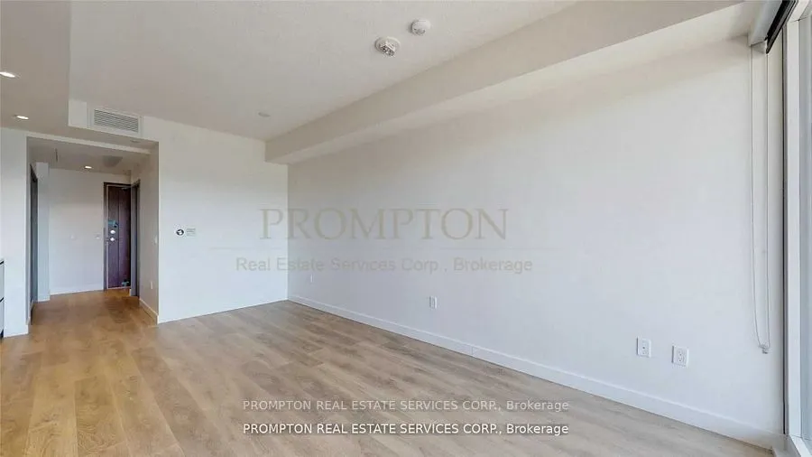
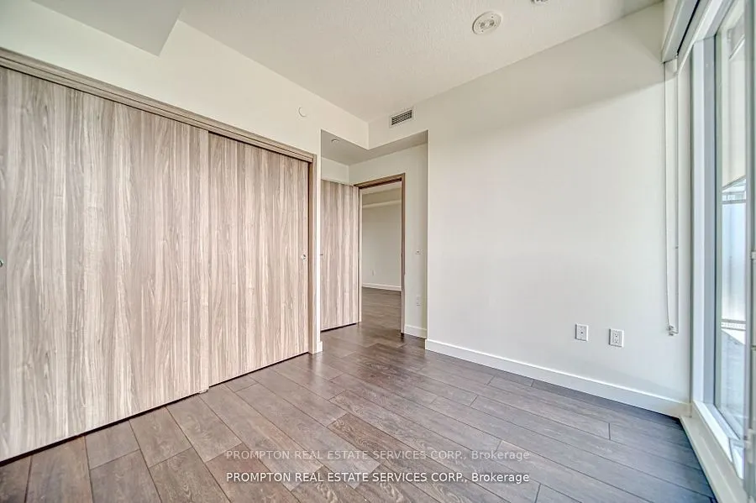
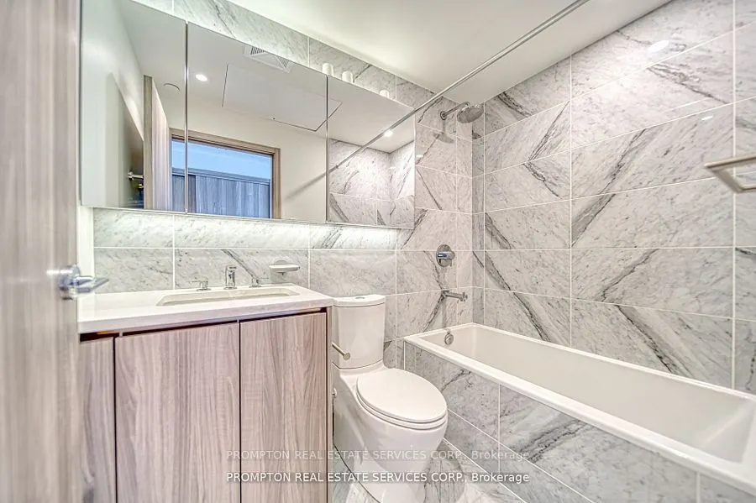
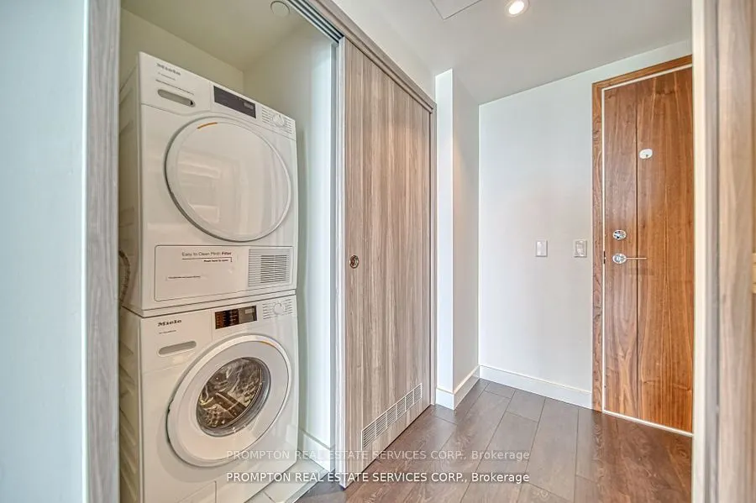
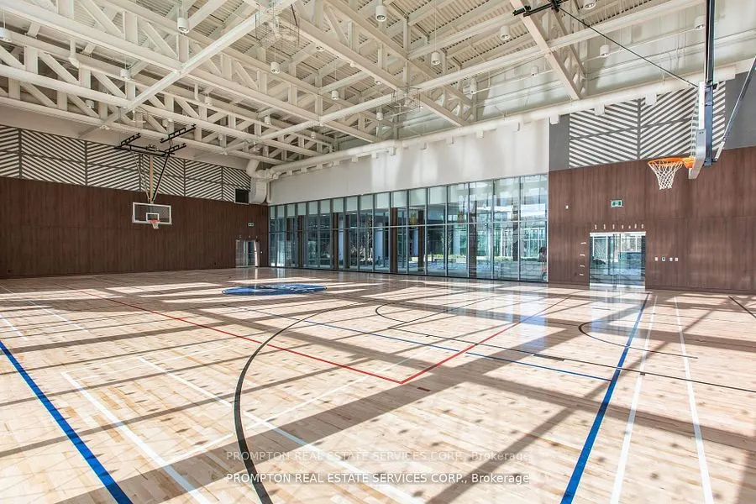
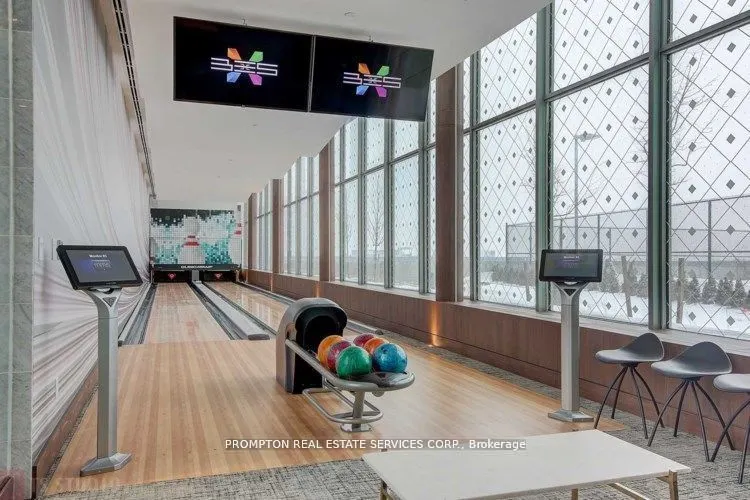
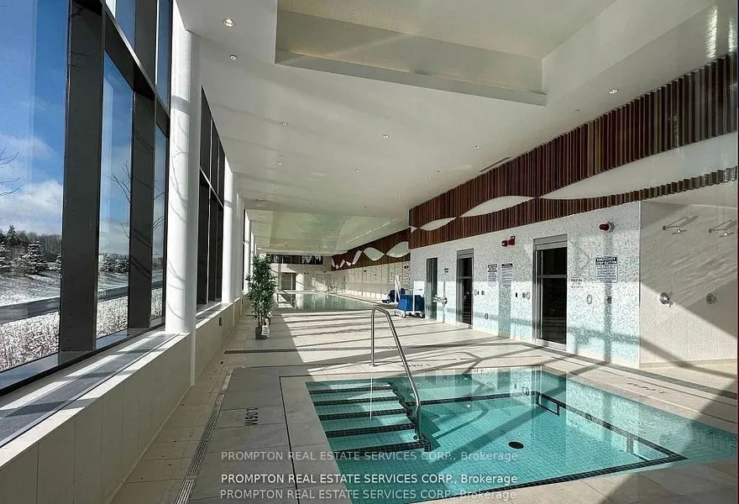
Welcome To Seasons By Concord, Located in Prestigious Bayview Village! 655sf Enjoyable Space (505sf+ 150sf Balcony), 9'Ceiling, Laminate Floor Throughout, Modern Kitchen With Integrated Appliances,Premium Finishes, Quartz Countertop. One Parking and One Locker Included. building features visitorpark...ing & an 80,000 sq. ft. Mega Club. Tennis/Basketball Crt/Swimming Pool/Sauna/Formal Ballroom AndWalk to Bessarion subway & Leslie Subway Station, Oriole GO & IKEA. Minutes to 401, 404, etc.Bayview Village & Fairview Mall. Students & Work Permit Are Welcome.
Full Property Details
Interior
Bedrooms
1
Total Bedrooms
1
Washrooms
1
Square Footage
500-599 sqft
Basement
None
Heating Source
Gas
Heating Fuel
Fan Coil
Air Conditioning
Central Air
Family Room
No
Kitchens
1
Total Kitchens
1
Fireplace Features
No
Bedrooms
1
Total Bedrooms
1
Washrooms
1
Square Footage
500-599 sqft
Basement
None
Heating Source
Gas
Heating Fuel
Fan Coil
Air Conditioning
Central Air
Family Room
No
Kitchens
1
Total Kitchens
1
Fireplace Features
No
Exterior
Driveway
Underground
Pool
Indoor
Parking Spaces
1
Total Parking Spaces
1.00
Parking Description
Underground
Garage Spaces
1
Balcony
Open
Driveway
Underground
Pool
Indoor
Parking Spaces
1
Total Parking Spaces
1.00
Parking Description
Underground
Garage Spaces
1
Balcony
Open
Building Description
Style
Apartment
Home Type
Condo
Subtype
Condo Apt
Year Built
0-5
Property Orientation
South
Exterior Finish
Concrete
Possession Date
10/23/2026
Locker
Owned
Style
Apartment
Home Type
Condo
Subtype
Condo Apt
Year Built
0-5
Property Orientation
South
Exterior Finish
Concrete
Possession Date
10/23/2026
Locker
Owned
Community
Community
Bayview Village
Community
Bayview Village
Taxes & Fees
Occupancy
Vacant
Heating
Included
Water
Included
Occupancy
Vacant
Heating
Included
Water
Included
Other
Pets
Yes-with Restrictions
Pets
Yes-with Restrictions
Room Types
Dining Room
Combined w/Living, Open Concept, Laminate
Dimensions 9.88 x 8.73 feet
86.25 sqft
Kitchen
Quartz Counter, B/I Appliances, Laminate
Dimensions 12.04 x 4.92 feet
59.24 sqft
Living Room
Combined w/Dining, W/O To Balcony, Laminate
Dimensions 9.88 x 8.73 feet
86.25 sqft
Primary Bedroom
Large Closet, Window Floor to Ceiling, Laminate
Dimensions 9.58 x 12.2 feet
116.88 sqft
Similar Properties(No results)
Sunny Gawri
Request a Tour
Your request was received!We'll be in touch soon to confirm the details.
Date:
If you have any questions, please contact us at any time.