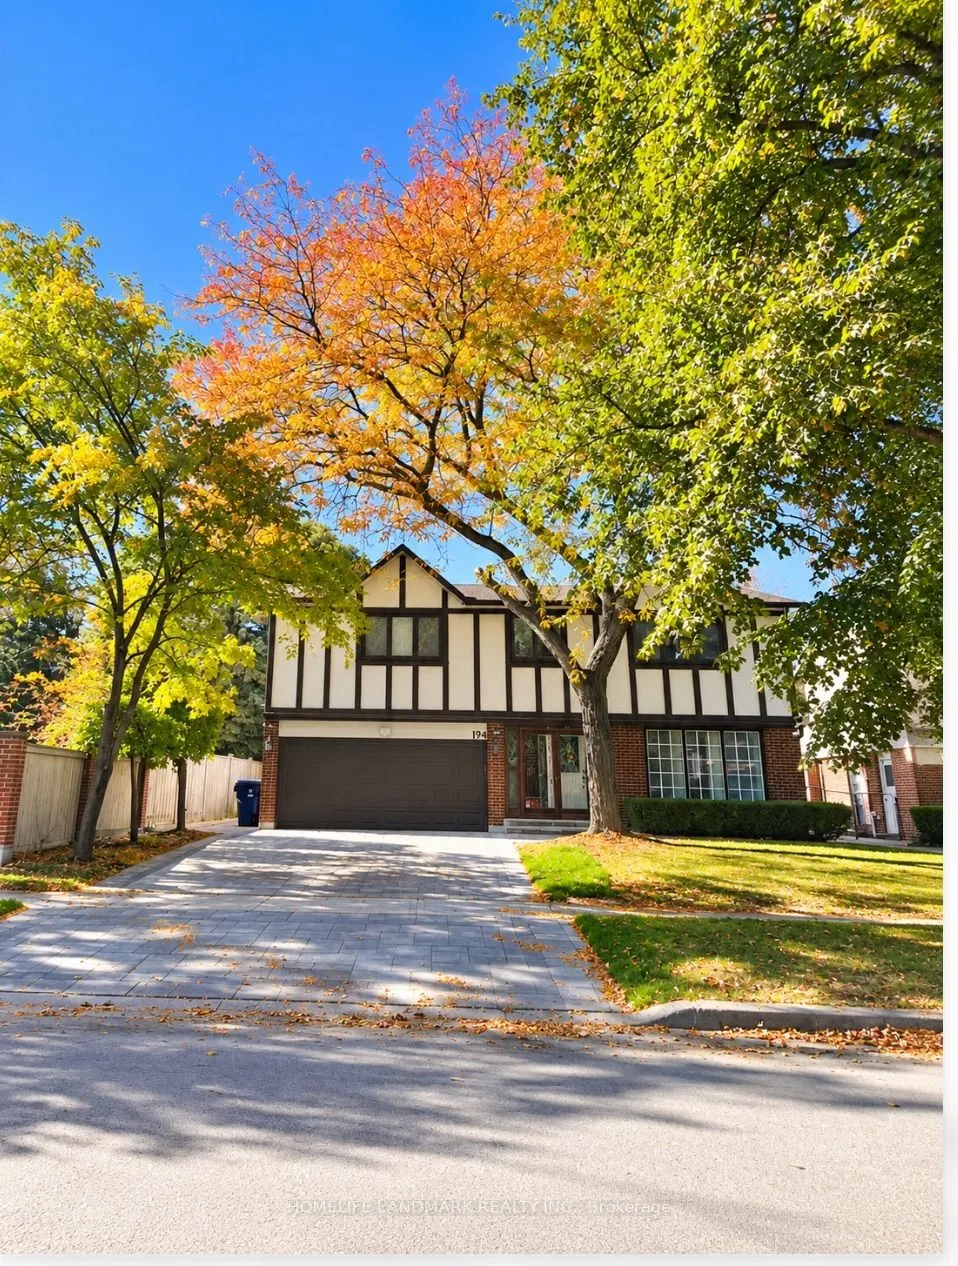
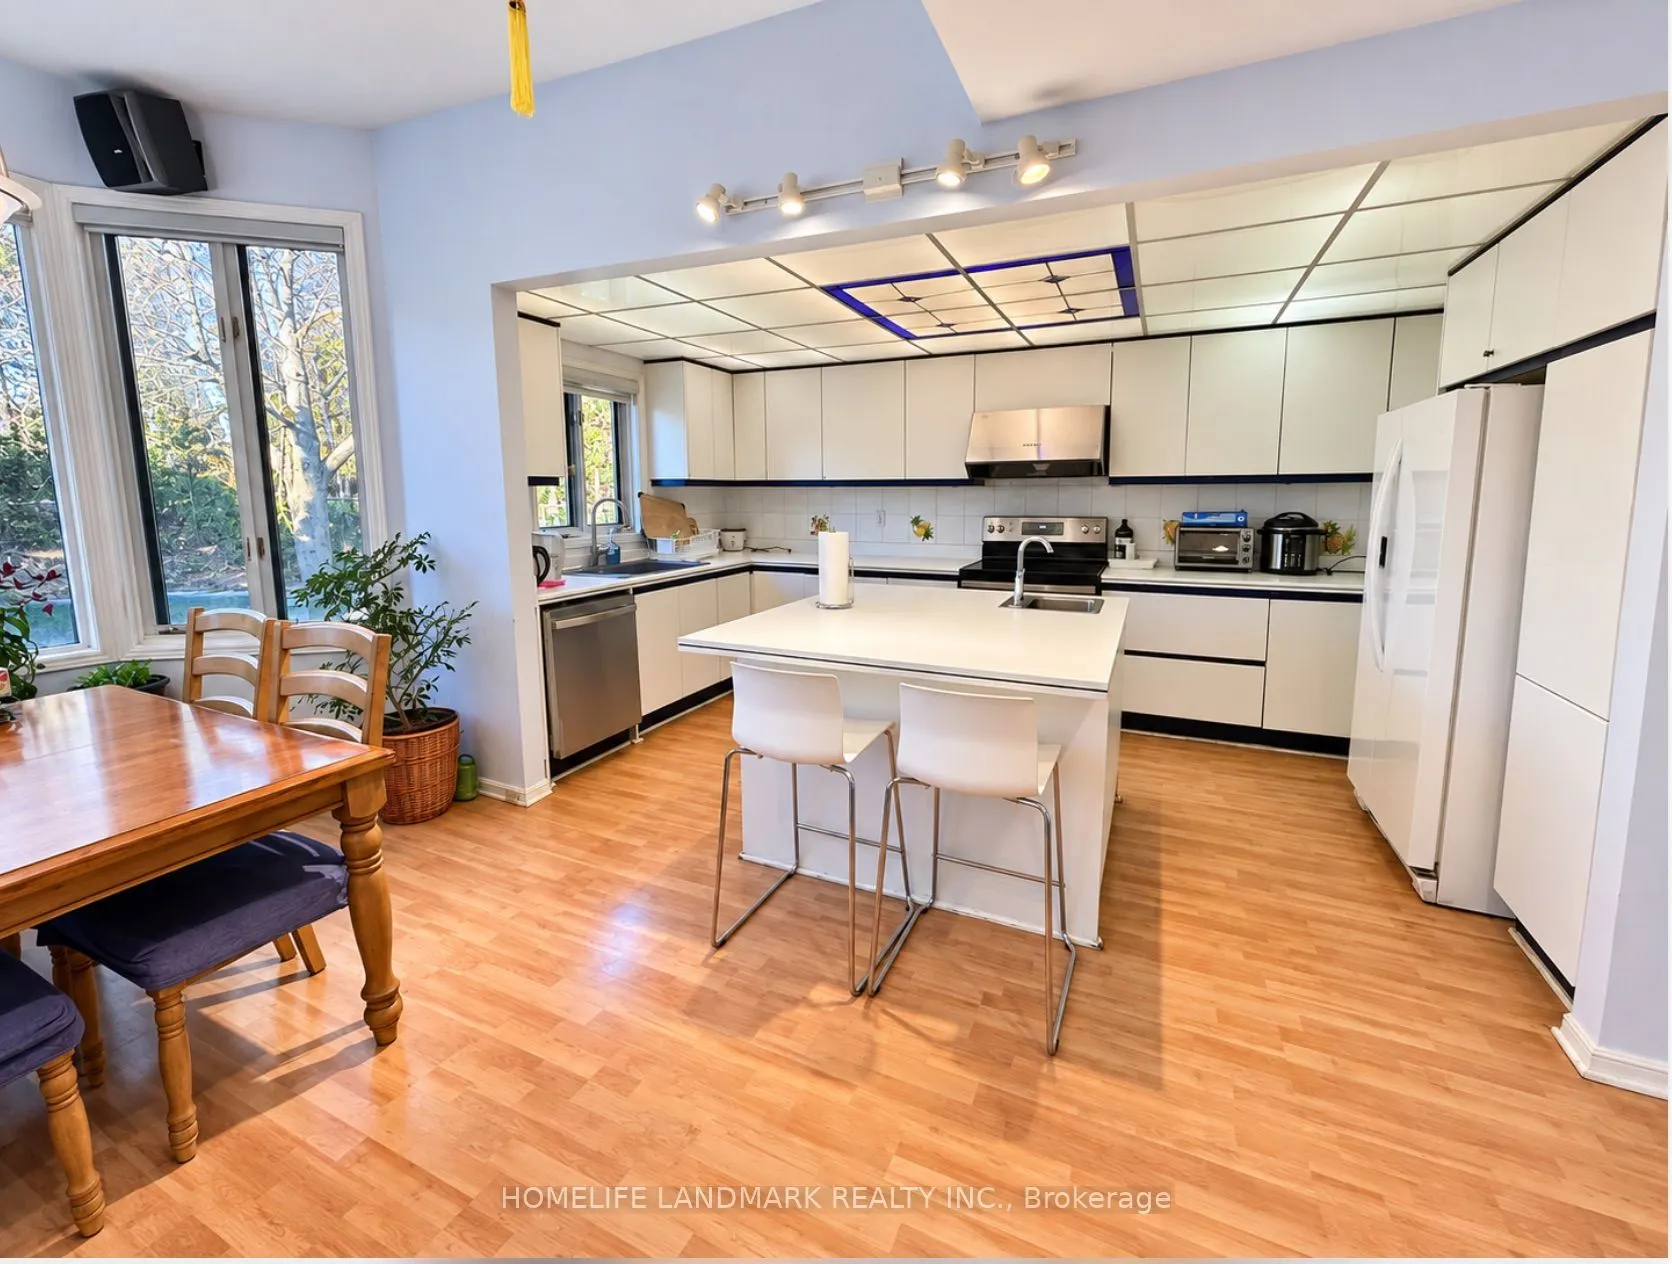
Welcome to 94 Ames Circle, a spacious family home on a quiet street in the desirable Denlow neighbourhood at Bayview and York Mills. The expanded eat-in kitchen offers ample space for family meals, with a walkout to the deck and a beautiful backyard featuring an inground pool-an inviting setting for... relaxing and entertaining. Ideally located close to schools, parks, restaurants, Bayview Village and CF Shops at Don Mills, with convenient access to Highway 401 and the DVP. A wonderful opportunity to enjoy comfortable family living in an established North York neighbourhood.
Full Property Details
Interior
Bedrooms
4
Total Bedrooms
4
Washrooms
4
Square Footage
2500-3000 sqft
Basement
Finished
Heating Source
Gas
Heating Fuel
Forced Air
Air Conditioning
Central Air
Family Room
Yes
Kitchens
1
Total Kitchens
1
Fireplace Features
Yes
Bedrooms
4
Total Bedrooms
4
Washrooms
4
Square Footage
2500-3000 sqft
Basement
Finished
Heating Source
Gas
Heating Fuel
Forced Air
Air Conditioning
Central Air
Family Room
Yes
Kitchens
1
Total Kitchens
1
Fireplace Features
Yes
Exterior
Depth
131.0
Front
55.0
Driveway
Private
Lot Size
55 x 131.0 ft
Pool
Inground
Parking Spaces
2
Total Parking Spaces
4.00
Parking Description
Attached
Garage Spaces
2
Depth
131.0
Front
55.0
Driveway
Private
Lot Size
55 x 131.0 ft
Pool
Inground
Parking Spaces
2
Total Parking Spaces
4.00
Parking Description
Attached
Garage Spaces
2
Building Description
Style
2-Storey
Home Type
House
Subtype
Detached
Year Built
31-50
Property Orientation
West
Exterior Finish
Brick
Sewers
Sewers
Water Supply
Municipal
Possession Date
10/22/2026
Style
2-Storey
Home Type
House
Subtype
Detached
Year Built
31-50
Property Orientation
West
Exterior Finish
Brick
Sewers
Sewers
Water Supply
Municipal
Possession Date
10/22/2026
Community
Community
Banbury-Don Mills
Community
Banbury-Don Mills
Taxes & Fees
Occupancy
Vacant
Common Elements
Included
Parking
Included
Occupancy
Vacant
Common Elements
Included
Parking
Included
Room Types
Bedroom 2
Broadloom, Double Closet, California Shutters
Dimensions 11.42 x 10.99 feet
125.51 sqft
Bedroom 3
Broadloom, Double Closet, 5 Pc Bath
Dimensions 14.99 x 12.24 feet
183.48 sqft
Bedroom 4
Broadloom, Double Closet, California Shutters
Dimensions 14.5 x 11.25 feet
163.12 sqft
Dining Room
Hardwood Floor, California Shutters
Dimensions 12.01 x 12.01 feet
144.24 sqft
Family Room
Broadloom, Pot Lights, W/O To Pool
Dimensions 19.26 x 13.16 feet
253.46 sqft
Kitchen
Eat-in Kitchen, Breakfast Area, W/O To Deck
Dimensions 19 x 19 feet
361 sqft
Living Room
Hardwood Floor, California Shutters, 2 Pc Bath
Dimensions 19 x 12.01 feet
228.19 sqft
Play
-
Dimensions 25.26 x 12.99 feet
328.13 sqft
Primary Bedroom
Broadloom, Walk-In Closet(s), 6 Pc Ensuite
Dimensions 16.99 x 13.42 feet
228.01 sqft
Recreation
Broadloom, 2 Pc Bath
Dimensions 26.67 x 17.49 feet
466.46 sqft
Similar Properties(No results)
Sunny Gawri
Request a Tour
Your request was received!We'll be in touch soon to confirm the details.
Date:
If you have any questions, please contact us at any time.