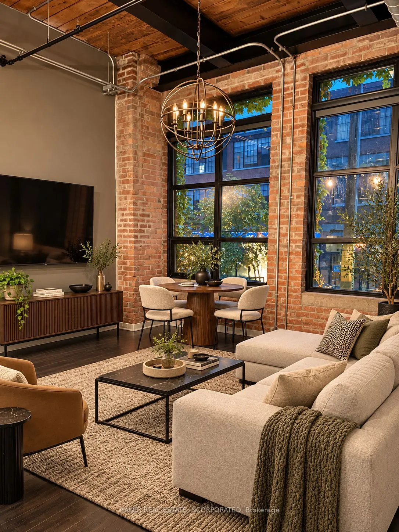
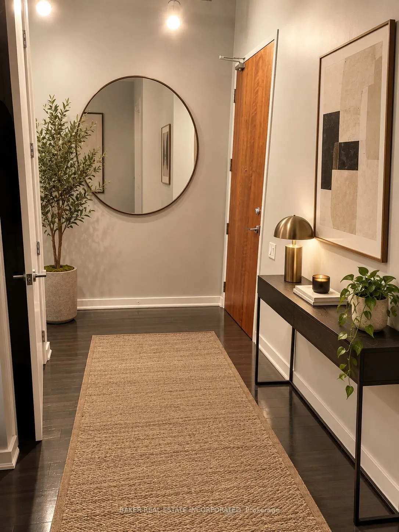
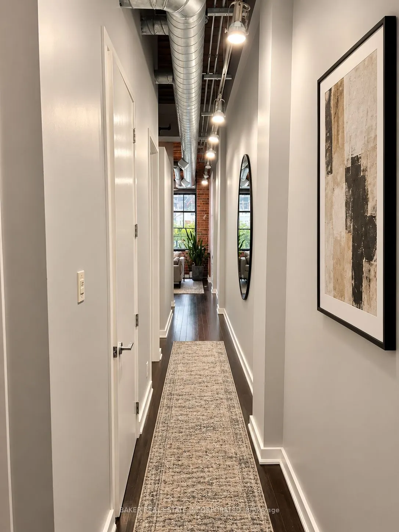
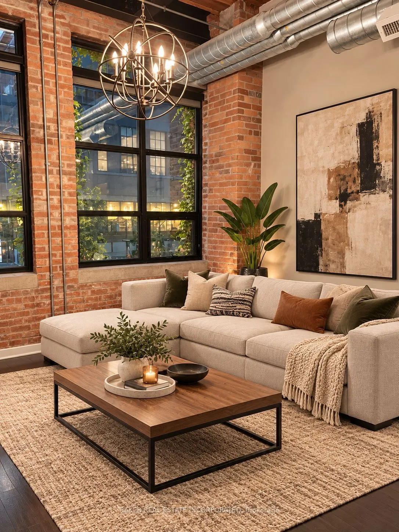
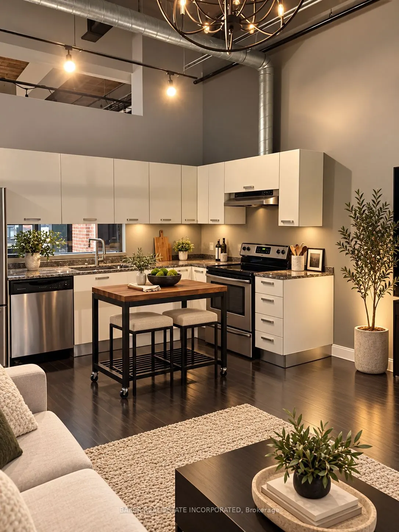
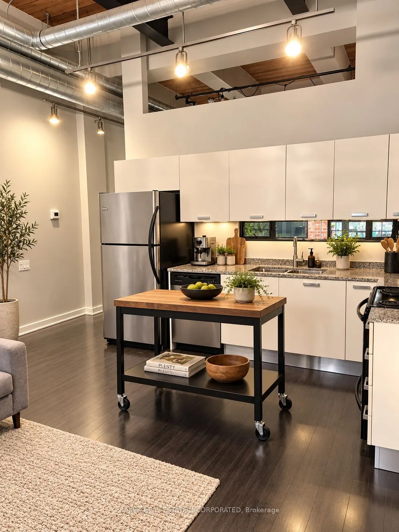
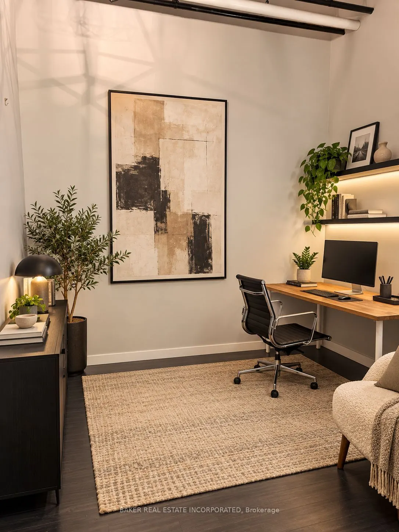
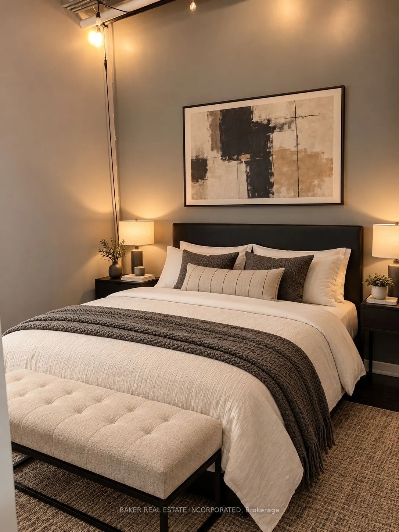
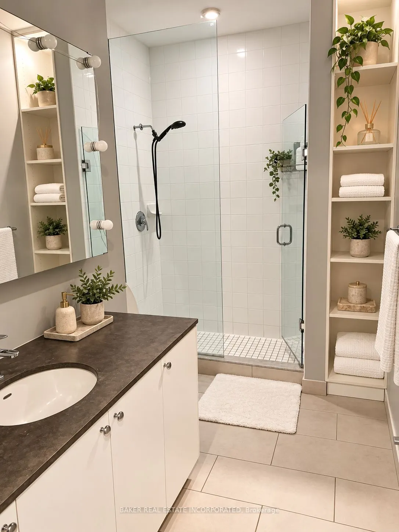
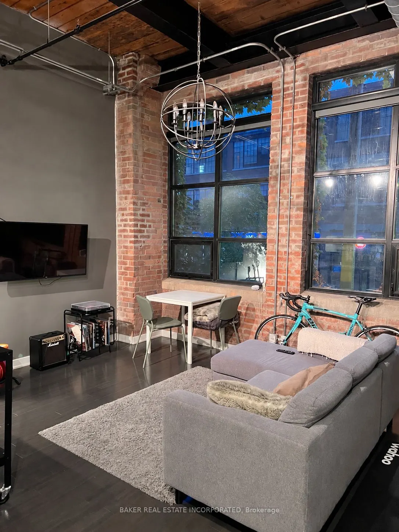
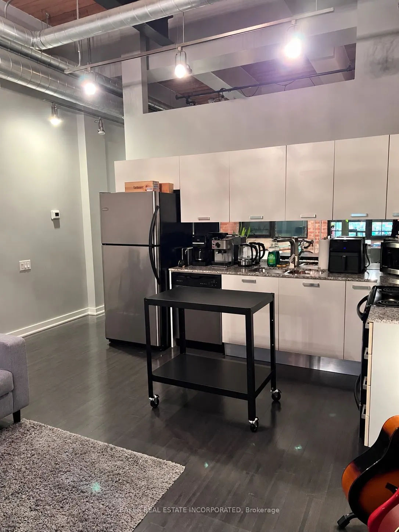
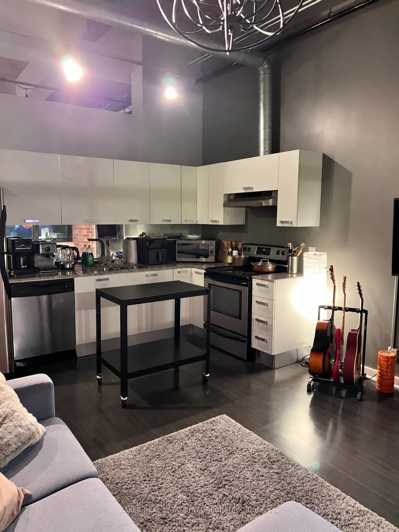
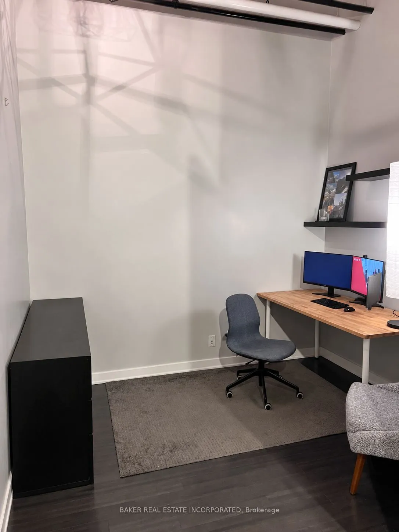
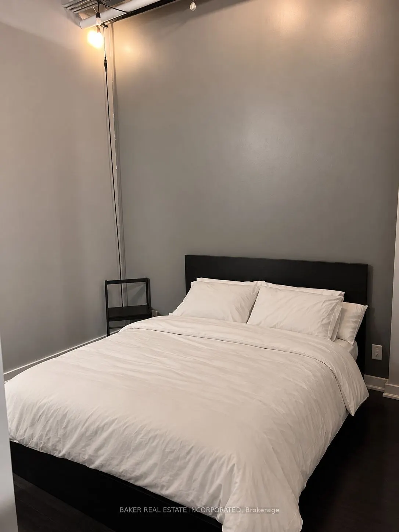
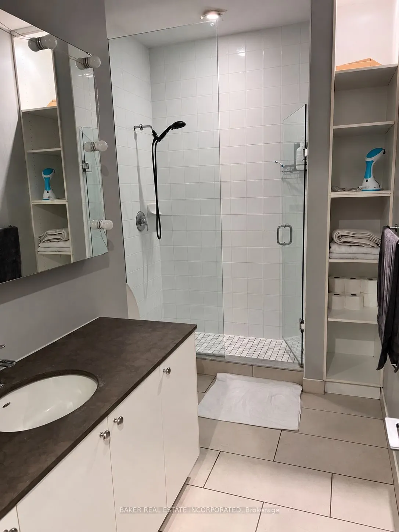
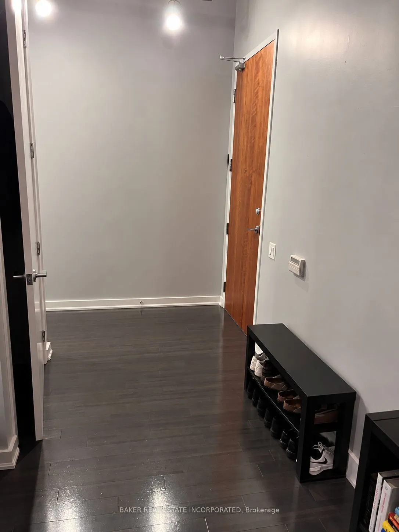
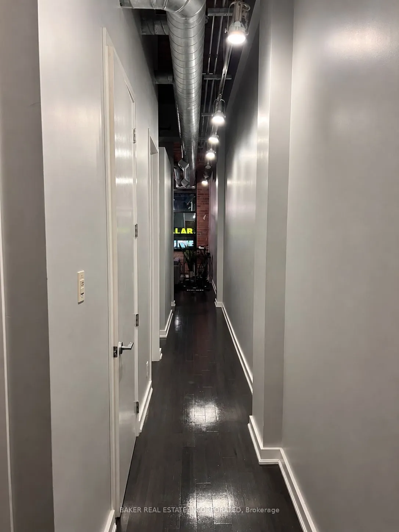
Welcome to Unit 106 at the iconic Toy Factory Lofts in sought after Liberty Village! Rich in character, this former toy factory offers a true loft experience, with soaring 13-foot ceilings and Douglas Fir beams that make its ground-floor suites especially unique. This south-facing bright and spaciou...s one-bedroom + den features exposed brick and ductwork, hardwood floors throughout, and expansive window. The open concept kitchen includes granite countertops and stainless steel appliances, with plenty of room for entertaining. enjoy the oversized bathroom, extra spacious den, and the convenience of in-suite laundry. Plus, easy ground-floor access means no waiting for elevators! Includes 1 parking and 1 locker. Building Amenities Include: 24Hr Concierge, Gym, Party Room, Outdoor Bbq & Visitor Parking Steps from Liberty Village's restaurants, groceries, cafes, shops, parks, and transit. Some photos are AI enhanced.
Full Property Details
Interior
Bedrooms
1
Bedrooms Plus
1
Total Bedrooms
2
Washrooms
1
Square Footage
700-799 sqft
Basement
None
Heating Source
Gas
Heating Fuel
Forced Air
Air Conditioning
Central Air
Family Room
No
Kitchens
1
Total Kitchens
1
Fireplace Features
No
Bedrooms
1
Bedrooms Plus
1
Total Bedrooms
2
Washrooms
1
Square Footage
700-799 sqft
Basement
None
Heating Source
Gas
Heating Fuel
Forced Air
Air Conditioning
Central Air
Family Room
No
Kitchens
1
Total Kitchens
1
Fireplace Features
No
Exterior
Driveway
Underground
Parking Spaces
1
Total Parking Spaces
1.00
Parking Description
Underground
Garage Spaces
1
Balcony
None
Driveway
Underground
Parking Spaces
1
Total Parking Spaces
1.00
Parking Description
Underground
Garage Spaces
1
Balcony
None
Building Description
Style
Loft
Home Type
Condo
Subtype
Condo Apt
Property Orientation
South
Exterior Finish
Brick
Possession Date
11/1/2026
Locker
Owned
Style
Loft
Home Type
Condo
Subtype
Condo Apt
Property Orientation
South
Exterior Finish
Brick
Possession Date
11/1/2026
Locker
Owned
Community
Community
Niagara
Community
Niagara
Taxes & Fees
Occupancy
Tenant
Central Air Conditioning
Included
Common Elements
Included
Heating
Included
Parking
Included
Water
Included
Occupancy
Tenant
Central Air Conditioning
Included
Common Elements
Included
Heating
Included
Parking
Included
Water
Included
Other
Pets
Yes-with Restrictions
Pets
Yes-with Restrictions
Room Types
Den
B/I Shelves, Beamed Ceilings, Hardwood Floor
Dimensions 12.07 x 9.58 feet
115.63 sqft
Dining Room
Hardwood Floor, Large Window, Combined w/Living
Dimensions 15.42 x 10.5 feet
161.91 sqft
Living Room
Hardwood Floor, Large Window, Combined w/Dining
Dimensions 15.42 x 10.5 feet
161.91 sqft
Primary Bedroom
Hardwood Floor, Beamed Ceilings, Double Closet
Dimensions 12.07 x 11.09 feet
133.86 sqft
Similar Properties(No results)
Sunny Gawri
Request a Tour
Your request was received!We'll be in touch soon to confirm the details.
Date:
If you have any questions, please contact us at any time.