Sign In or Create a Free Account to see full details of this property
Key Facts
Key facts for 108 Peter Street #2708
Property Type
Condo, Apartment
Parking
None 0 garage, 0 parking
MLS #
C13935510
Size
600-699 sqft
Basement
None
Listed on
2026-10-13
Lot size
-
Tax
$3,199.69 /yr
Days on Market
0
Approximate Age
New
Maintenance Fee
$401.04/mo
Common Elements, Bui...
Description
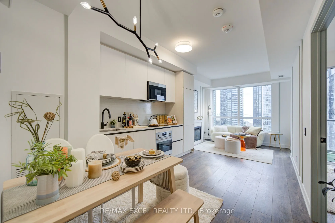
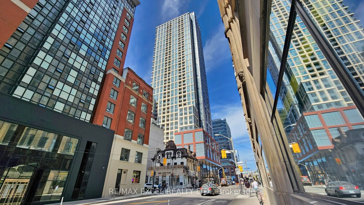
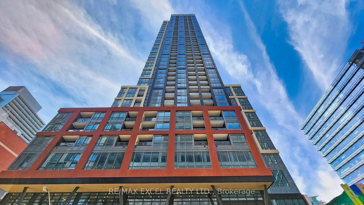
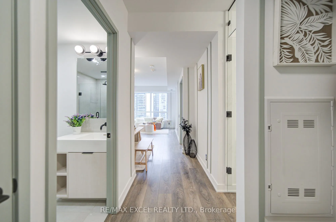
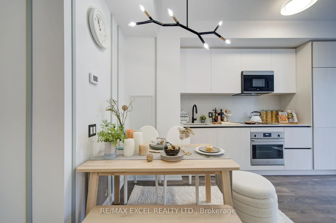
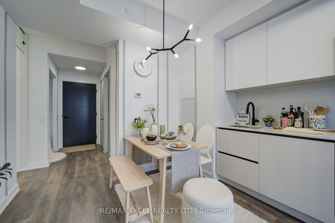
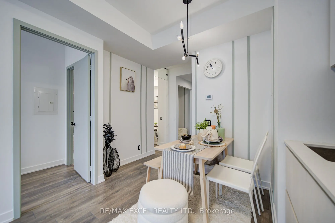
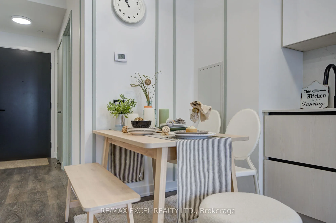
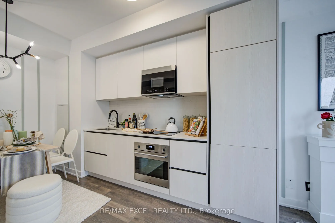
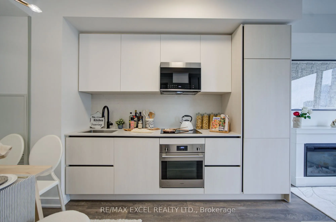
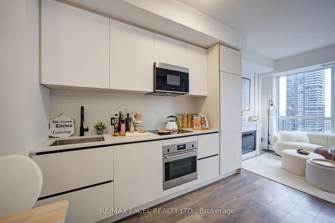
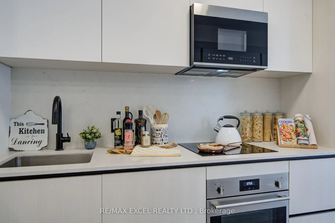
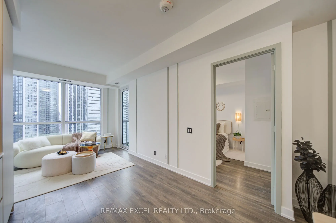
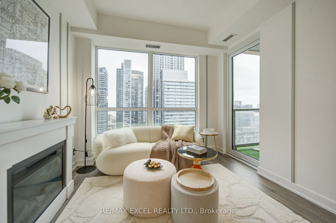
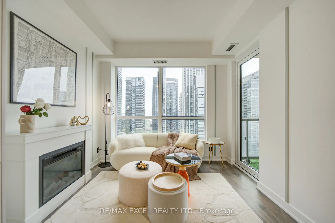
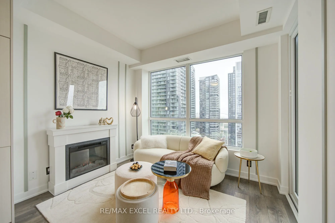
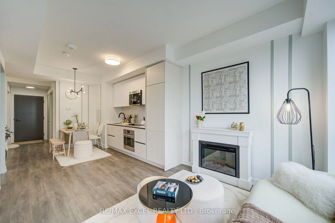
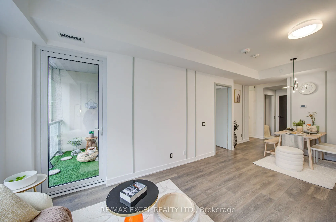
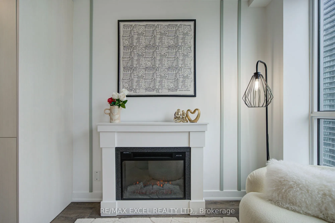
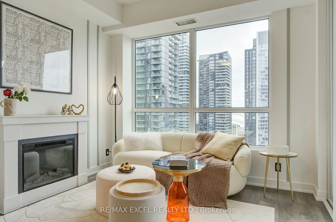
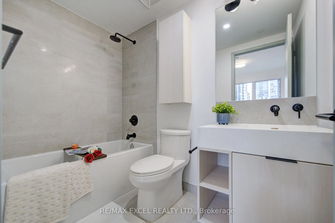
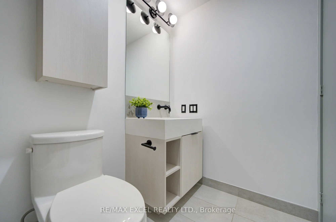
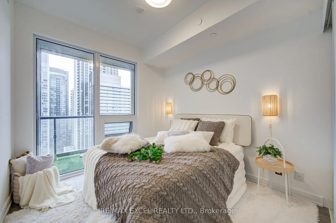
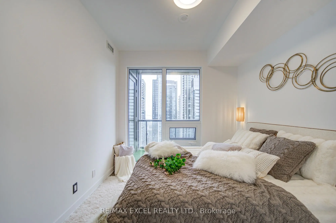
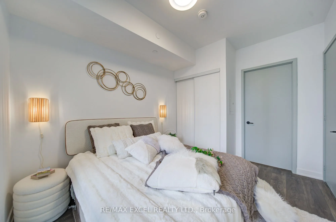
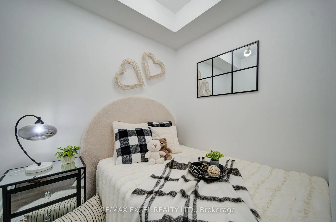
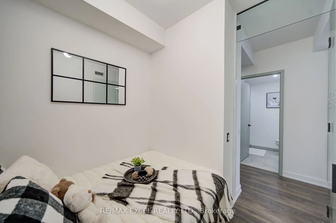
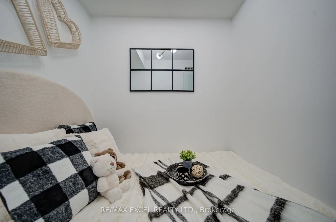
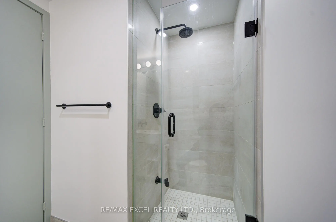
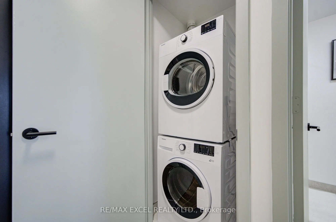
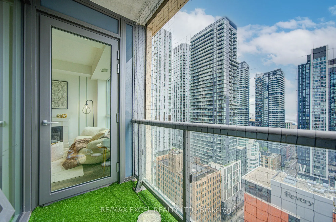
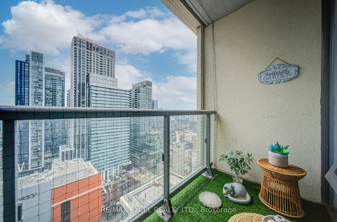
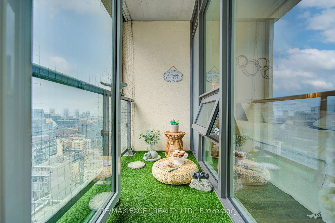
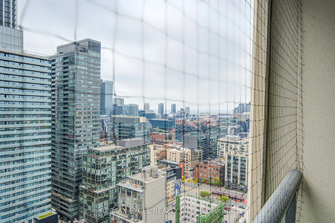
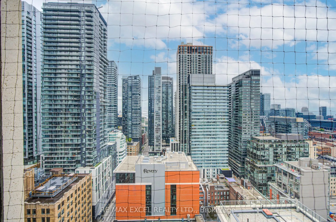
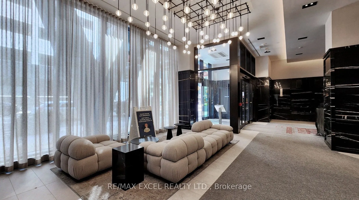
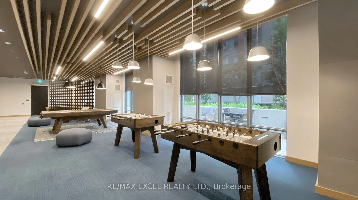
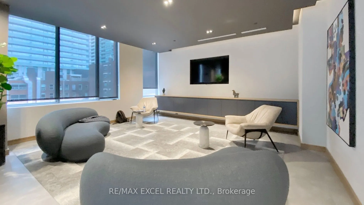
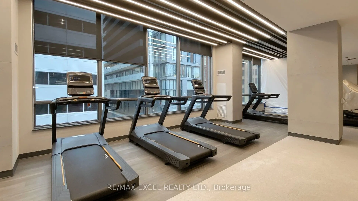
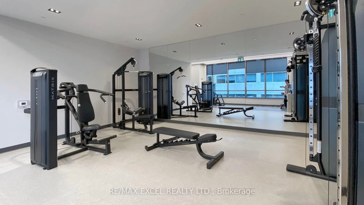
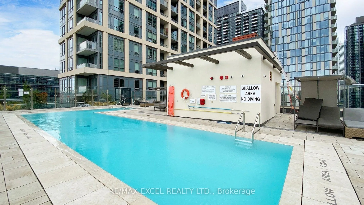
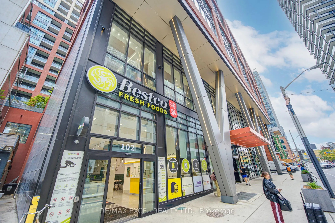
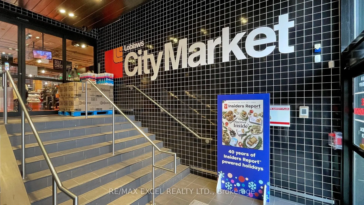
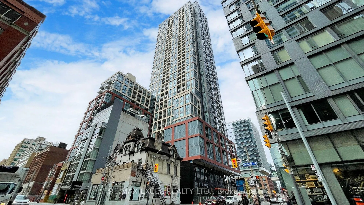
Enjoy the Privacy and Flexibility of a 2-bedroom Layout. Not Your Typical 1+1. Experience elevated downtown living in this thoughtfully newly upgraded condo in the heart of Toronto's vibrant Entertainment District! Enjoy south-facing views with a glimpse of Lake Ontario. Featuring upgraded lighting ...and a private enclosed den with a door, ideal for a second bedroom, home office or flexible living space, offering added flexibility for modern urban living. The sleek modern kitchen features elegant granite countertops and premium built-in appliances, combining style and functionality. BestCo Fresh Food Market is right downstairs, making grocery shopping effortless. Just steps from the TTC subway, Union Station, The Well, CN Tower, and Rogers Centre, and Toronto's waterfront ... , this residence is surrounded by Toronto's finest restaurants, cafés, shopping, entertainment, and waterfront attractions. Residents also enjoy premium building amenities, including a rooftop pool, sauna, fitness centre, private dining room, and outdoor BBQ area. A perfect blend of modern design, versatile living space, and exceptional location, ideal for professionals, couples, or investors seeking the best of downtown Toronto living, with transit, everyday essentials, and world-class entertainment right at your doorstep.
Full Property Details
Interior
Bedrooms
1
Bedrooms Plus
1
Total Bedrooms
2
Washrooms
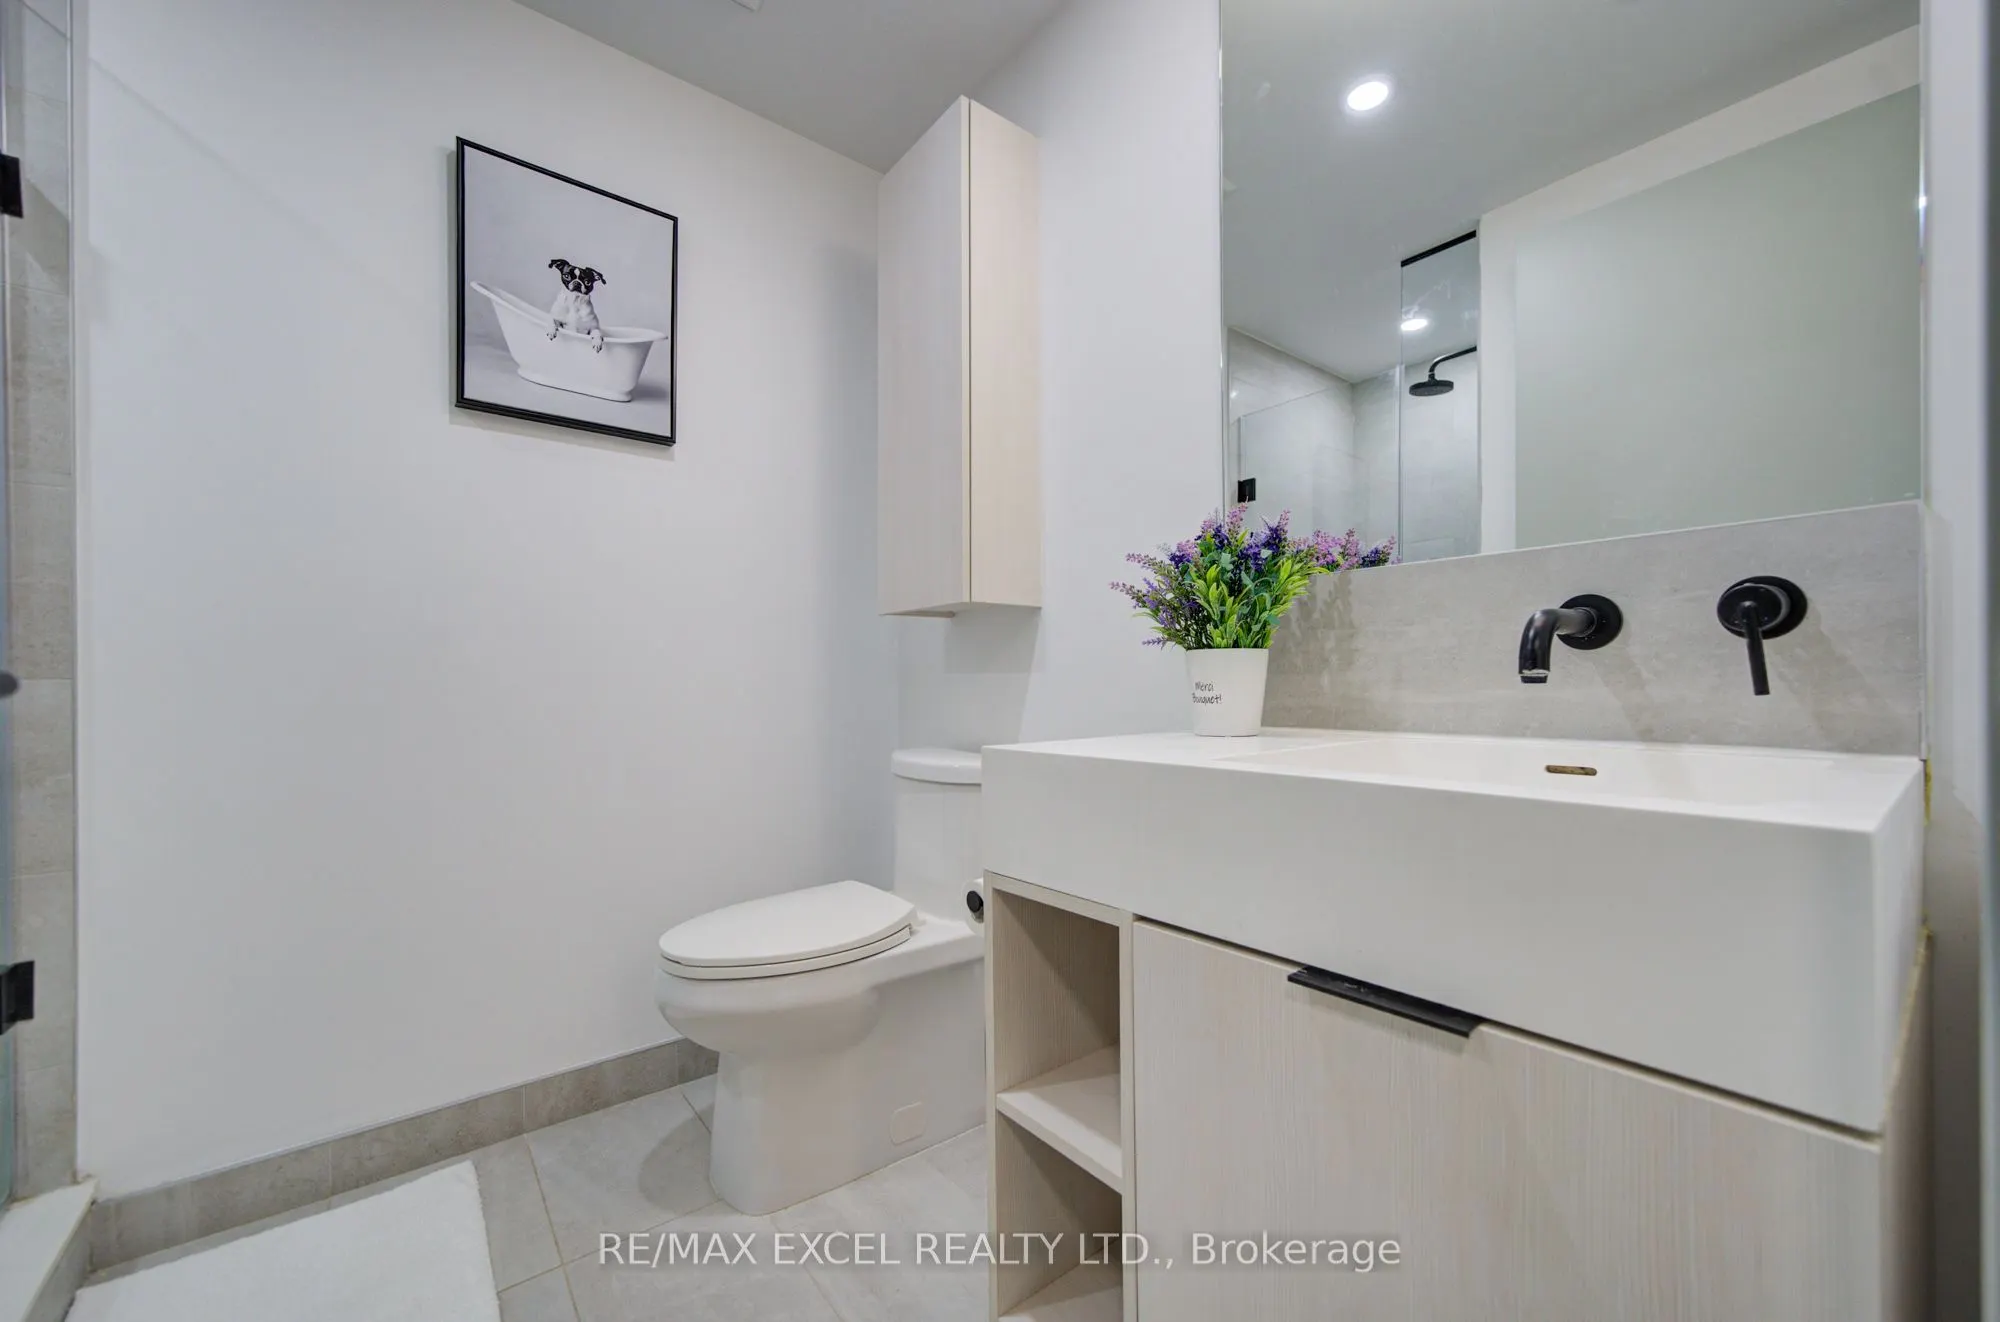
2
Square Footage
600-699 sqft
Basement
None
Heating Source
Gas
Heating Fuel
Forced Air
Air Conditioning
Central Air
Family Room
No
Kitchens
1
Total Kitchens
1
Fireplace Features
No
Bedrooms
1
Bedrooms Plus
1
Total Bedrooms
2
Washrooms
2
Square Footage
600-699 sqft
Basement
None
Heating Source
Gas
Heating Fuel
Forced Air
Air Conditioning
Central Air
Family Room
No
Kitchens
1
Total Kitchens
1
Fireplace Features
No
Exterior
Driveway
None
Pool
Outdoor Pool
Parking Spaces
0
Total Parking Spaces
0.00
Parking Description
None
Garage Spaces
0
Balcony
Open
Driveway
None
Pool
Outdoor Pool
Parking Spaces
0
Total Parking Spaces
0.00
Parking Description
None
Garage Spaces
0
Balcony
Open
Building Description
Style
Apartment
Home Type
Condo
Subtype
Condo Townhouse
Year Built
New
Property Orientation
South
Exterior Finish
Brick
Possession Date
No Data
Locker
None
Style
Apartment
Home Type
Condo
Subtype
Condo Townhouse
Year Built
New
Property Orientation
South
Exterior Finish
Brick
Possession Date
No Data
Locker
None
Community
Community
Waterfront Communities C1
Community
Waterfront Communities C1
Taxes & Fees
Taxes
$3,199.69 /yr
Tax Year
2025
Occupancy
Vacant
Maintenance Fee
$401.04/mo
Common Elements
Included
Building Insurance
Included
Taxes
$3,199.69 /yr
Tax Year
2025
Occupancy
Vacant
Maintenance Fee
$401.04/mo
Common Elements
Included
Building Insurance
Included
Other
Pets
Yes-with Restrictions
Pets
Yes-with Restrictions
Similar Properties(No results)
Mortgage Calculator
Calculate your estimated monthly mortgage payment
Price
$499,000
$
%
%
Total cost of mortgage
$0
Monthly payment
By clicking Save, we will calculate your estimated mortgage for all properties using the saved values (down payment percentage, interest rate, and amortization).
The accuracy and applicability of this calculator are not guaranteed.
Sunny Gawri
Est. mortgage
$1,893/mo
Maintenance Fee
$401.04/mo
Property Taxes
$3,199.69/yr
Request a Tour
Your request was received!We'll be in touch soon to confirm the details.
Date:
If you have any questions, please contact us at any time.