Sign In or Create a Free Account to see full details of this property
Key Facts
Key facts for 302 Johnston Avenue
Property Type
House, 2-Storey
Parking
Built-In 2 garage, 4 parking
MLS #
C13933864
Size
3000-3500 sqft
Basement
Finished
Listed on
2026-10-12
Lot size
40 x 130.0
Tax
-
Days on Market
1
Approximate Age
-
Maintenance Fee
-
Parking
Description
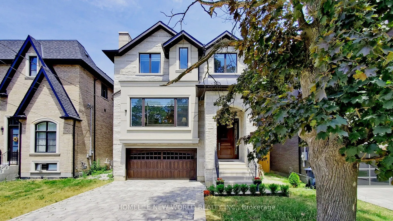
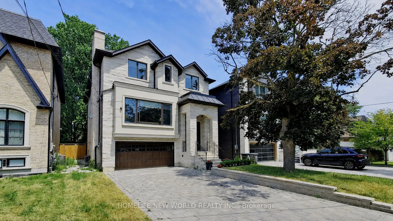
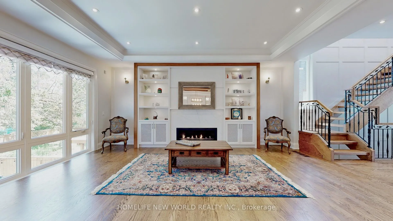
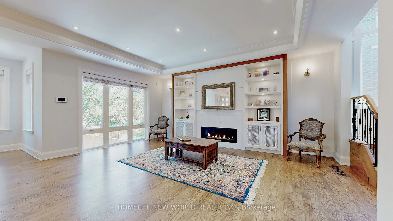
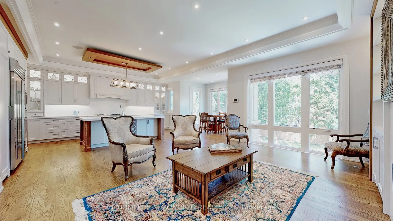
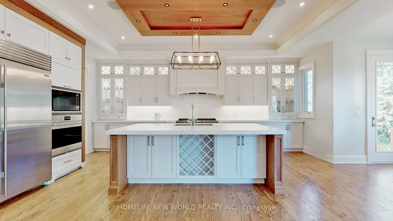
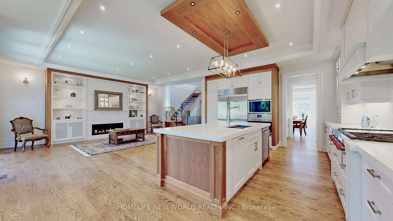
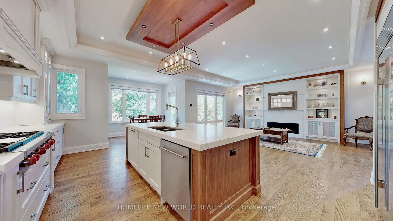
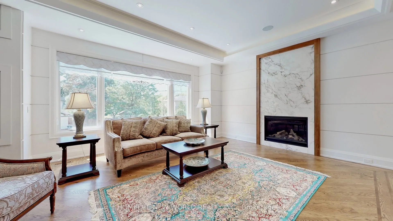
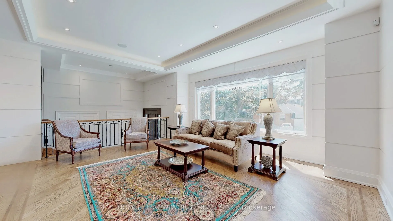
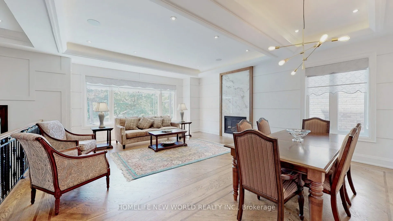
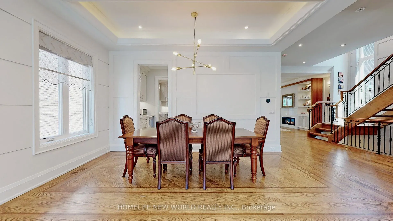
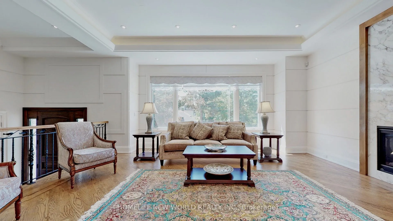
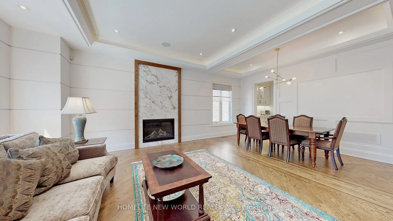
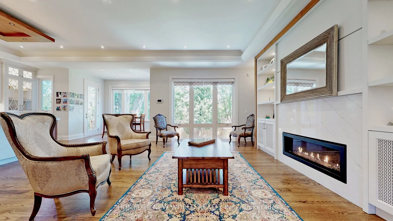
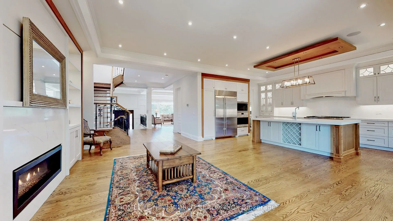
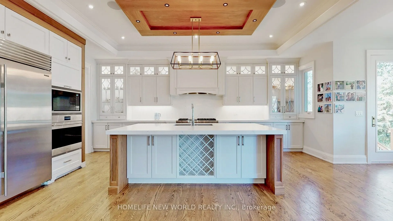
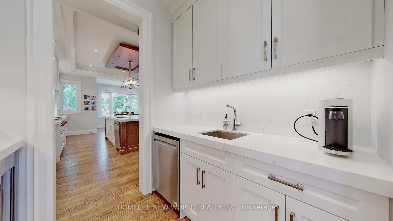
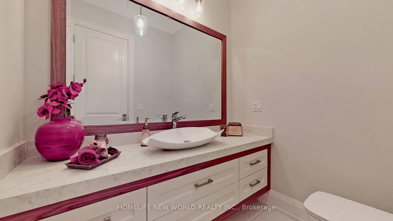
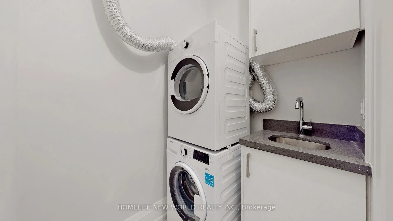
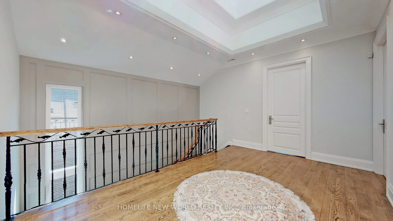
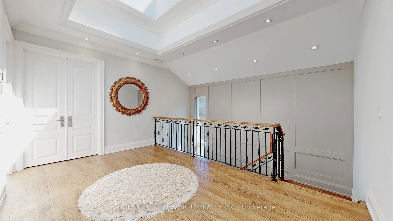
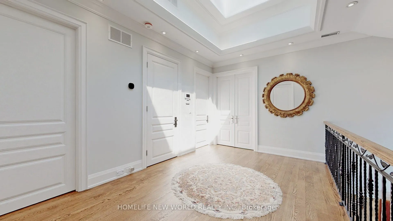
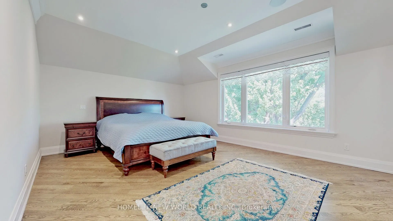
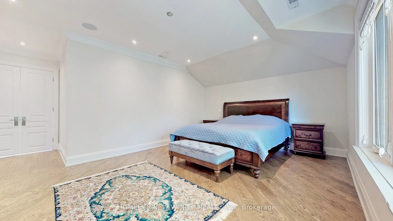
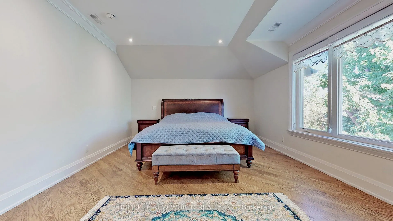
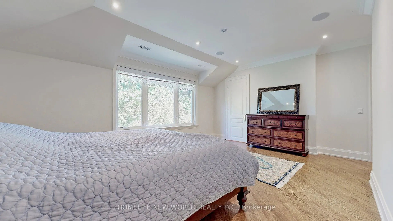
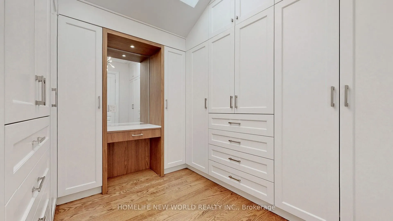
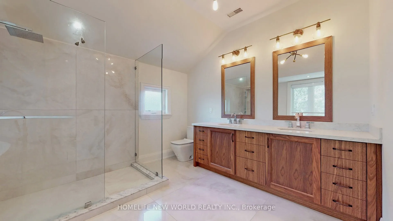
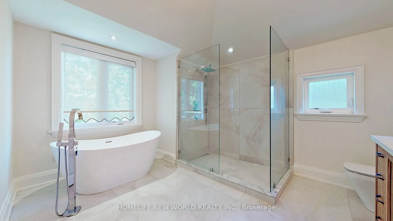
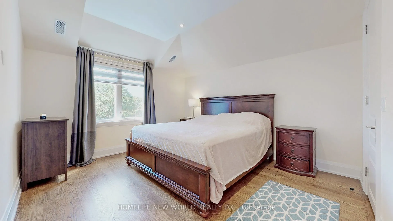
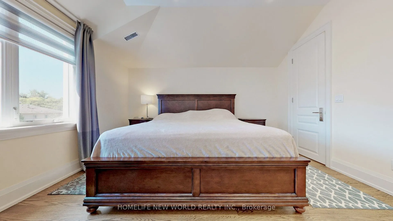
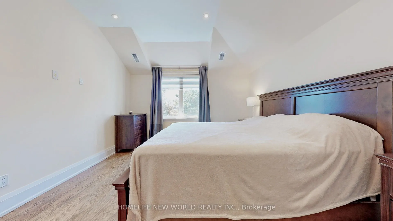
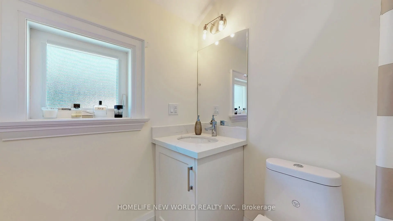
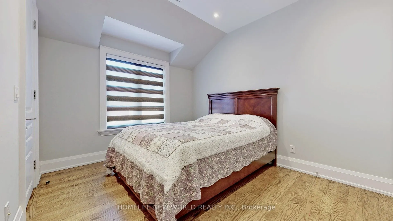
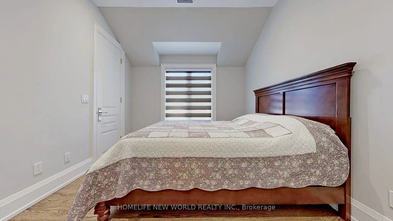
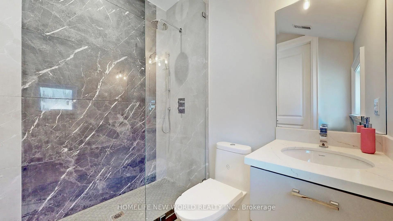
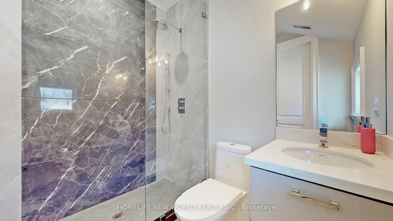
Exquisite Contemporary Custom Built Luxury Home ,Spacious & Well Appointed Layout Located In Prestigious Lansing-Westgate Neighbourhood, Steps From Yonge & Sheppard! 4,415 Sqft (3,295 Sqft + 1,120 Sqft) Living Space! Soaring 10ft High Ceilings On Main & In Walk-Out Basement! Featuring 4+1 Bedrooms, ...6 Bathrooms, 2 Gas Fireplaces & Smart Home Automation! Heated Flooring At Basement & Primary Bathroom Ensuite! Chef's Gourmet Kitchen Features Sub-Zero Fridge & Wolf Gas Cooktop, Water-Fall Centre Island,, Family Room With Gas Fireplace & Walkout To Elevated Backyard Deck, Huge 2nd Floor Skylight, Primary Bedroom With Walk-In Closet & 6pc Ensuite With Heated Floor, 2nd & 3rd & 4th Bedrooms With 4pc Ensuite, 2nd Floor Laundry Room, Basement With Wet-Bar, Heated Floor & Walkout To Yard, Hardwood Flooring Throughout Main & 2nd Floors, Built-In Speakers, Exercise Room & Nanny's room. With two furnace. Built-In 2-Car Garage, Stone-Interlock Driveway, Top Rated Schools Including Cameron PS, Willowdale MS, Northview Heights SS, Located Steps From 2 TTC Subway Stations-Sheppard/Yonge Subway Station! Shopping At Yonge & Sheppard Centre + Centrepoint Mall, Earl Bales Park With North York Ski Centre & Hwy 401,
Full Property Details
Interior
Bedrooms
4
Bedrooms Plus
1
Total Bedrooms
5
Washrooms
6
Square Footage
3000-3500 sqft
Basement
Finished
Heating Source
Gas
Heating Fuel
Forced Air
Air Conditioning
Central Air
Family Room
Yes
Kitchens
1
Kitchens Plus
1
Total Kitchens
2
Fireplace Features
Yes
Bedrooms
4
Bedrooms Plus
1
Total Bedrooms
5
Washrooms
6
Square Footage
3000-3500 sqft
Basement
Finished
Heating Source
Gas
Heating Fuel
Forced Air
Air Conditioning
Central Air
Family Room
Yes
Kitchens
1
Kitchens Plus
1
Total Kitchens
2
Fireplace Features
Yes
Exterior
Depth
130.0
Front
40.0
Lot Size
40 x 130.0 ft
Pool
None
Parking Spaces
4
Total Parking Spaces
6.00
Parking Description
Built-In
Garage Spaces
2
Depth
130.0
Front
40.0
Lot Size
40 x 130.0 ft
Pool
None
Parking Spaces
4
Total Parking Spaces
6.00
Parking Description
Built-In
Garage Spaces
2
Building Description
Style
2-Storey
Home Type
House
Subtype
Detached
Property Orientation
South
Exterior Finish
Stone,Brick
Sewers
Sewers
Water Supply
Municipal
Possession Date
11/20/2026
Style
2-Storey
Home Type
House
Subtype
Detached
Property Orientation
South
Exterior Finish
Stone,Brick
Sewers
Sewers
Water Supply
Municipal
Possession Date
11/20/2026
Community
Community
Lansing-Westgate
Community
Lansing-Westgate
Taxes & Fees
Occupancy
Tenant
Parking
Included
Occupancy
Tenant
Parking
Included
Room Types
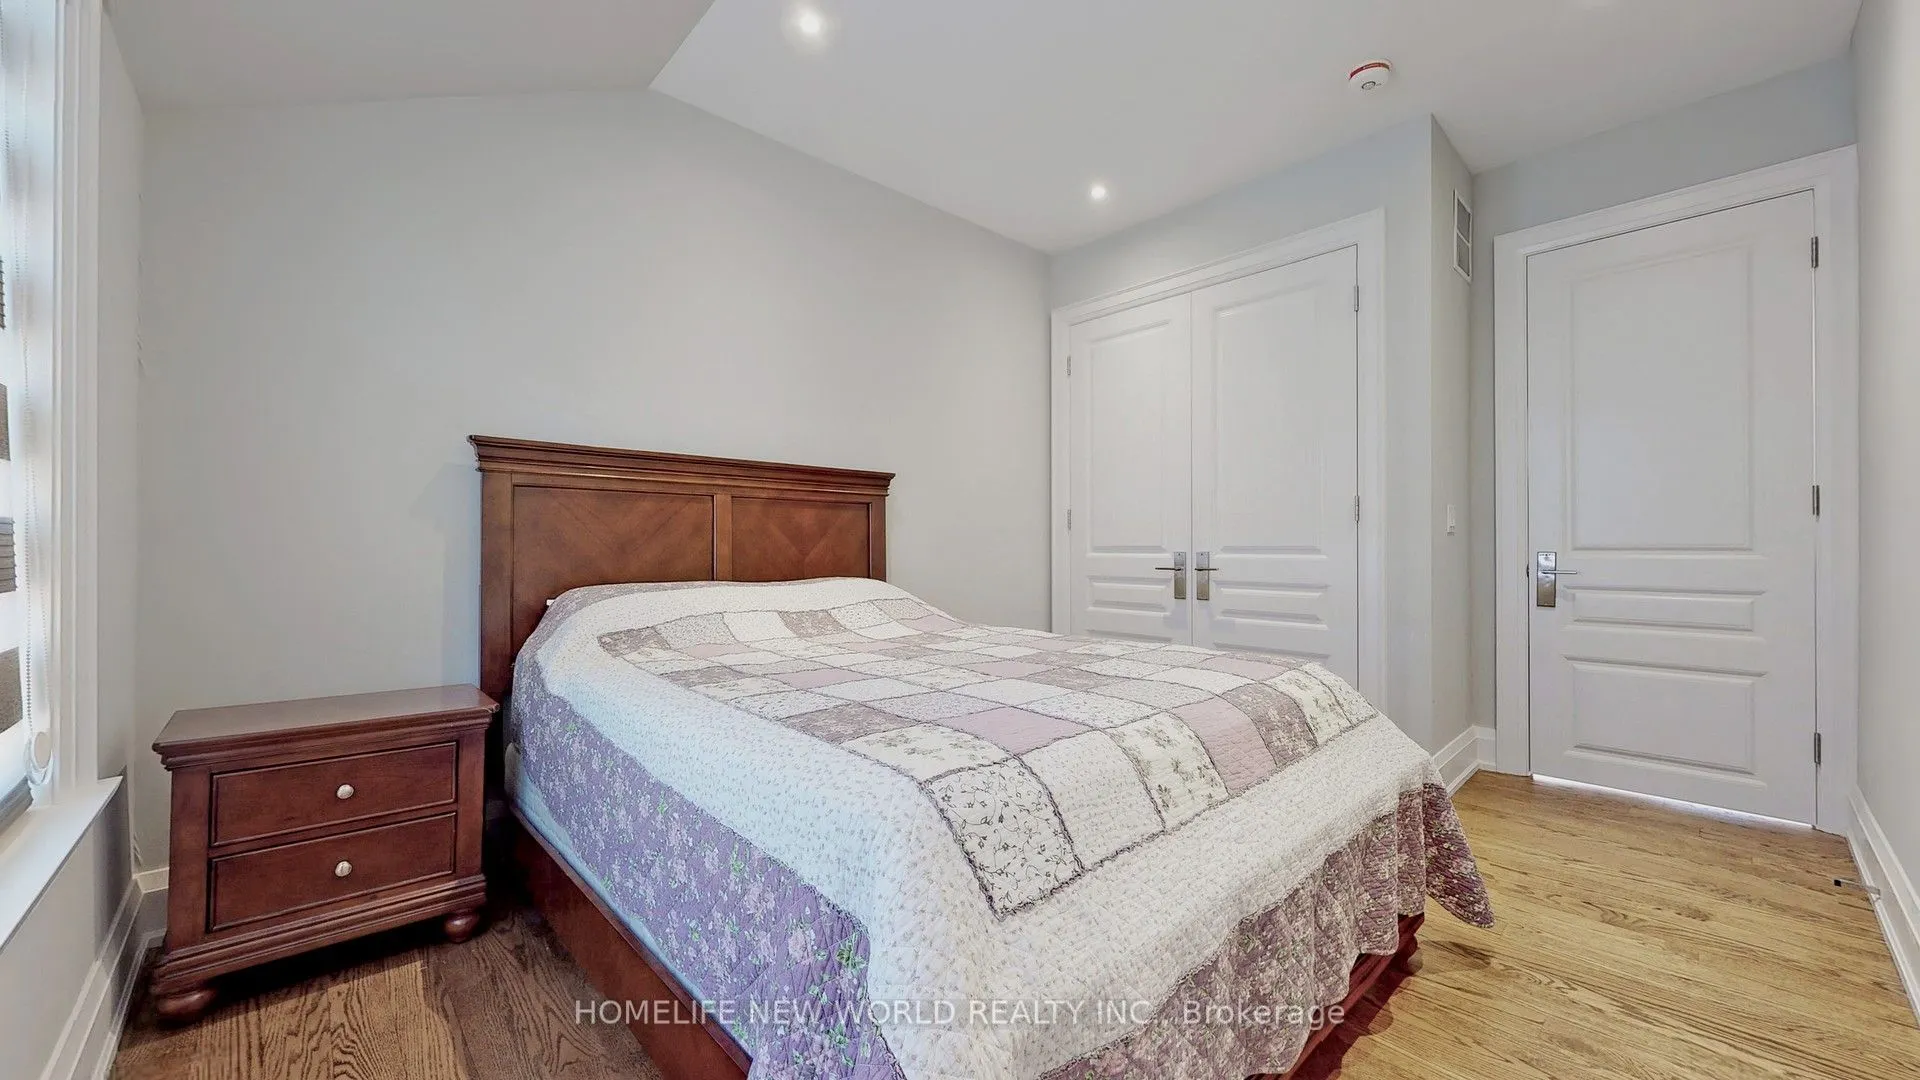
Bedroom 2
Closet Organizers, 4 Pc Ensuite, Hardwood Floor
Dimensions 12.73 x 12.73 feet
162.05 sqft
Bedroom 3
Walk-In Closet(s), 5 Pc Ensuite, Hardwood Floor
Dimensions 17.13 x 12.73 feet
218.06 sqft
Bedroom 4
B/I Closet, 4 Pc Ensuite, Hardwood Floor
Dimensions 14.44 x 10.17 feet
146.85 sqft
Bedroom 5
Heated Floor, 4 Pc Ensuite, Laminate
Dimensions 12.3 x 10.33 feet
127.06 sqft
Breakfast
Picture Window, W/O To Deck, Open Concept
Dimensions 10.17 x 7.05 feet
71.7 sqft
Dining Room
Open Concept, Hardwood Floor, Combined w/Living
Dimensions 17.39 x 25.26 feet
439.27 sqft
Exercise Room
Heated Floor, Porcelain Floor, W/O To Yard
Dimensions 28.22 x 13.62 feet
384.36 sqft
Family Room
Gas Fireplace, Open Concept, Hardwood Floor
Dimensions 20.83 x 19.03 feet
396.39 sqft
Kitchen
B/I Appliances, Open Concept, Stone Counters
Dimensions 20.51 x 10.33 feet
211.87 sqft
Living Room
Panelled, Gas Fireplace, Picture Window
Dimensions 21.98 x 17.39 feet
382.23 sqft
Office
Panelled, B/I Bookcase, Hardwood Floor
Dimensions 9.19 x 9.02 feet
82.89 sqft
Primary Bedroom
Picture Window, 7 Pc Ensuite, Walk-In Closet(s)
Dimensions 21 x 13.94 feet
292.74 sqft
Similar Properties(No results)
Sunny Gawri
Request a Tour
Your request was received!We'll be in touch soon to confirm the details.
Date:
If you have any questions, please contact us at any time.