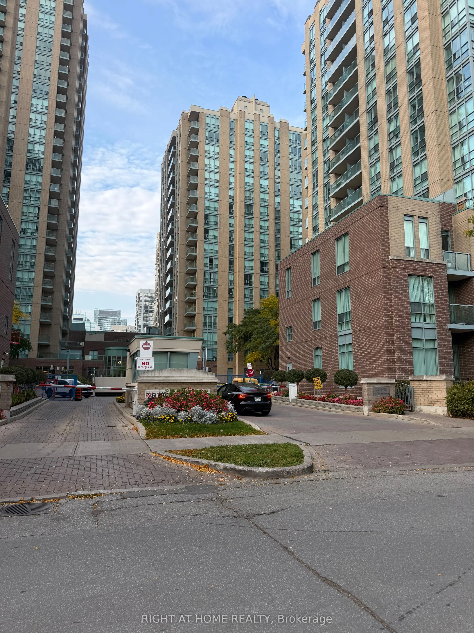
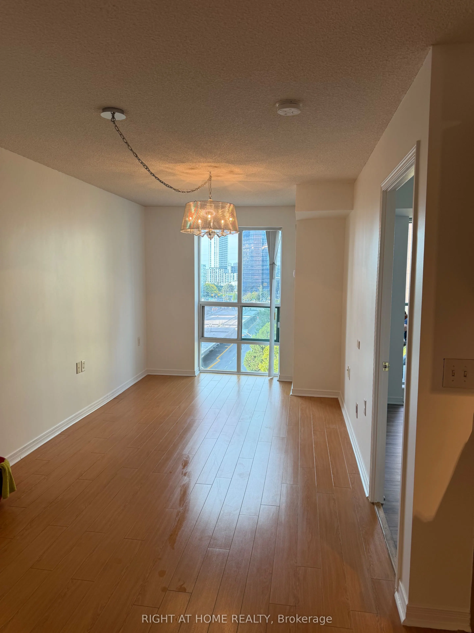
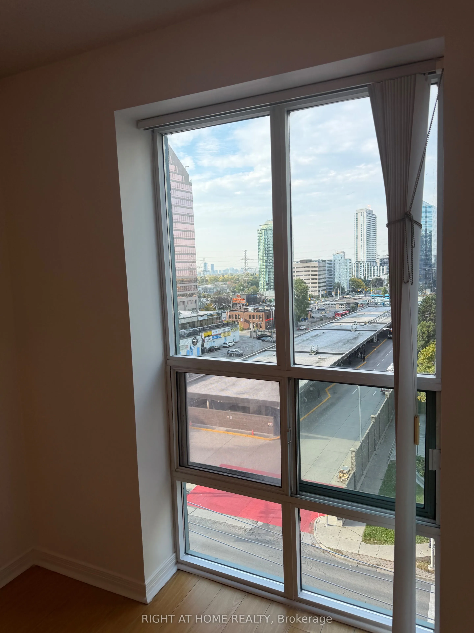
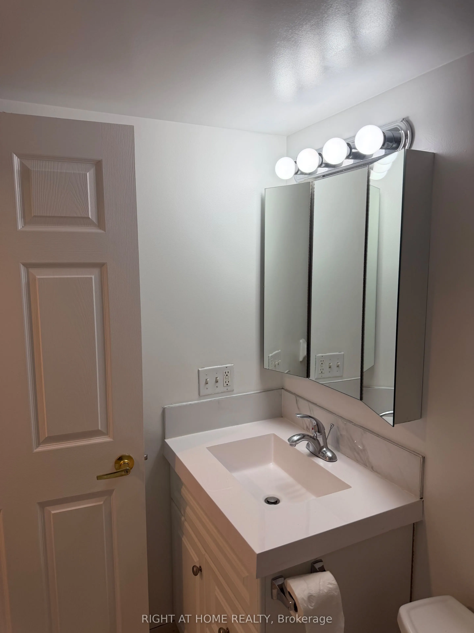
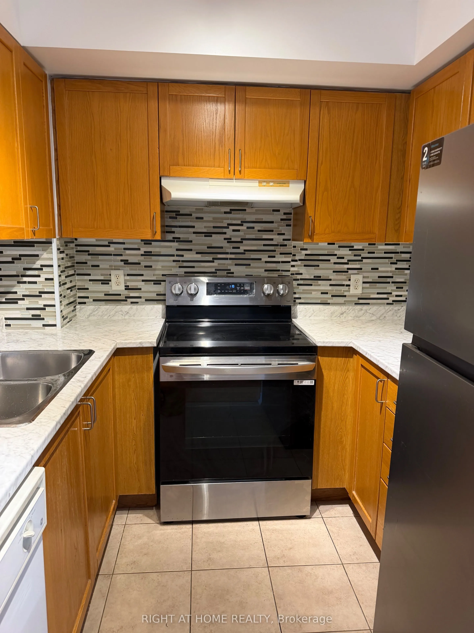
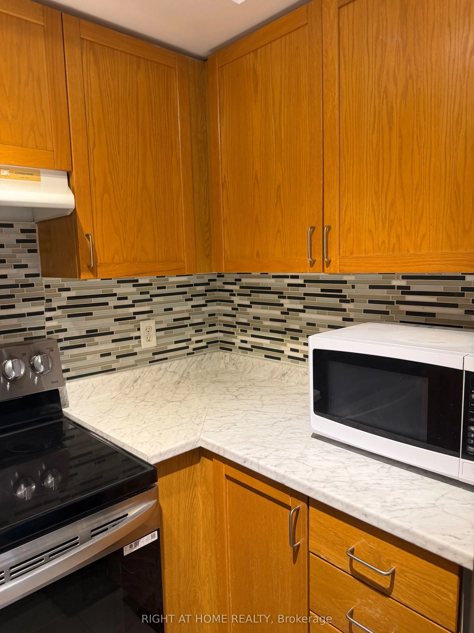
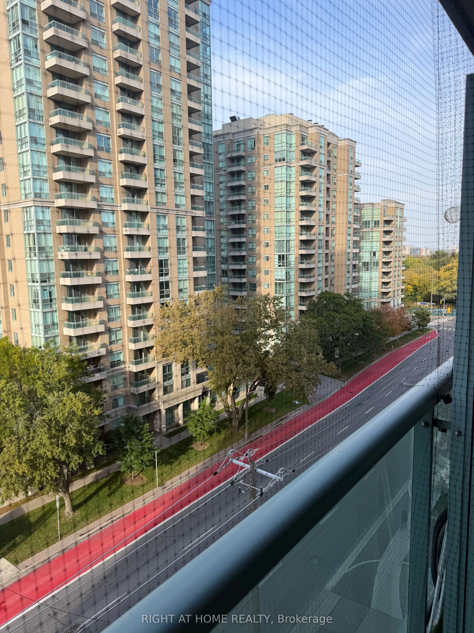
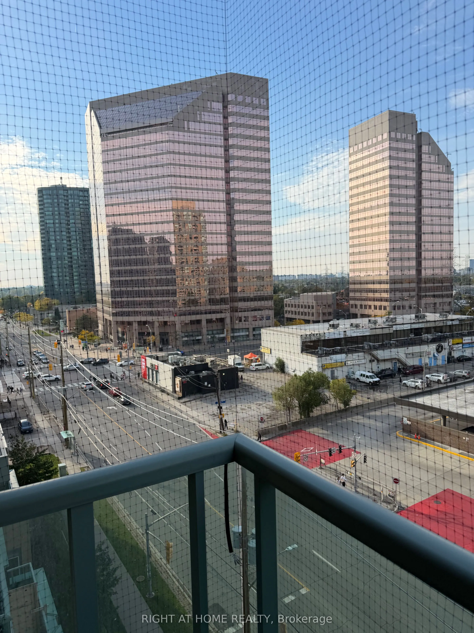
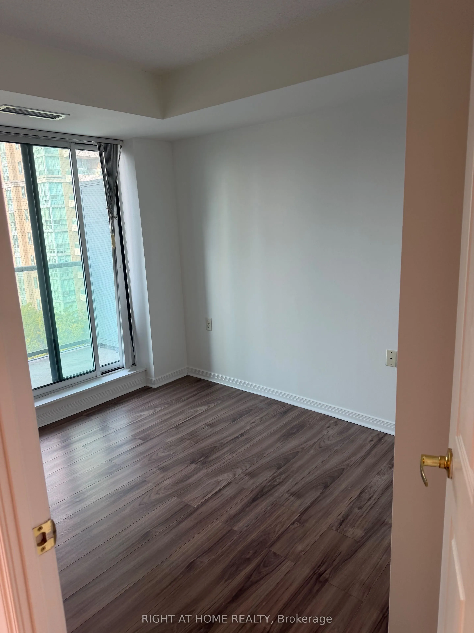
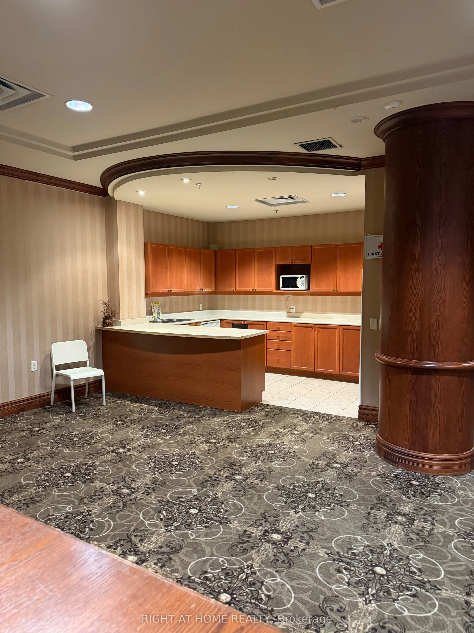
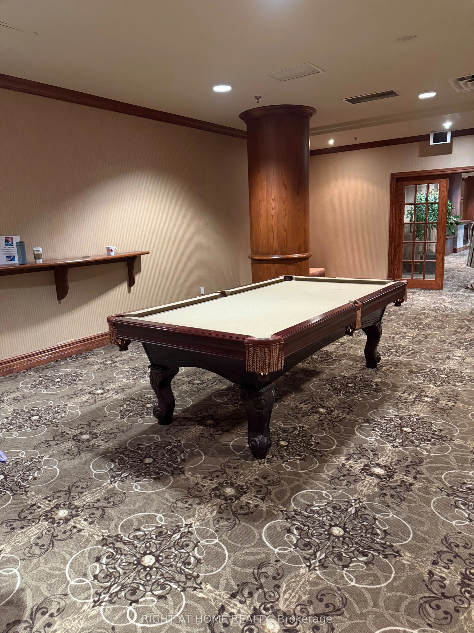
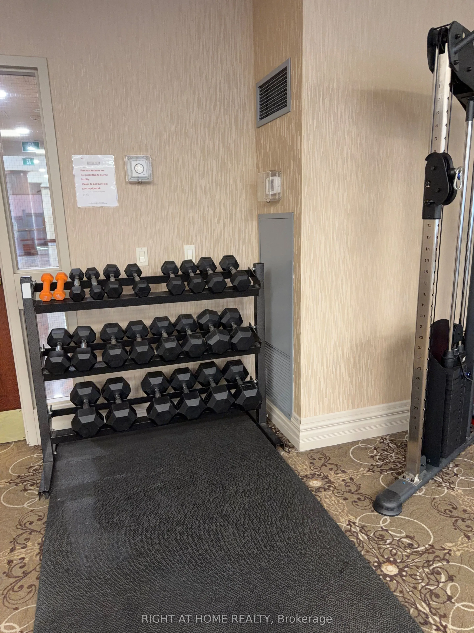
Welcome to unit 908 at 26 Olive avenue-Steps to Finch Subway! This bright, clean, functional layout which has been freshly painted, one bedroom, one bathroom suite offers a warm and inviting living space, complete with a beautiful chandelier, new washer and dryer, Enjoy exceptional value with heat, ...hydro, water and air conditioning, all included in the rent. Unbeatable location right at Finch Subway station, with easy access to the bus terminal, Go Transit, and VIVA. Surrounded by supermarkets, restaurants, cafes, cinema, parks, and countless everyday conveniences, everything you need is just steps away. An ideal home for anyone seeking comfort,convenience, and effortless city living in a prime location.
Full Property Details
Interior
Bedrooms
1
Total Bedrooms
1
Washrooms
1
Square Footage
500-599 sqft
Basement
None
Heating Source
Gas
Heating Fuel
Forced Air
Air Conditioning
Central Air
Family Room
No
Kitchens
1
Total Kitchens
1
Fireplace Features
No
Bedrooms
1
Total Bedrooms
1
Washrooms
1
Square Footage
500-599 sqft
Basement
None
Heating Source
Gas
Heating Fuel
Forced Air
Air Conditioning
Central Air
Family Room
No
Kitchens
1
Total Kitchens
1
Fireplace Features
No
Exterior
Parking Spaces
0
Total Parking Spaces
0.00
Garage Spaces
0
Balcony
Open
Parking Spaces
0
Total Parking Spaces
0.00
Garage Spaces
0
Balcony
Open
Building Description
Style
Apartment
Home Type
Condo
Subtype
Condo Apt
Property Orientation
North
Exterior Finish
Brick
Possession Date
10/15/2026
Locker
None
Style
Apartment
Home Type
Condo
Subtype
Condo Apt
Property Orientation
North
Exterior Finish
Brick
Possession Date
10/15/2026
Locker
None
Community
Community
Willowdale East
Community
Willowdale East
Taxes & Fees
Occupancy
Vacant
Central Air Conditioning
Included
Heating
Included
Hydro
Included
Water
Included
Occupancy
Vacant
Central Air Conditioning
Included
Heating
Included
Hydro
Included
Water
Included
Other
Pets
No
Pets
No
Room Types
Bedroom
Laminate, Large Closet, W/O To Balcony
Dimensions 10.96 x 8.2 feet
89.87 sqft
Dining Room
Laminate, Combined w/Living
Dimensions 16.24 x 8.96 feet
145.51 sqft
Kitchen
Ceramic Backsplash, Ceramic Floor
Dimensions 7.94 x 7.45 feet
59.15 sqft
Living Room
Laminate, Combined w/Dining
Dimensions 16.24 x 8.96 feet
145.51 sqft
Similar Properties(No results)
Sunny Gawri
Request a Tour
Your request was received!We'll be in touch soon to confirm the details.
Date:
If you have any questions, please contact us at any time.