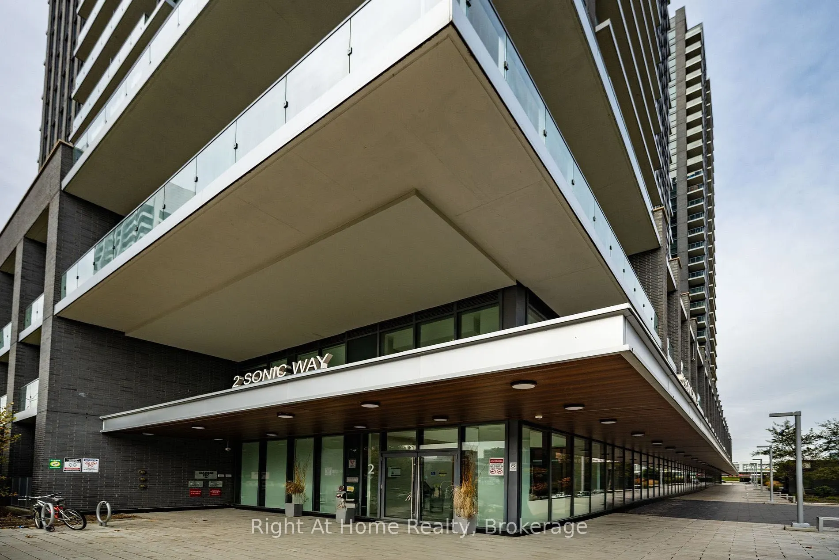
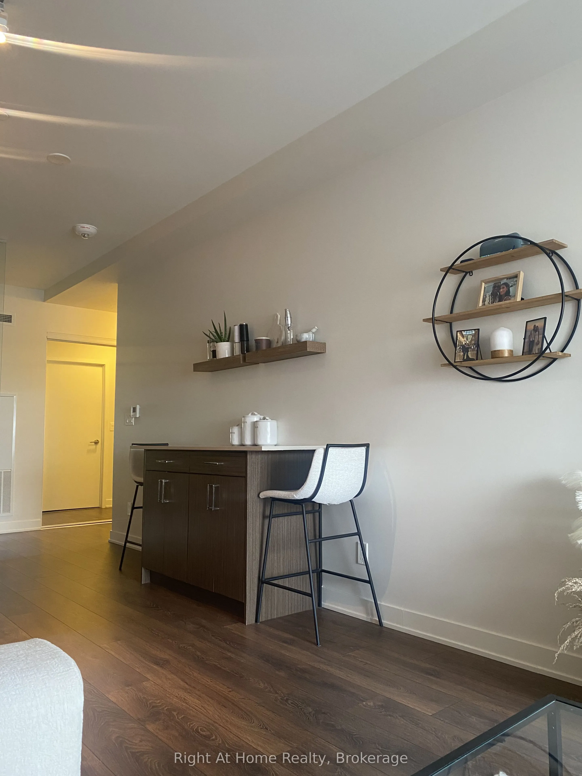
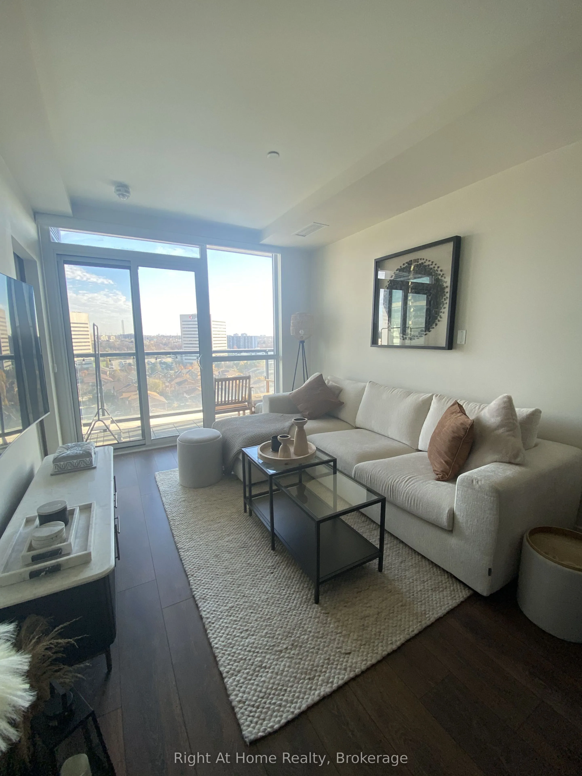
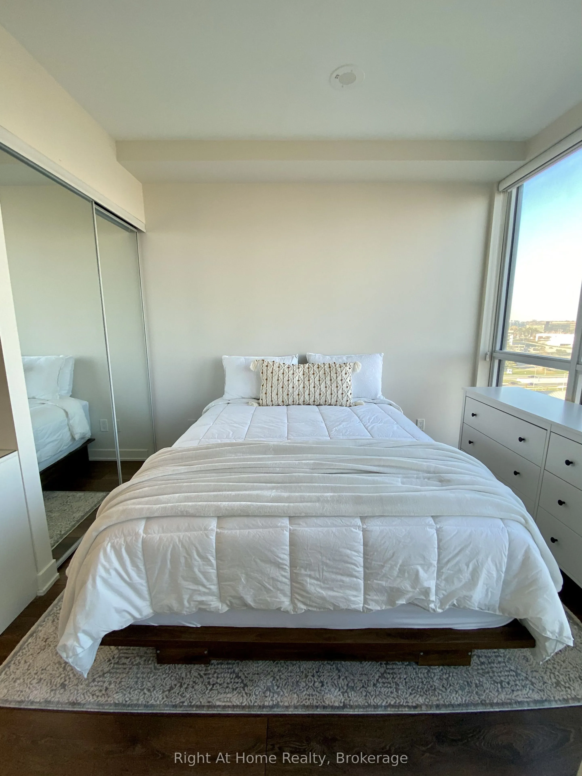
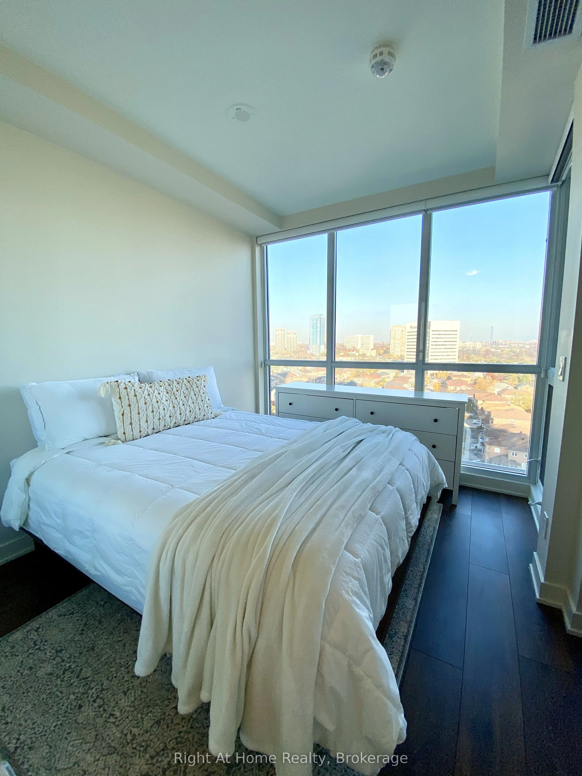
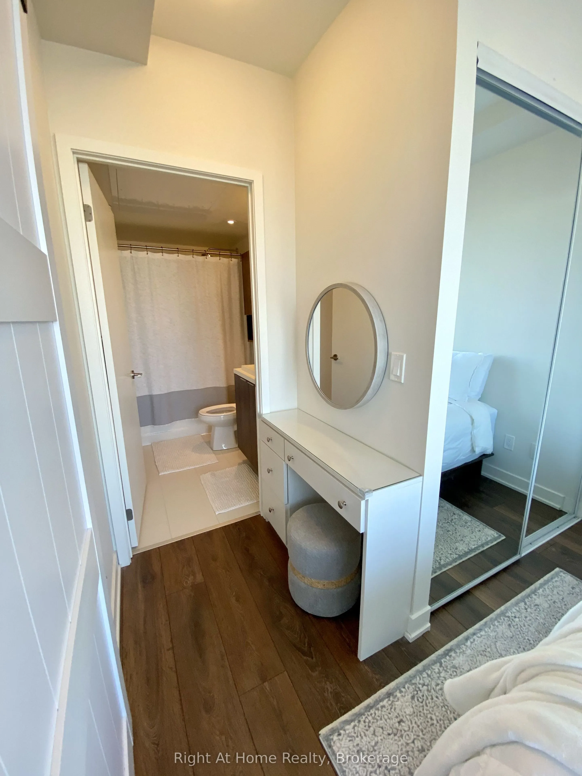
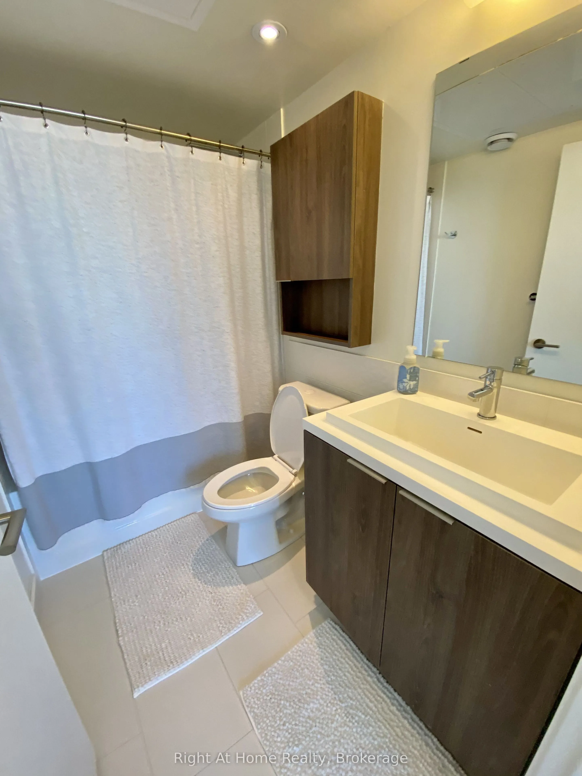
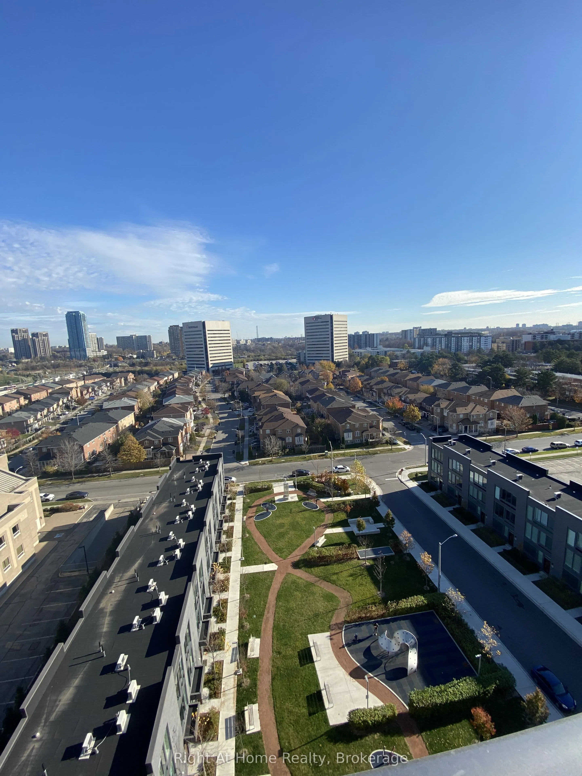
Suite 1205 offers a bright, clean, modern sunlit living space with all the features you could want! This thoughtfully designed 1-bedroom plus den suite includes two full bathrooms, stylish built-ins, a beautiful vanity, and custom cabinetry that maximizes storage and functionality. The contemporary ...kitchen is equipped with upgraded stainless steel appliances and a convenient built-in dining area. Floor-to-ceiling windows fill the suite with natural light, while the private terrace provides the perfect finishing touch.2 Sonic Way is one of the best condo buildings in the area, with a beautiful lobby, ample visitor parking and great amenities. The location at Eglington and Don Mills gives you easy access to the Real Canadian Superstore, TTC/LRT, DVP, 401/Downtown, Ontario Science Centre, and Shops at Don Mills. The unit includes one prime parking spot and one locker and is available to lease November 1st, 2026. Book your showing today $2500+ hydro/water.
Full Property Details
Interior
Bedrooms
1
Bedrooms Plus
1
Total Bedrooms
2
Washrooms
2
Square Footage
600-699 sqft
Basement
None
Heating Source
Electric
Heating Fuel
Forced Air
Air Conditioning
Central Air
Family Room
Yes
Kitchens
1
Total Kitchens
1
Fireplace Features
No
Bedrooms
1
Bedrooms Plus
1
Total Bedrooms
2
Washrooms
2
Square Footage
600-699 sqft
Basement
None
Heating Source
Electric
Heating Fuel
Forced Air
Air Conditioning
Central Air
Family Room
Yes
Kitchens
1
Total Kitchens
1
Fireplace Features
No
Exterior
Parking Spaces
1
Total Parking Spaces
1.00
Garage Spaces
1
Balcony
Terrace
Parking Spaces
1
Total Parking Spaces
1.00
Garage Spaces
1
Balcony
Terrace
Building Description
Style
Apartment
Home Type
Condo
Subtype
Condo Apt
Property Orientation
East
Exterior Finish
Concrete
Possession Date
11/1/2026
Locker
Owned
Style
Apartment
Home Type
Condo
Subtype
Condo Apt
Property Orientation
East
Exterior Finish
Concrete
Possession Date
11/1/2026
Locker
Owned
Community
Community
Flemingdon Park
Community
Flemingdon Park
Taxes & Fees
Occupancy
Tenant
Common Elements
Included
Parking
Included
Occupancy
Tenant
Common Elements
Included
Parking
Included
Other
Pets
Yes-with Restrictions
Pets
Yes-with Restrictions
Room Types
Bedroom
-
Dimensions 10.07 x 8.99 feet
90.53 sqft
Den
-
Dimensions 8.01 x 6.5 feet
52.06 sqft
Living Room
Combined w/Kitchen
Dimensions 24.31 x 9.48 feet
230.46 sqft
Similar Properties(No results)
Sunny Gawri
Request a Tour
Your request was received!We'll be in touch soon to confirm the details.
Date:
If you have any questions, please contact us at any time.