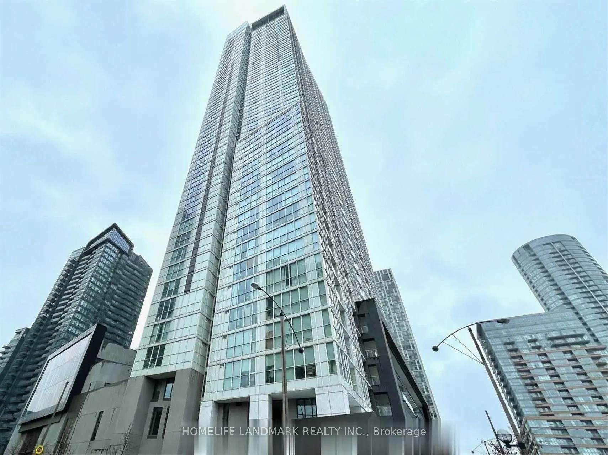
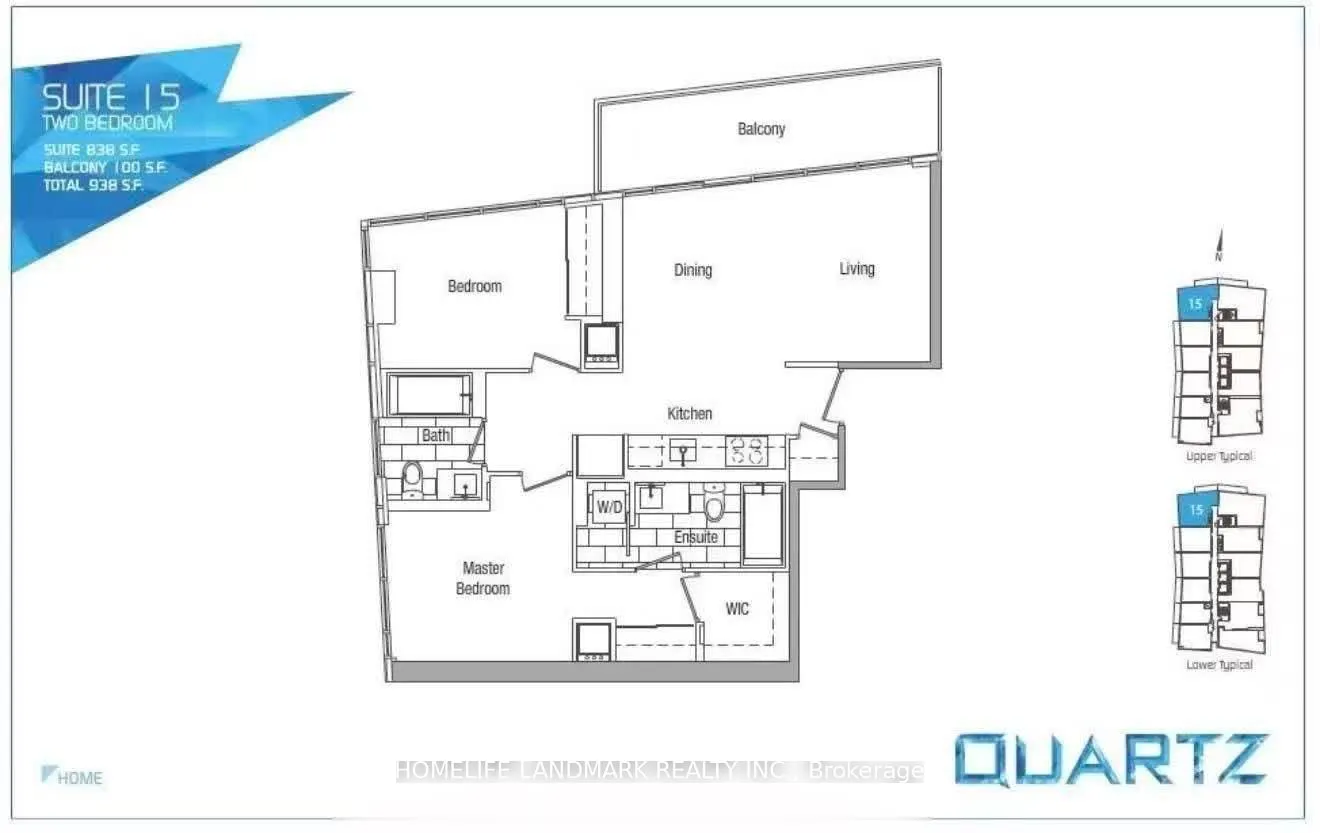
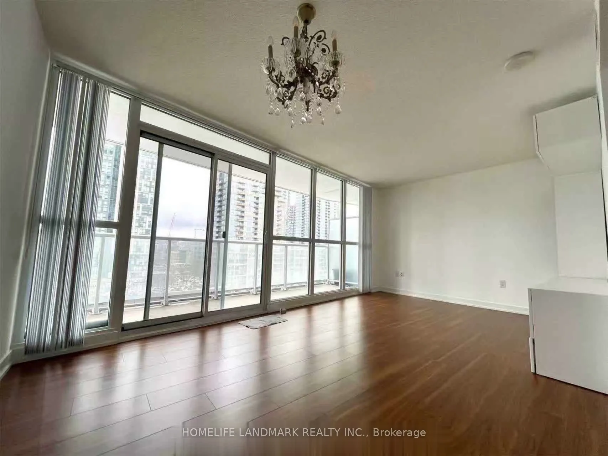
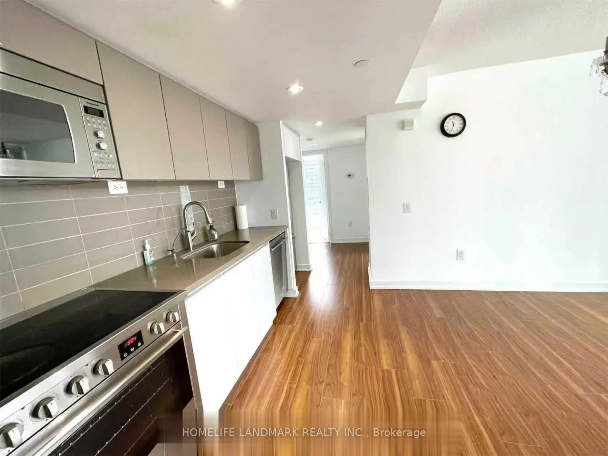
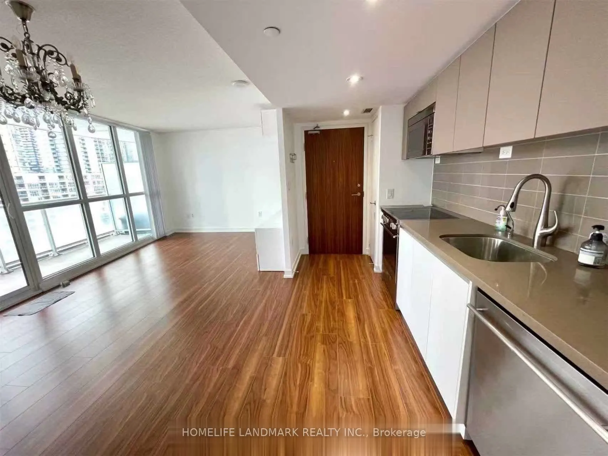
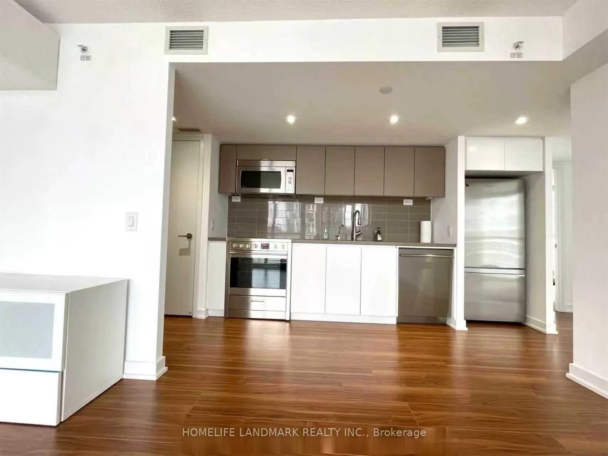
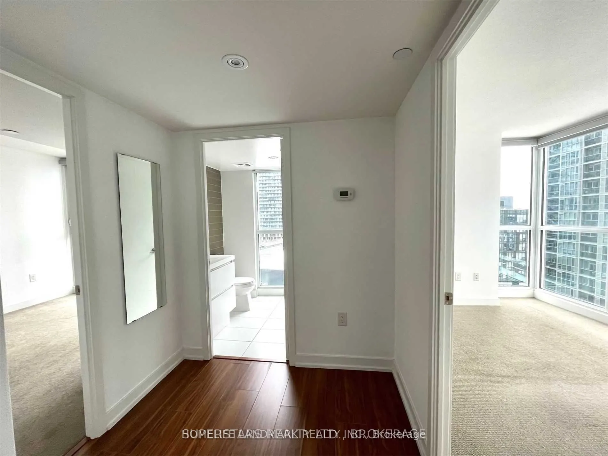
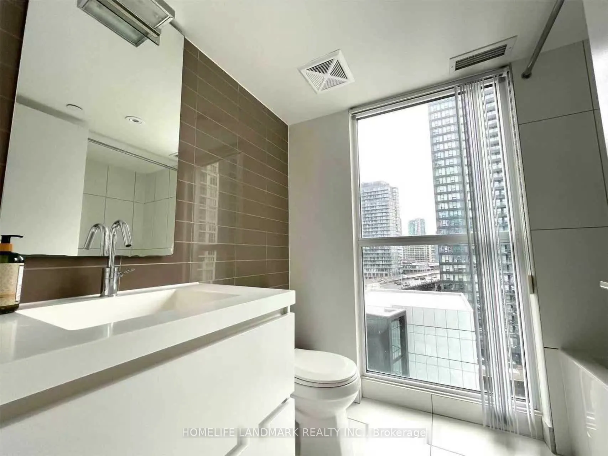
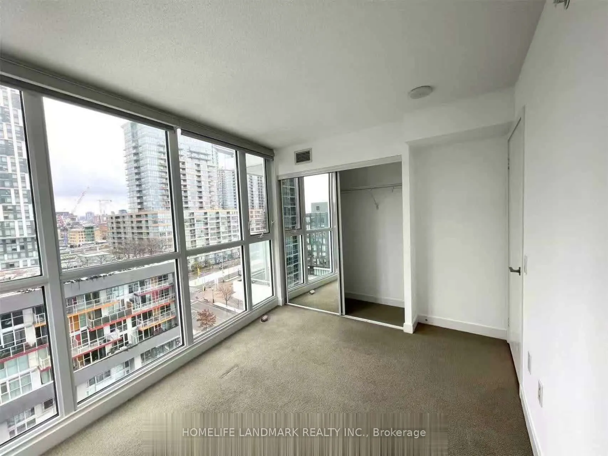
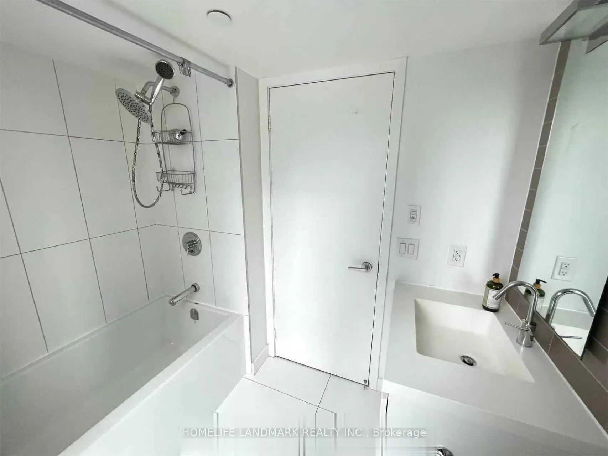
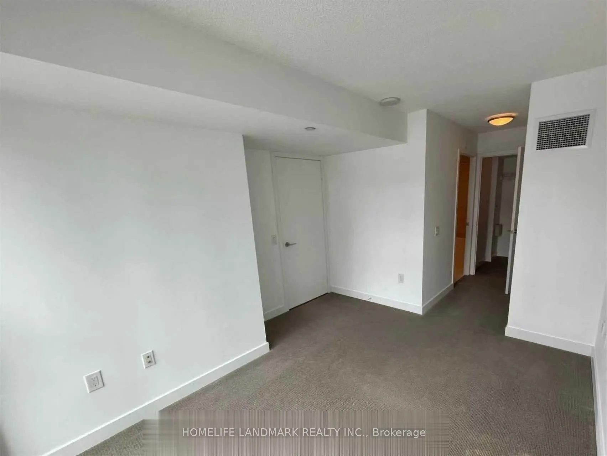
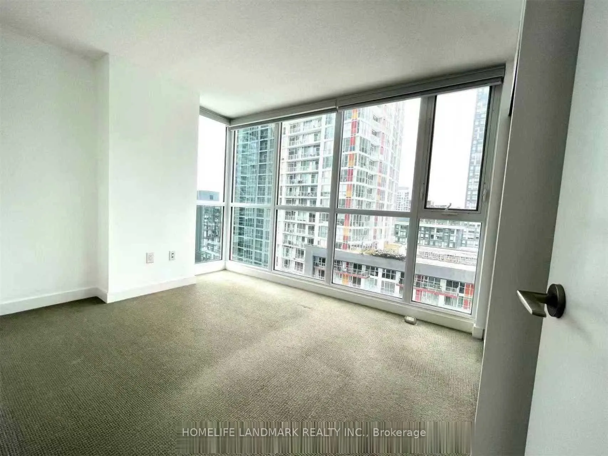
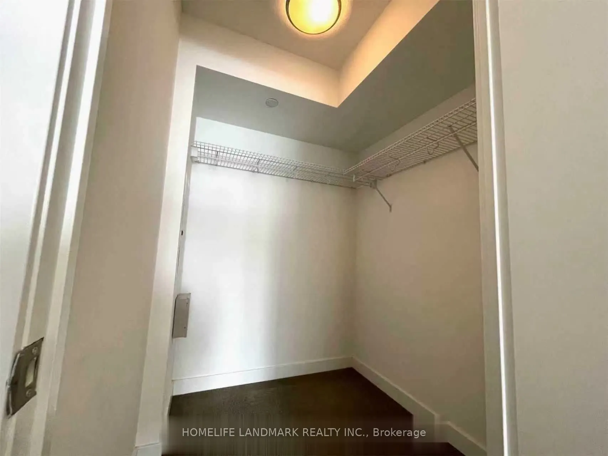
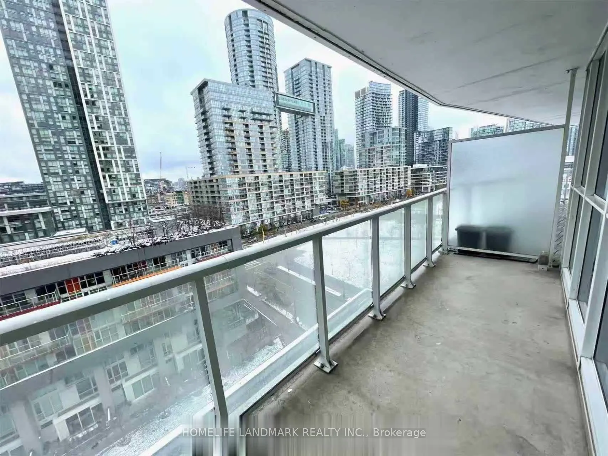
Bright 838Sqf 2Br Corner Condo, Large 100Sqf Balcony W/ Cn Tower View From Side. Open Concept Kitchen/Living Area Perfect For Entertaining. Floor to Ceiling Windows. Primary Br W/ Ensuite Bath & W/I Closet. Two Full Baths with Tubs. Access To 3 Level Amenities Building: Indoor Pool, Basketball Court..., Gym, Media Rm, Hot Tub & Many More. Unbeatable Location:Walk To Loblaws, LCBO, King St W, Union Station, Shops, Canoe Landing Park, Community Centre, Childcare Centre, Public + Catholic School, Lakeshore. Great For Professionals, Young Families.
Full Property Details
Interior
Bedrooms
2
Total Bedrooms
2
Washrooms
2
Square Footage
800-899 sqft
Basement
None
Heating Source
Gas
Heating Fuel
Forced Air
Air Conditioning
Central Air
Family Room
No
Kitchens
1
Total Kitchens
1
Fireplace Features
No
Bedrooms
2
Total Bedrooms
2
Washrooms
2
Square Footage
800-899 sqft
Basement
None
Heating Source
Gas
Heating Fuel
Forced Air
Air Conditioning
Central Air
Family Room
No
Kitchens
1
Total Kitchens
1
Fireplace Features
No
Exterior
Parking Spaces
1
Total Parking Spaces
1.00
Garage Spaces
1
Balcony
Open
Parking Spaces
1
Total Parking Spaces
1.00
Garage Spaces
1
Balcony
Open
Building Description
Style
Apartment
Home Type
Condo
Subtype
Condo Apt
Property Orientation
North West
Exterior Finish
Concrete
Possession Date
12/1/2026
Locker
Owned
Style
Apartment
Home Type
Condo
Subtype
Condo Apt
Property Orientation
North West
Exterior Finish
Concrete
Possession Date
12/1/2026
Locker
Owned
Community
Community
Waterfront Communities C1
Community
Waterfront Communities C1
Taxes & Fees
Occupancy
Tenant
Central Air Conditioning
Included
Heating
Included
Parking
Included
Water
Included
Occupancy
Tenant
Central Air Conditioning
Included
Heating
Included
Parking
Included
Water
Included
Other
Pets
Yes-with Restrictions
Pets
Yes-with Restrictions
Room Types
Bedroom
Broadloom, Window, Closet
Dimensions 9.97 x 8.99 feet
89.63 sqft
Dining Room
Laminate, Combined w/Living
Dimensions 17.98 x 9.97 feet
179.26 sqft
Kitchen
B/I Dishwasher, Stainless Steel Appl
Dimensions 12.99 x 4.99 feet
64.82 sqft
Living Room
Laminate, Combined w/Dining
Dimensions 17.98 x 9.97 feet
179.26 sqft
Primary Bedroom
Broadloom, 4 Pc Ensuite, Walk-In Closet(s)
Dimensions 11.48 x 8.5 feet
97.58 sqft
Similar Properties(No results)
Sunny Gawri
Request a Tour
Your request was received!We'll be in touch soon to confirm the details.
Date:
If you have any questions, please contact us at any time.