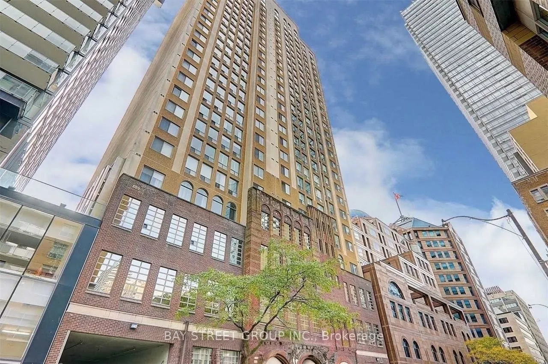
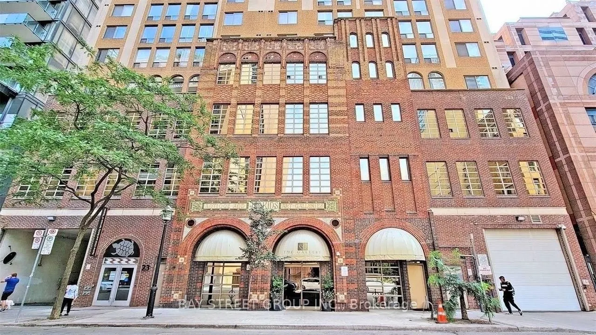
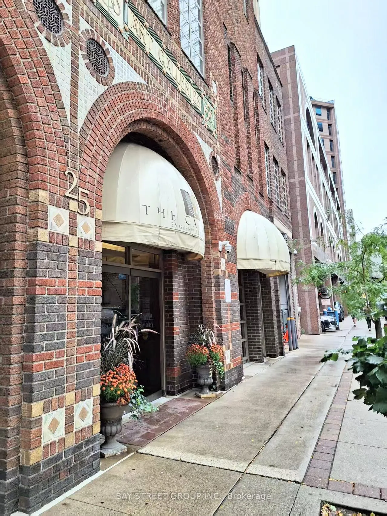
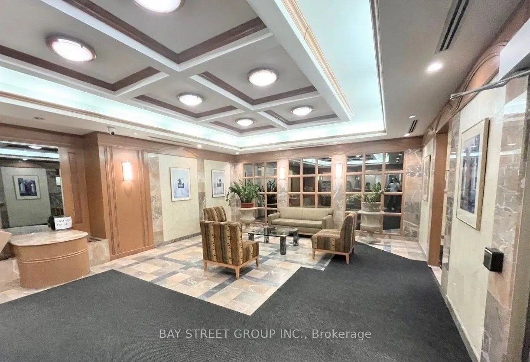
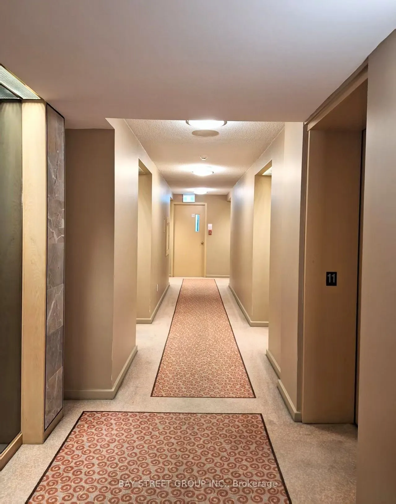
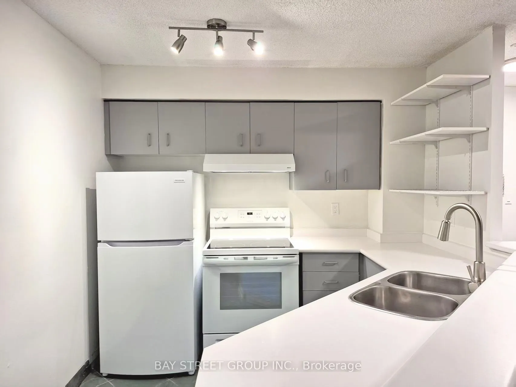
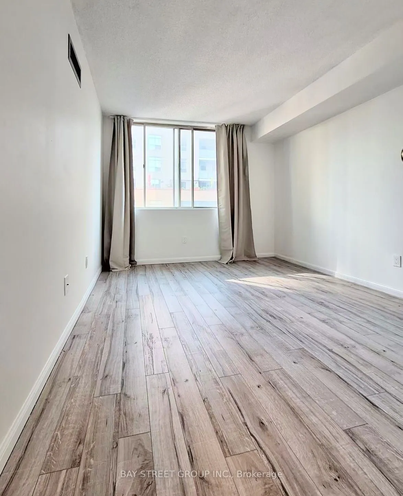
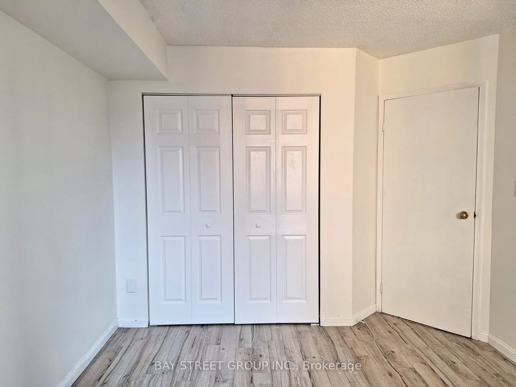
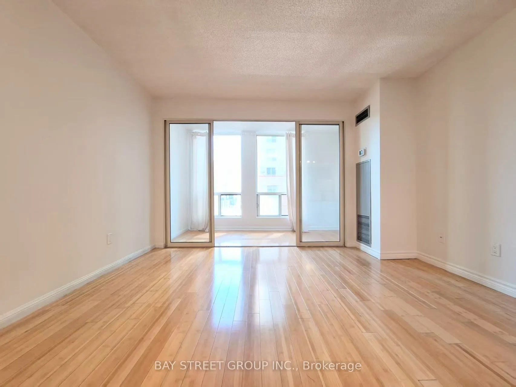
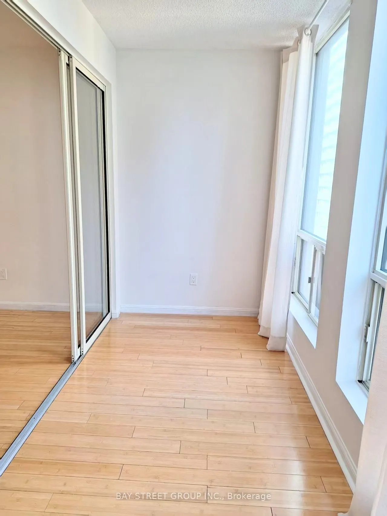
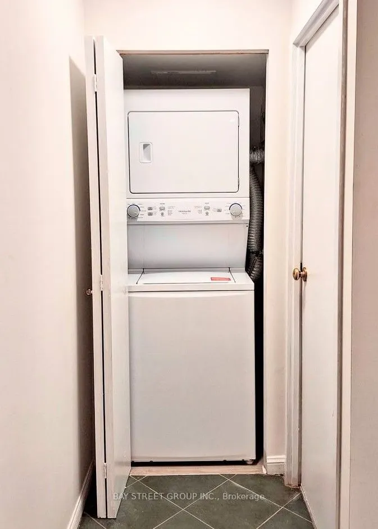
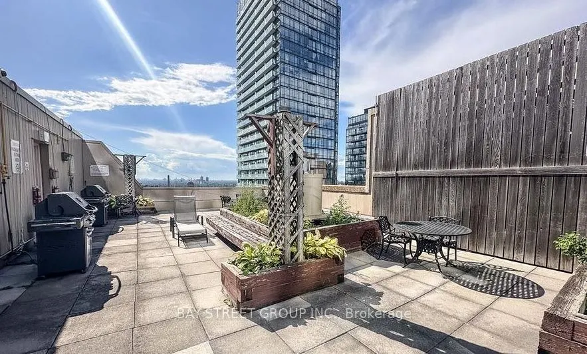
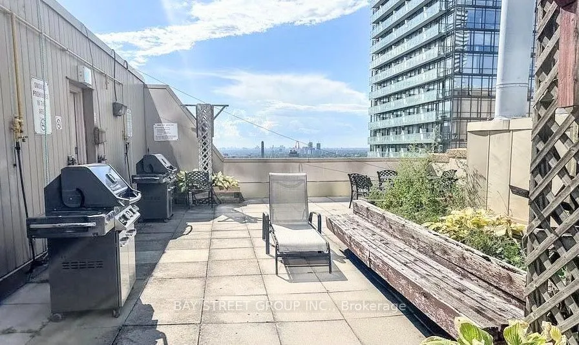
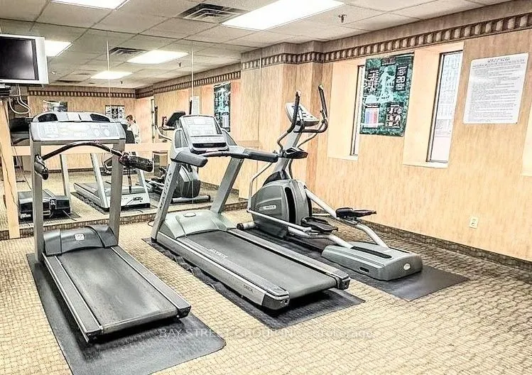
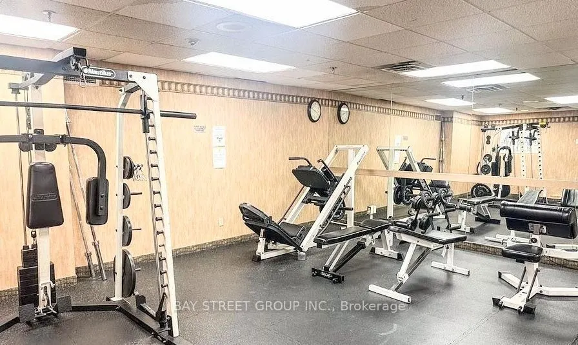
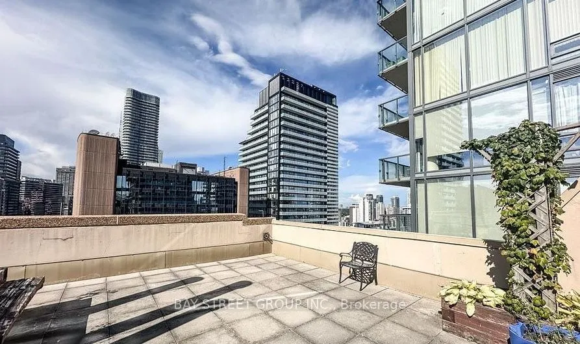
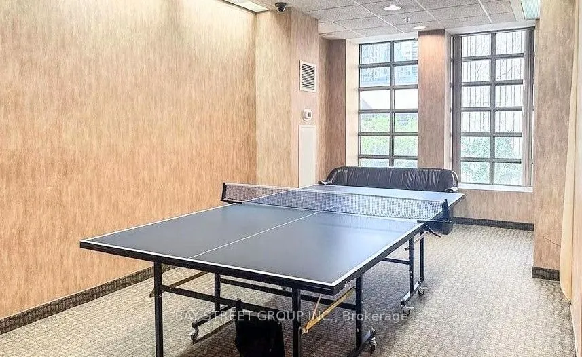
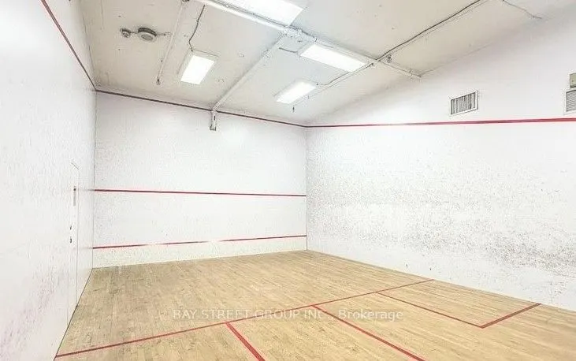
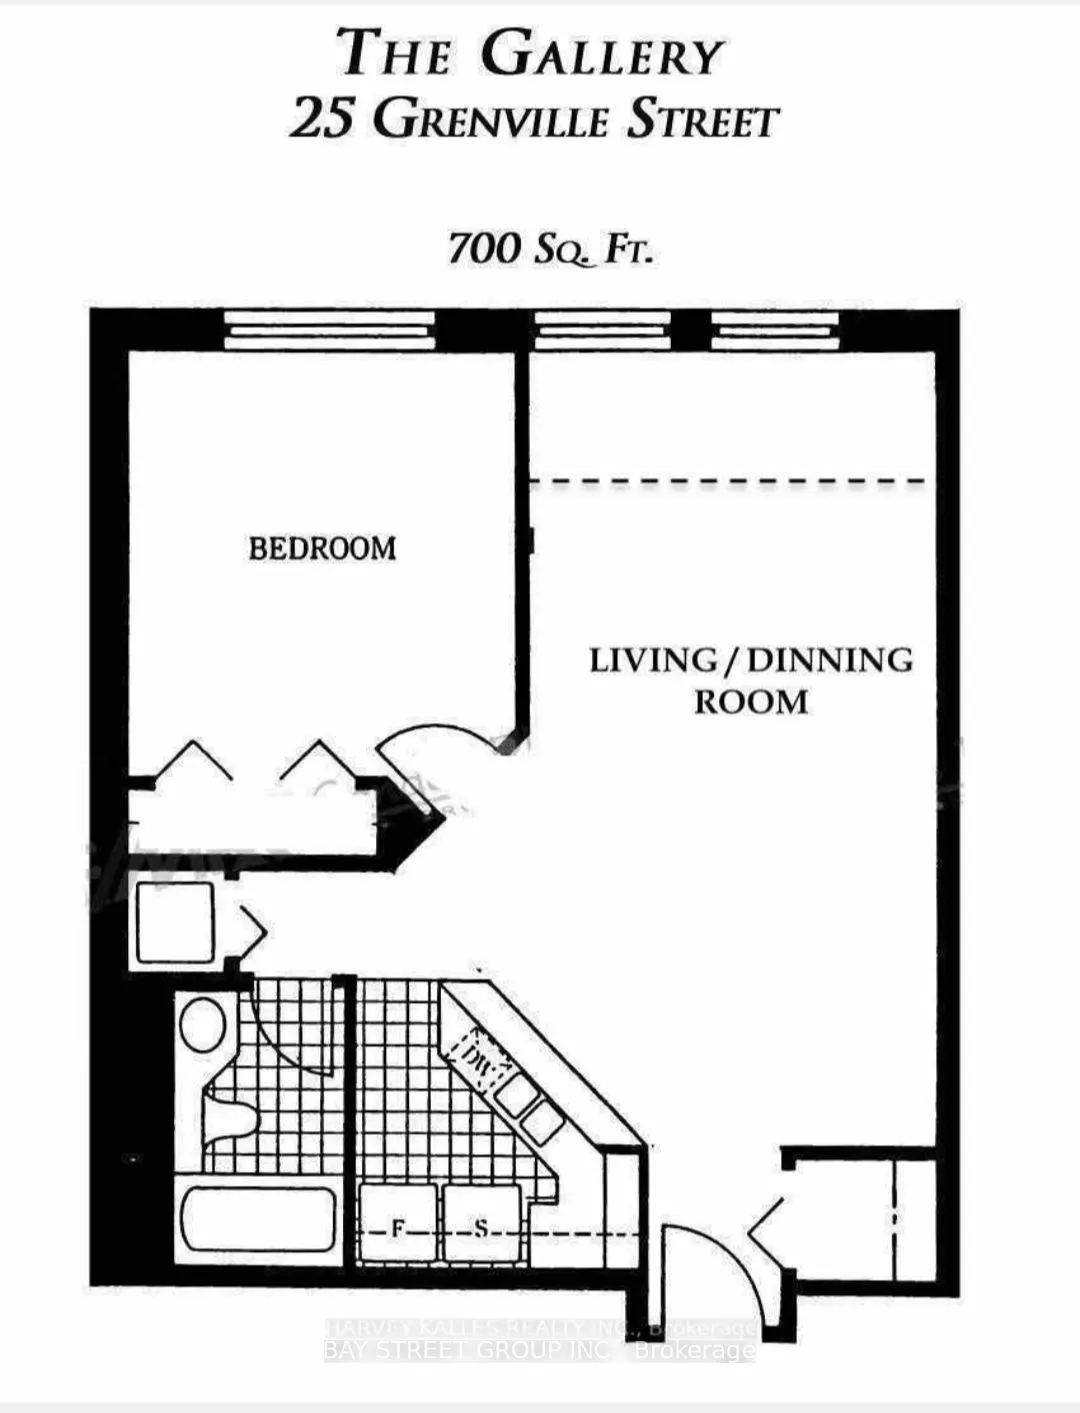
Prime Downtown Location! This bright and spacious 1-bedroom + den offers an exceptional living experience in the heart of downtown Toronto. Steps to College subway station; minutes to the University of Toronto, Toronto Metropolitan University (TMU), and George Brown College. Close to the Eaton Centr...e, Financial District, and the shops and restaurants along Yonge, Bay, and College Streets. Near major hospitals and Toronto Police Headquarters -- a convenient and safe choice for students and professionals. Outstanding value: all utilities included (water, hydro, heat & central A/C) plus rare double underground parking, worth hundreds per month elsewhere, all wrapped into one price!
Full Property Details
Interior
Bedrooms
1
Bedrooms Plus
1
Total Bedrooms
2
Washrooms
1
Square Footage
700-799 sqft
Basement
None
Heating Source
Gas
Heating Fuel
Forced Air
Air Conditioning
Central Air
Family Room
Yes
Kitchens
1
Total Kitchens
1
Fireplace Features
No
Bedrooms
1
Bedrooms Plus
1
Total Bedrooms
2
Washrooms
1
Square Footage
700-799 sqft
Basement
None
Heating Source
Gas
Heating Fuel
Forced Air
Air Conditioning
Central Air
Family Room
Yes
Kitchens
1
Total Kitchens
1
Fireplace Features
No
Exterior
Parking Spaces
2
Total Parking Spaces
2.00
Garage Spaces
2
Balcony
Enclosed
Parking Spaces
2
Total Parking Spaces
2.00
Garage Spaces
2
Balcony
Enclosed
Building Description
Style
Apartment
Home Type
Condo
Subtype
Condo Apt
Property Orientation
North
Exterior Finish
Brick,Concrete
Possession Date
10/22/2026
Locker
None
Style
Apartment
Home Type
Condo
Subtype
Condo Apt
Property Orientation
North
Exterior Finish
Brick,Concrete
Possession Date
10/22/2026
Locker
None
Community
Community
Bay Street Corridor
Community
Bay Street Corridor
Taxes & Fees
Occupancy
Tenant
Common Elements
Included
Heating
Included
Hydro
Included
Parking
Included
Water
Included
Occupancy
Tenant
Common Elements
Included
Heating
Included
Hydro
Included
Parking
Included
Water
Included
Other
Pets
No
Pets
No
Room Types
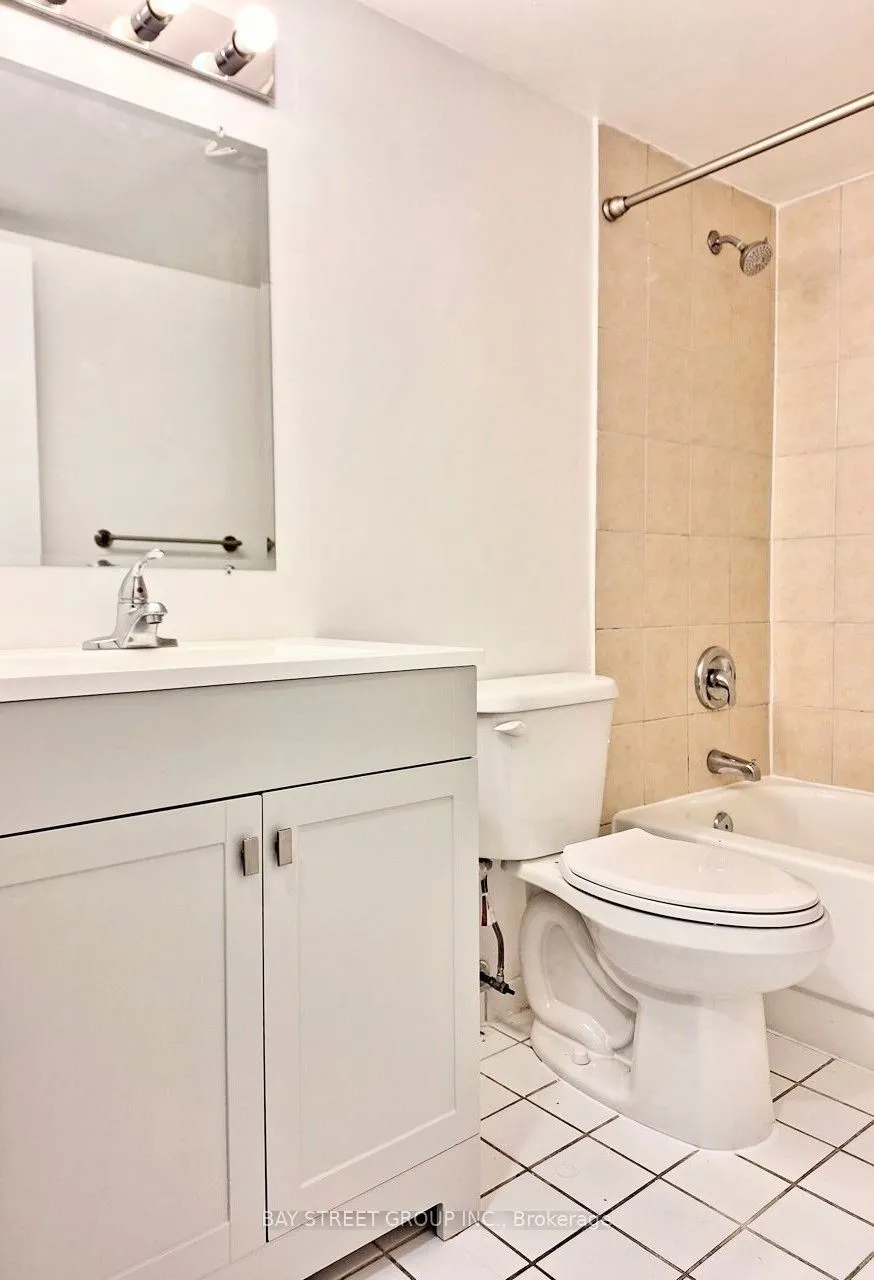
Bathroom
Tile Floor
Dimensions 7.55 x 6.89 feet
52.02 sqft
Bedroom
Separate Room, Laminate
Dimensions 12.63 x 10.83 feet
136.78 sqft
Den
Glass Doors, Laminate
Dimensions 12.3 x 5.09 feet
62.61 sqft
Dining Room
Combined w/Living, Laminate
Dimensions 19 x 12.3 feet
233.7 sqft
Kitchen
Open Concept, Tile Floor
Dimensions 9.35 x 7.55 feet
70.59 sqft
Living Room
Combined w/Dining, Laminate
Dimensions 19 x 12.3 feet
233.7 sqft
Similar Properties(No results)
Sunny Gawri
Request a Tour
Your request was received!We'll be in touch soon to confirm the details.
Date:
If you have any questions, please contact us at any time.