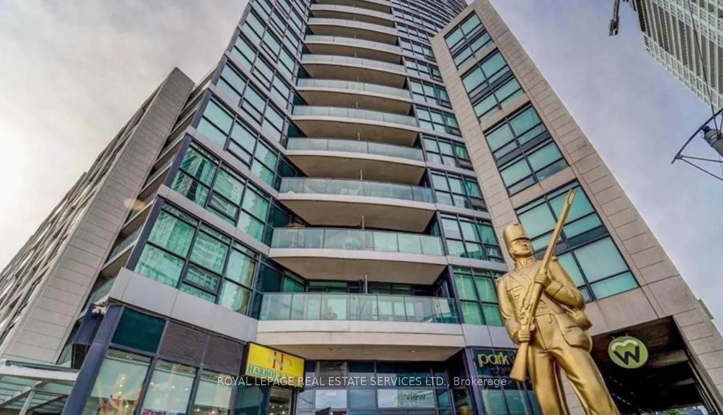
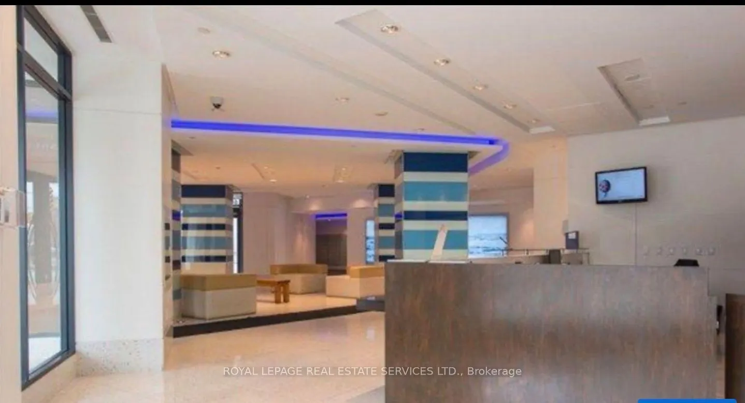
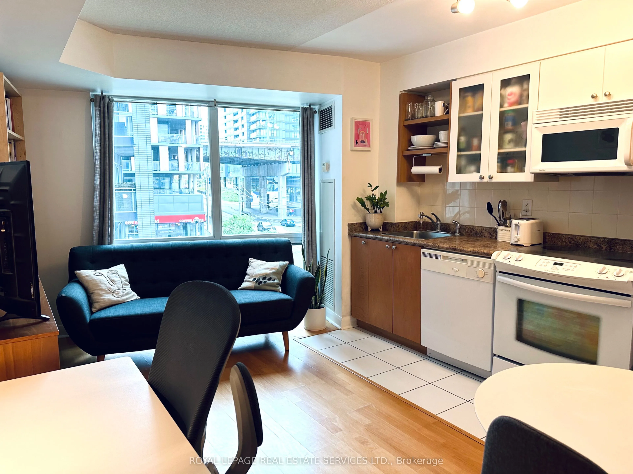
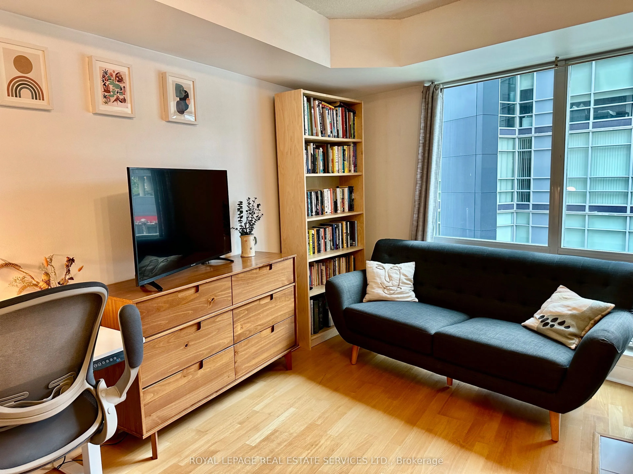
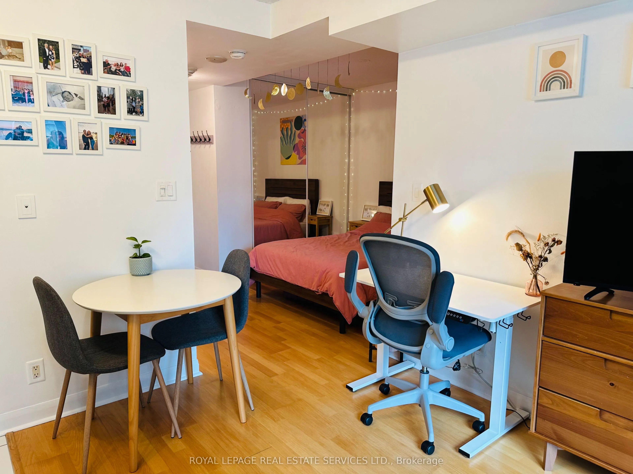
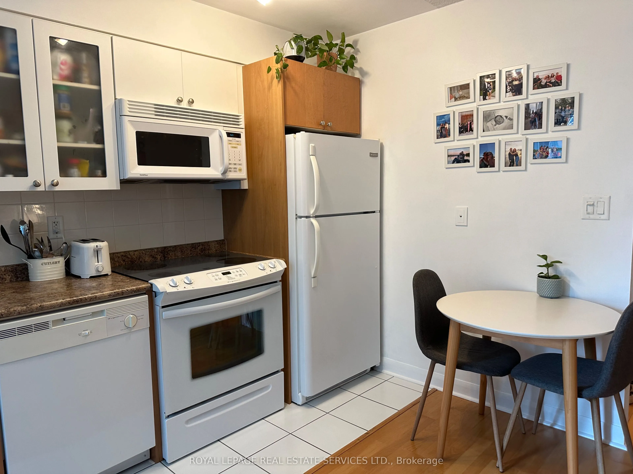
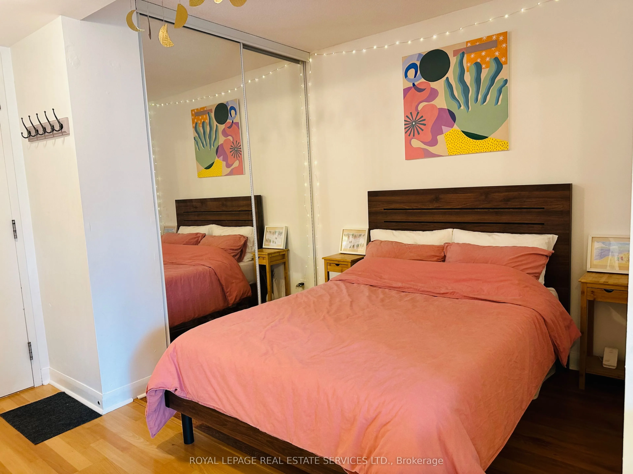
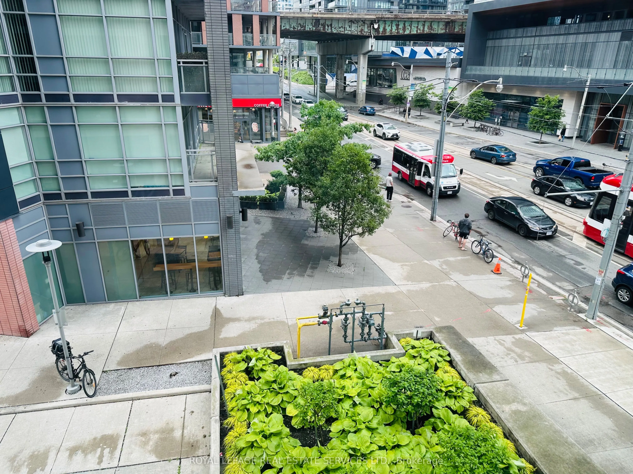
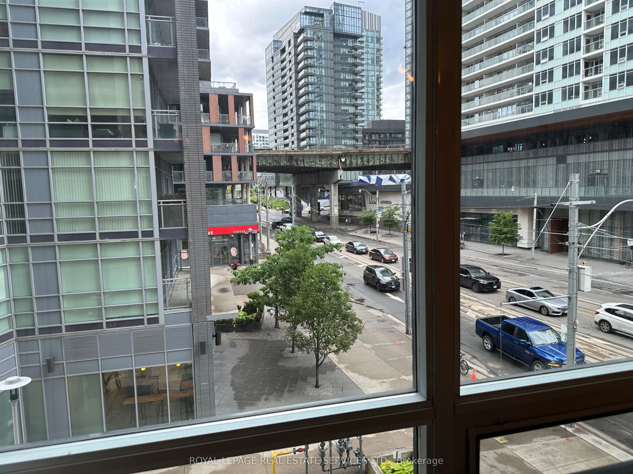
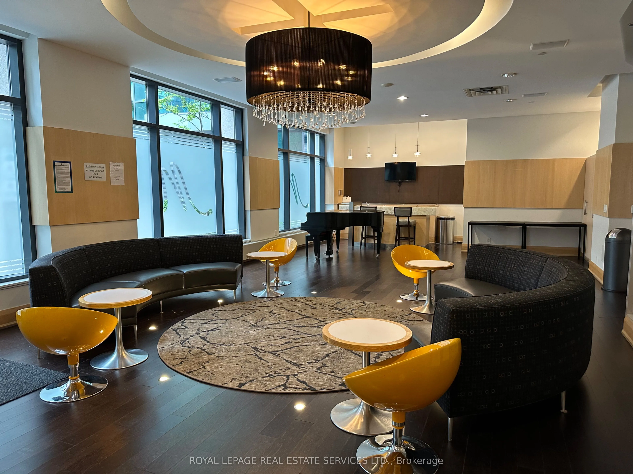
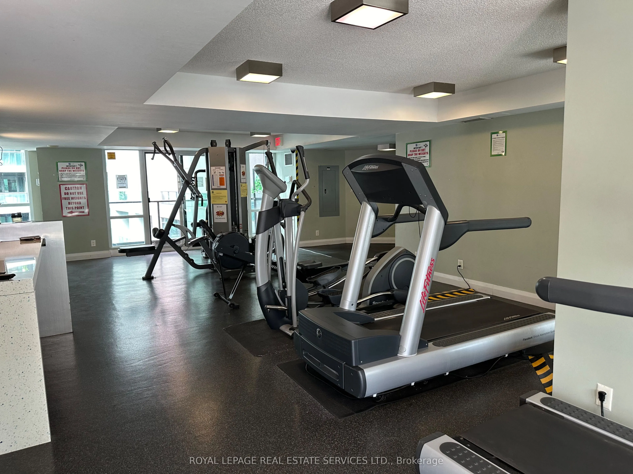
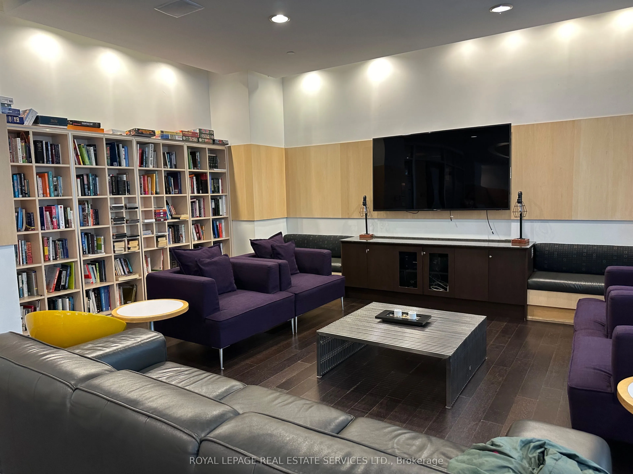
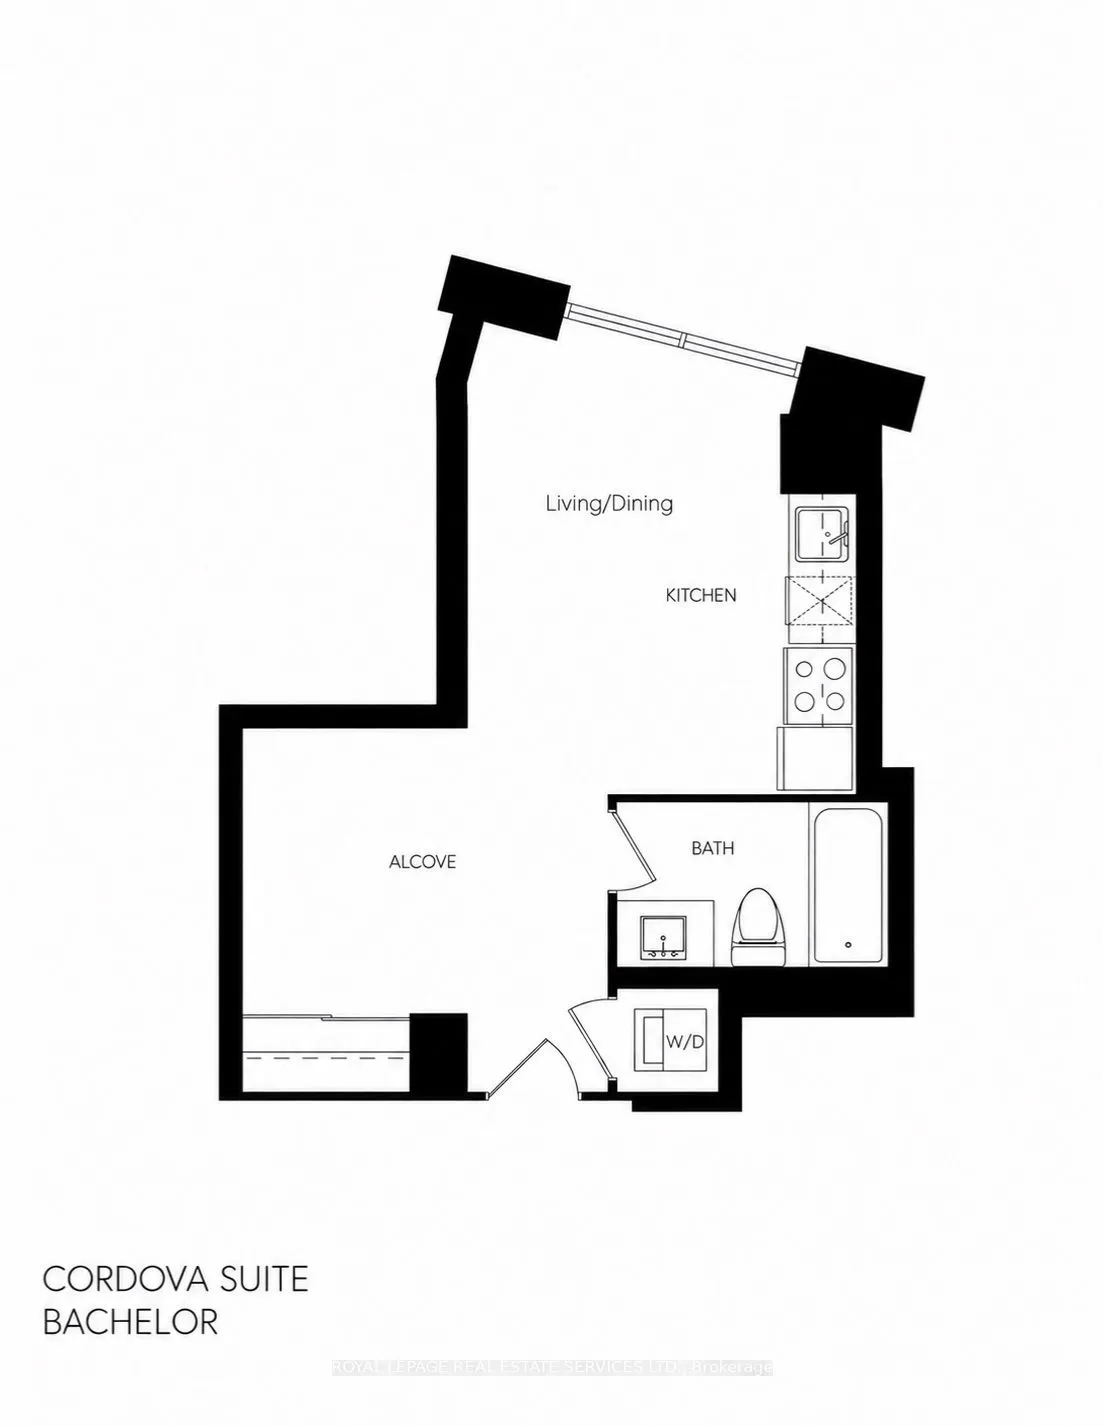
Enjoy the Best of CITY and WATERFRONT LIVING at Malibu Condos at Harbourfront! This thoughtfully designed studio features an open concept kitchen and living area with a SEPARATE Sleeping alcove/den- a practical layout that makes the most of the space. Daily living is most convenient with 2 TTC stops... at your front door, and shopping right ACROSS the street-featuring Loblaws,Shoppers Drug Mart & LCBO for daily essentials. Easy walk to wonderful eateries, restaurants-explore the nearby waterfront walk trails & lake. Enjoy the GREAT BUILDING AMENTIES: 24 HR Concierge, Indoor Pool, fully equip Gym, Billiard Rm, Party Rm, Roof Top Terrace with BBQ.
Full Property Details
Interior
Bedrooms
0
Bedrooms Plus
1
Total Bedrooms
1
Washrooms
1
Square Footage
0-499 sqft
Basement
None
Heating Source
Gas
Heating Fuel
Forced Air
Air Conditioning
Central Air
Family Room
No
Kitchens
1
Total Kitchens
1
Fireplace Features
No
Bedrooms
0
Bedrooms Plus
1
Total Bedrooms
1
Washrooms
1
Square Footage
0-499 sqft
Basement
None
Heating Source
Gas
Heating Fuel
Forced Air
Air Conditioning
Central Air
Family Room
No
Kitchens
1
Total Kitchens
1
Fireplace Features
No
Exterior
Driveway
Underground
Pool
Indoor
Parking Spaces
0
Total Parking Spaces
0.00
Parking Description
Underground
Garage Spaces
0
Balcony
None
Driveway
Underground
Pool
Indoor
Parking Spaces
0
Total Parking Spaces
0.00
Parking Description
Underground
Garage Spaces
0
Balcony
None
Building Description
Style
Bachelor/Studio
Home Type
Condo
Subtype
Condo Apt
Property Orientation
North
Exterior Finish
Concrete
Possession Date
11/1/2026
Locker
None
Style
Bachelor/Studio
Home Type
Condo
Subtype
Condo Apt
Property Orientation
North
Exterior Finish
Concrete
Possession Date
11/1/2026
Locker
None
Community
Community
Niagara
Community
Niagara
Taxes & Fees
Occupancy
Vacant
Central Air Conditioning
Included
Common Elements
Included
Heating
Included
Water
Included
Occupancy
Vacant
Central Air Conditioning
Included
Common Elements
Included
Heating
Included
Water
Included
Other
Pets
No
Pets
No
Room Types
Bedroom
Closet
Dimensions 8.2 x 6.86 feet
56.25 sqft
Dining Room
Laminate, Combined w/Living
Dimensions 7.55 x 14.11 feet
106.53 sqft
Kitchen
Open Concept, Combined w/Dining
Dimensions 14.11 x 7.55 feet
106.53 sqft
Living Room
Combined w/Dining, 2 Way Fireplace
Dimensions 14.11 x 7.55 feet
106.53 sqft
Similar Properties(No results)
Sunny Gawri
Request a Tour
Your request was received!We'll be in touch soon to confirm the details.
Date:
If you have any questions, please contact us at any time.
Sunny Gawri
Courtesy of:ROYAL LEPAGE REAL ESTATE SERVICES LTD.