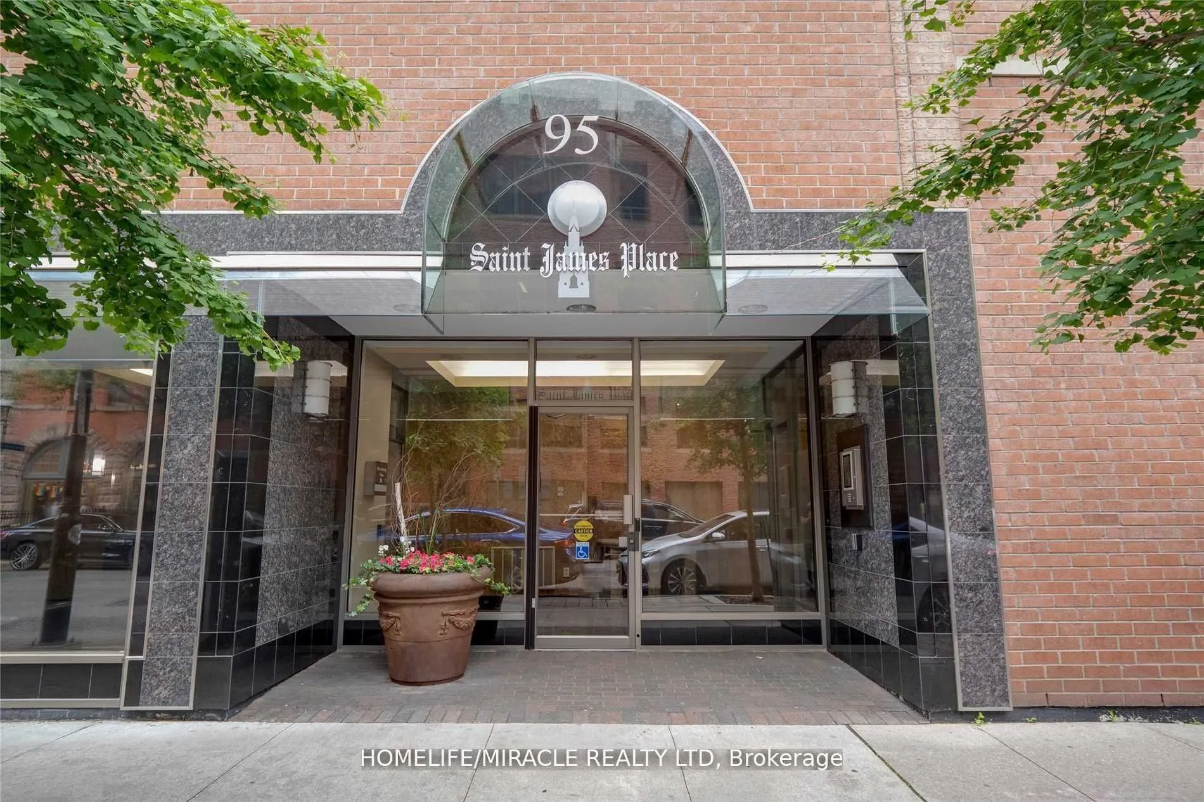
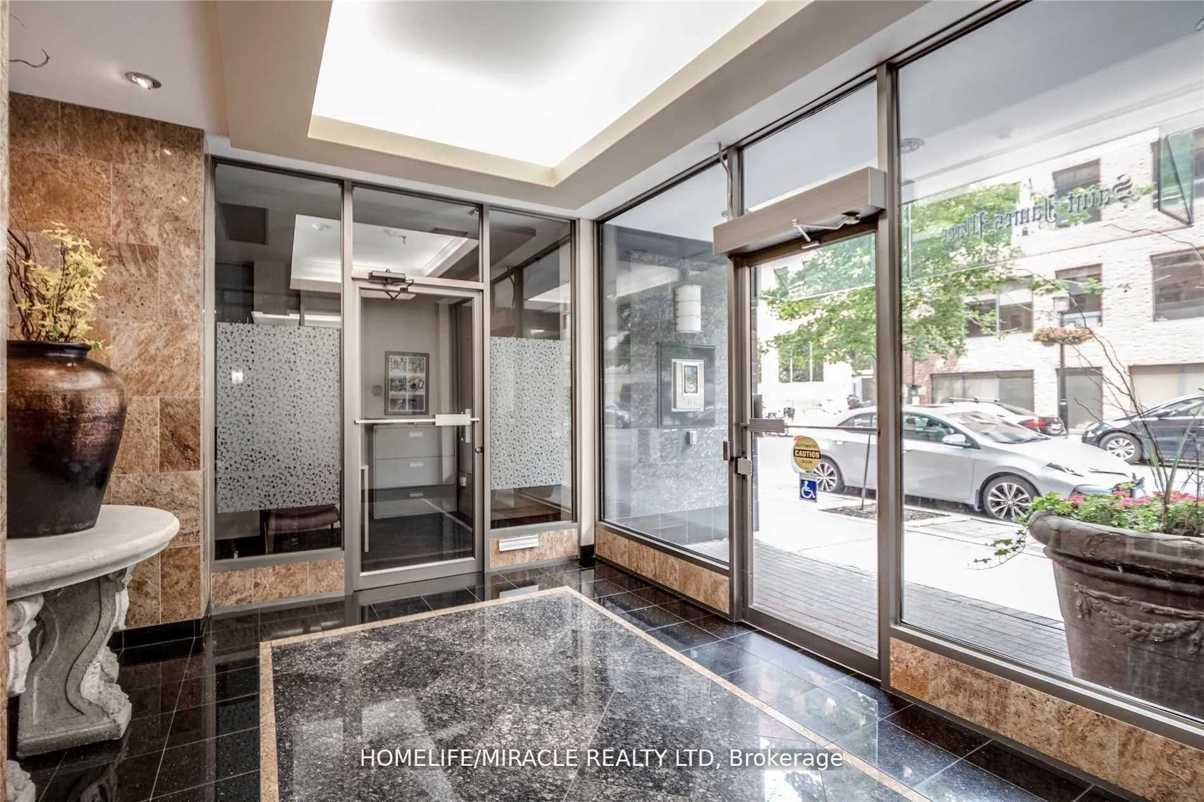
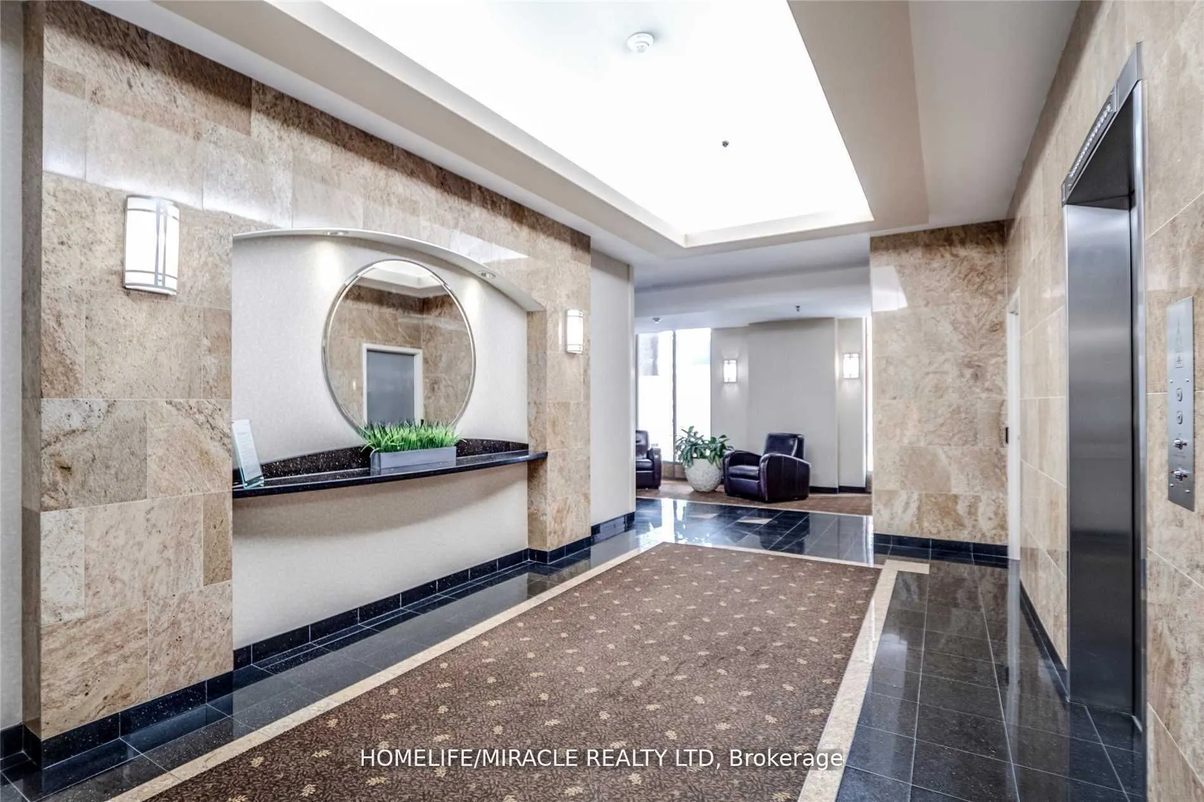
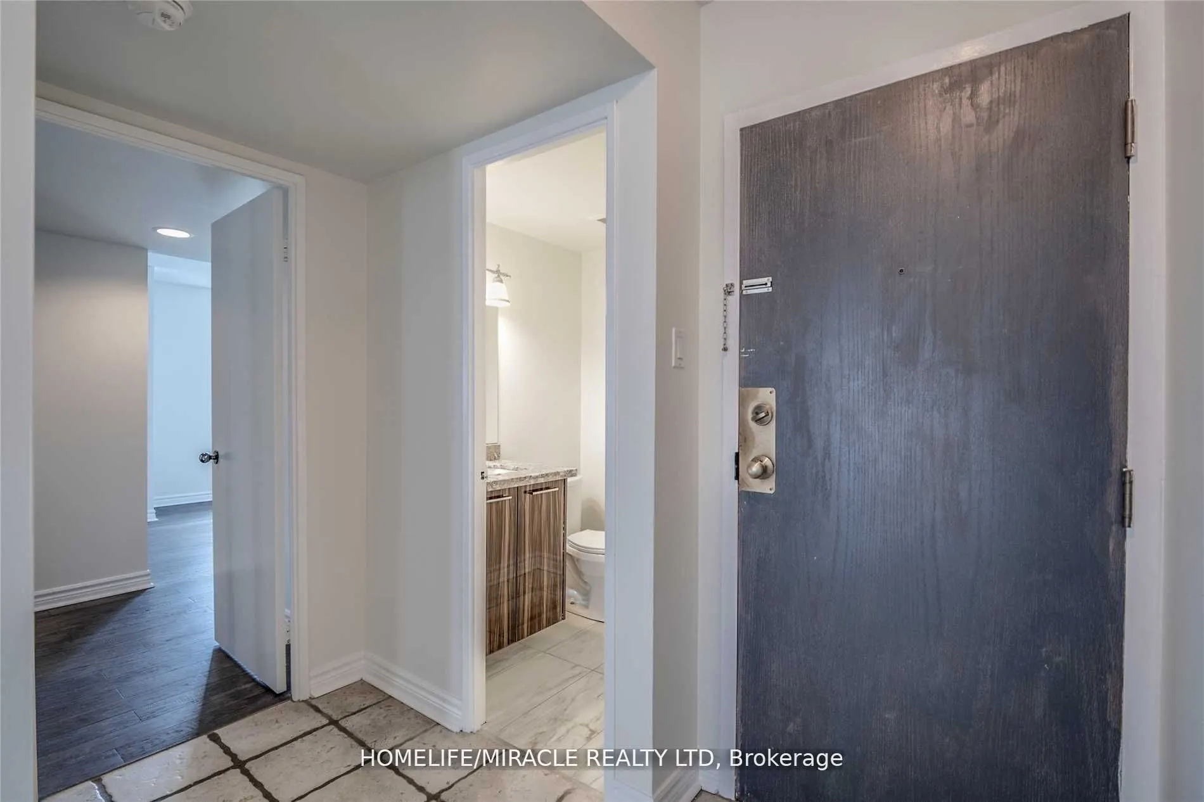
Sign In or Create a Free Account to see full details of this property
Key Facts
Key facts for 95 Lombard Street #605
Property Type
Condo, Apartment
Parking
Underground 1 garage, 1 parking
MLS #
C13850232
Size
1000-1199 sqft
Basement
None
Listed on
2026-10-01
Lot size
-
Tax
-
Days on Market
22
Approximate Age
-
Maintenance Fee
-
Heating, Hydro, Wate...
Description
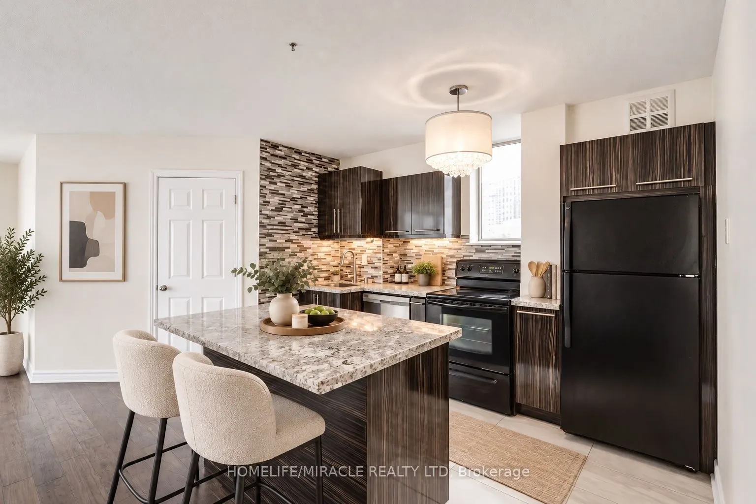
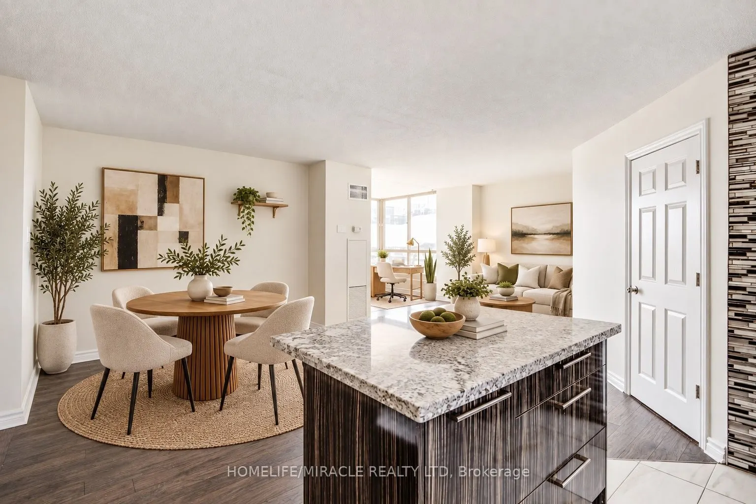
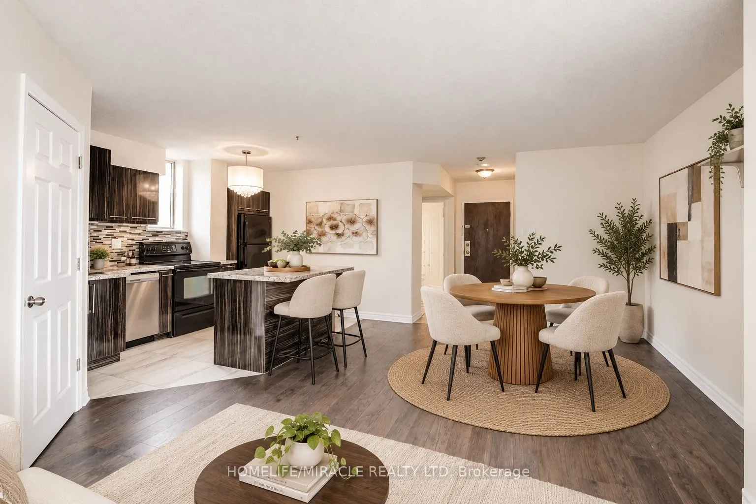
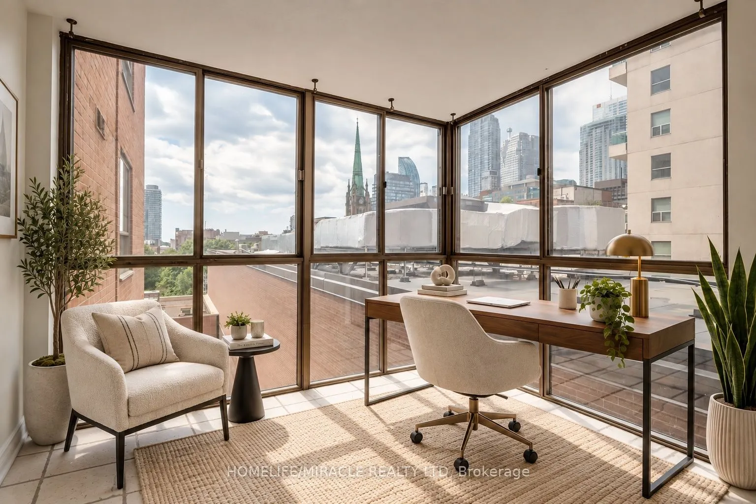
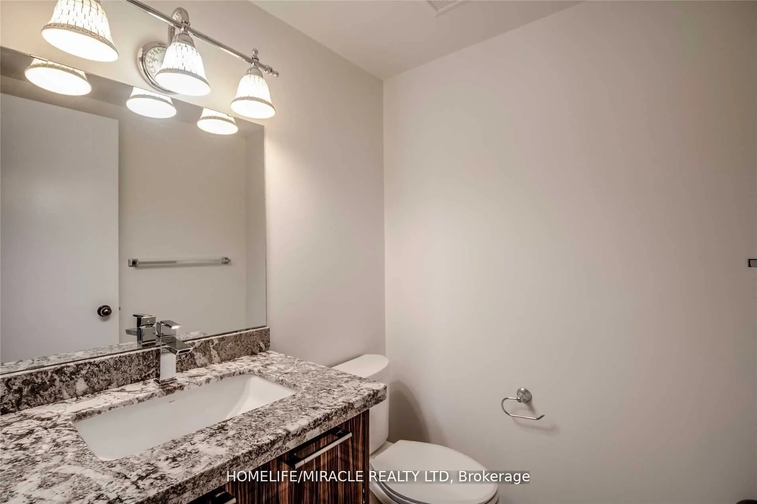
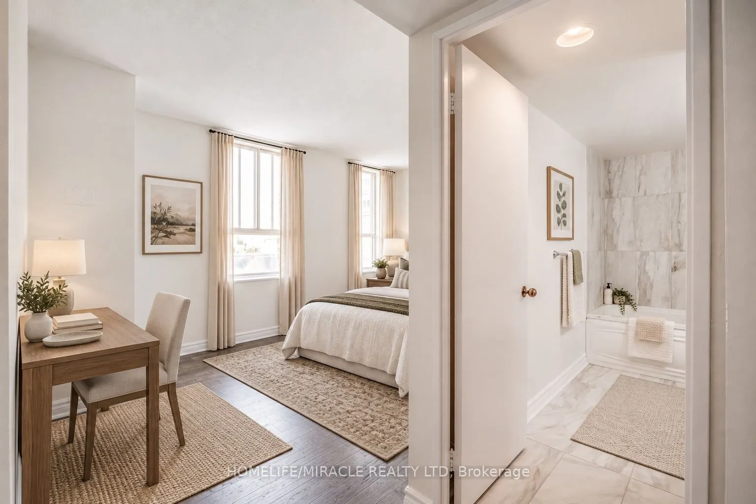
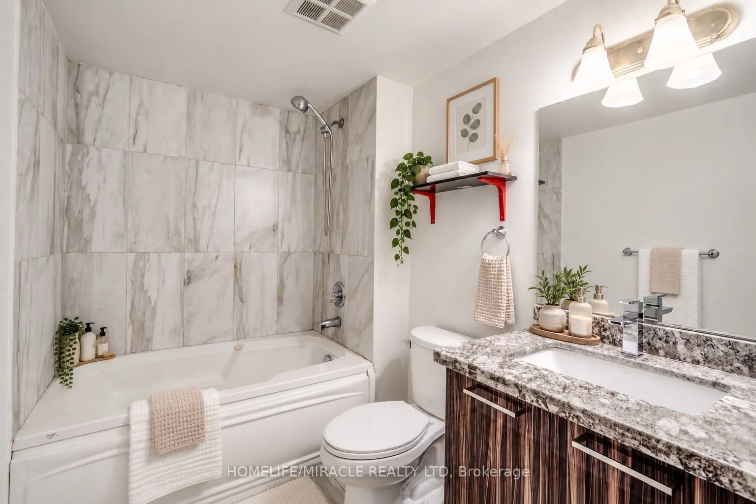
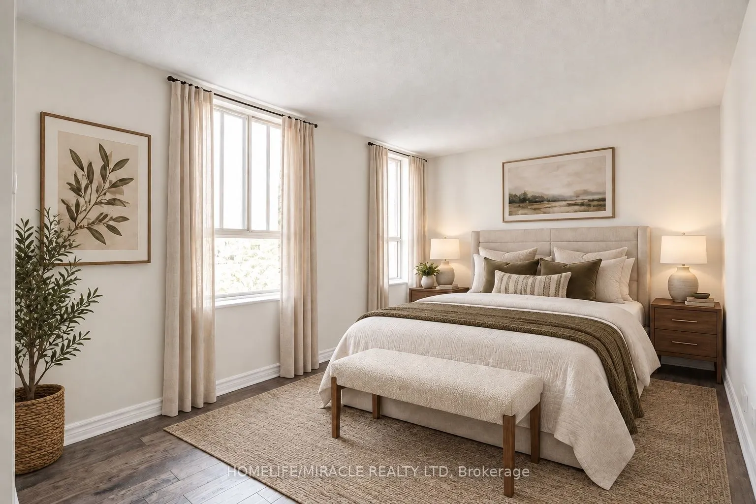
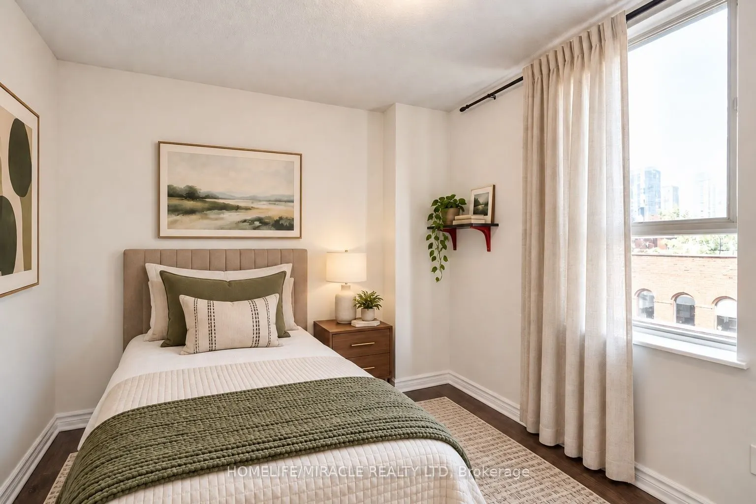
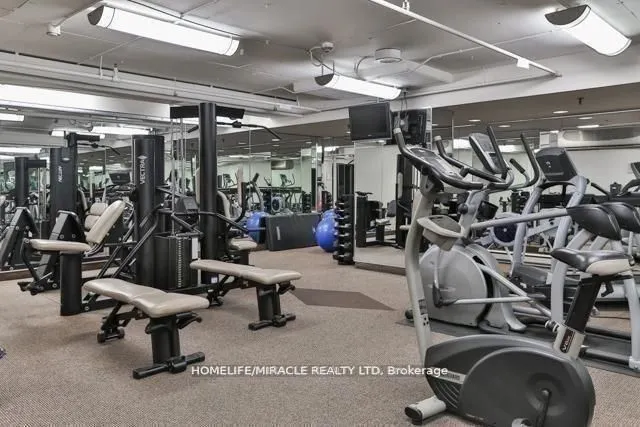
Spacious downtown living with room to work, share and unwind! This bright 2+1 corner suite at St. James Place offers over 1,000 sq. ft., two full bedrooms and a versatile den/solarium with potential for use as a third bedroom, home office or study. A generous king-sized primary bedroom and well-sepa...rated rooms offer flexibility for couples, families or roommates seeking more space in the downtown core. The open-concept living and dining area comfortably accommodates full-sized furniture, while the upgraded kitchen features rich cabinetry, elegant countertops, a stylish backsplash and a large island with seating. Premium flooring throughout and modern bathroom vanities complete the interior. Enjoy a boutique building with only five suites per floor, steps from St. James Park, restaurants, cafés, shopping and transit. Convenient access to the Financial District, George Brown College, Toronto Metropolitan University and the University of Toronto makes this an ideal home base for work or study. Over 1,000 sq. ft. of space, comfort and versatility in a central downtown location. Parking available. Move in immediately!
Full Property Details
Interior
Bedrooms
2
Bedrooms Plus
1
Total Bedrooms
3
Washrooms
2
Square Footage
1000-1199 sqft
Basement
None
Heating Source
Gas
Heating Fuel
Forced Air
Air Conditioning
Central Air
Family Room
No
Kitchens
1
Total Kitchens
1
Fireplace Features
No
Bedrooms
2
Bedrooms Plus
1
Total Bedrooms
3
Washrooms
2
Square Footage
1000-1199 sqft
Basement
None
Heating Source
Gas
Heating Fuel
Forced Air
Air Conditioning
Central Air
Family Room
No
Kitchens
1
Total Kitchens
1
Fireplace Features
No
Exterior
Driveway
Underground
Parking Spaces
1
Total Parking Spaces
1.00
Parking Description
Underground
Garage Spaces
1
Balcony
None
Driveway
Underground
Parking Spaces
1
Total Parking Spaces
1.00
Parking Description
Underground
Garage Spaces
1
Balcony
None
Building Description
Style
Apartment
Home Type
Condo
Subtype
Condo Apt
Property Orientation
South West
Exterior Finish
Brick
Possession Date
10/1/2026
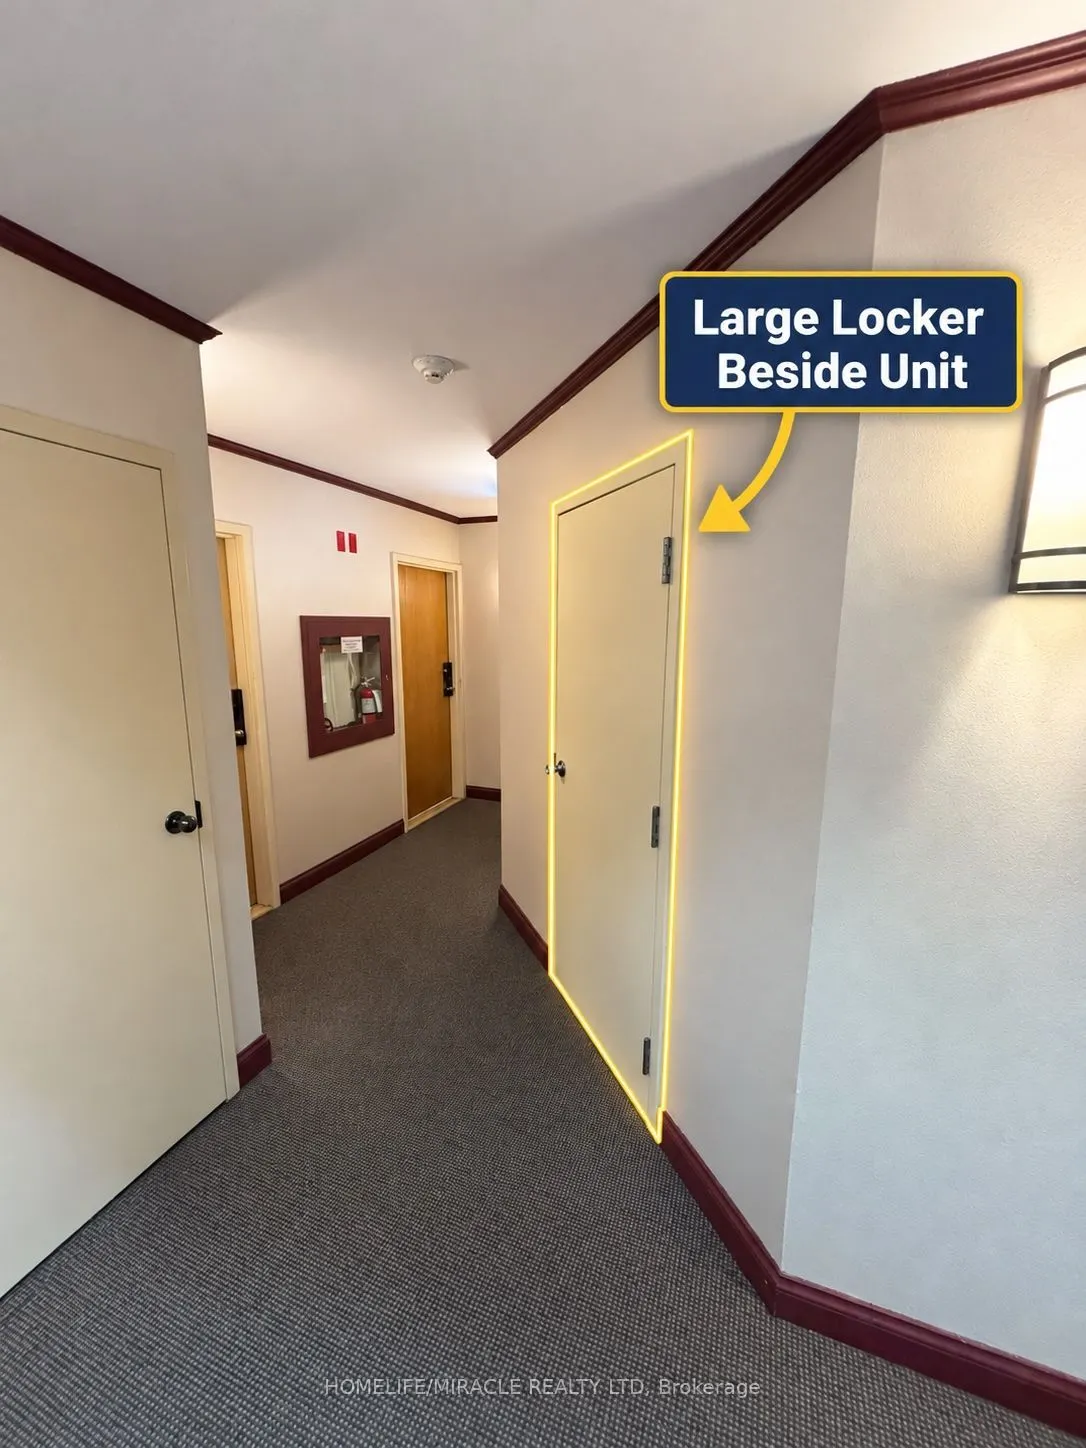
Locker
Owned
Style
Apartment
Home Type
Condo
Subtype
Condo Apt
Property Orientation
South West
Exterior Finish
Brick
Possession Date
10/1/2026
Locker
Owned
Community
Community
Church-Yonge Corridor
Community
Church-Yonge Corridor
Taxes & Fees
Occupancy
Vacant
Heating
Included
Hydro
Included
Water
Included
Occupancy
Vacant
Heating
Included
Hydro
Included
Water
Included
Other
Pets
Yes-with Restrictions
Pets
Yes-with Restrictions
Room Types
Bedroom 2
-
Dimensions 10.99 x 9.32 feet
102.43 sqft
Dining Room
-
Dimensions 10.14 x 7.84 feet
79.5 sqft
Kitchen
-
Dimensions 10.96 x 8.5 feet
93.16 sqft
Living Room
-
Dimensions 22.54 x 9.81 feet
221.12 sqft
Primary Bedroom
-
Dimensions 15.75 x 9.78 feet
154.04 sqft
Solarium
-
Dimensions 9.74 x 6.73 feet
65.55 sqft
Similar Properties(No results)
Sunny Gawri
Request a Tour
Your request was received!We'll be in touch soon to confirm the details.
Date:
If you have any questions, please contact us at any time.