Sign In or Create a Free Account to see full details of this property
Key Facts
Key facts for 65 East Liberty Street #1309
Property Type
Condo, Apartment
Parking
Underground 1 garage, 1 parking
MLS #
C13800680
Size
600-699 sqft
Basement
None
Listed on
2026-09-17
Lot size
-
Tax
$2,624.20 /yr
Days on Market
37
Approximate Age
New
Maintenance Fee
$592.20/mo
Central Air Conditio...
Description
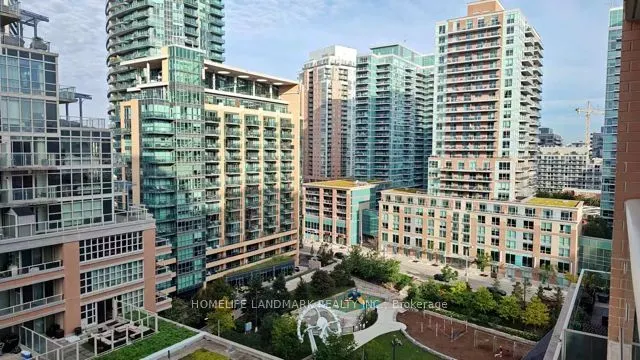
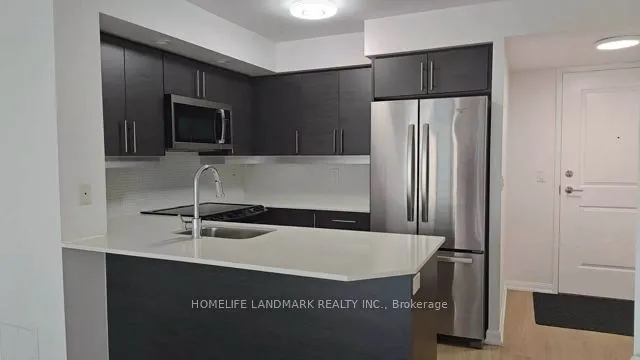
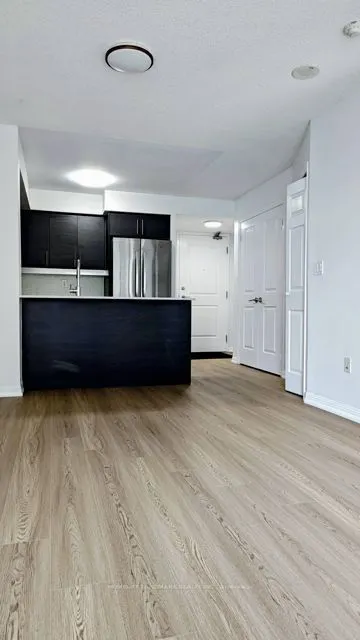
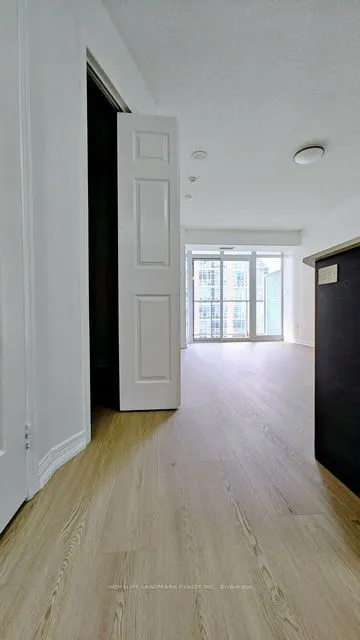
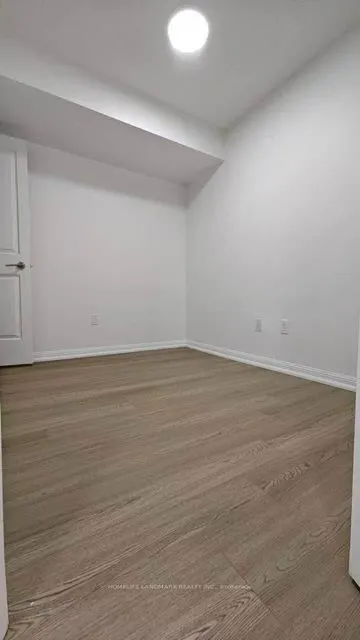
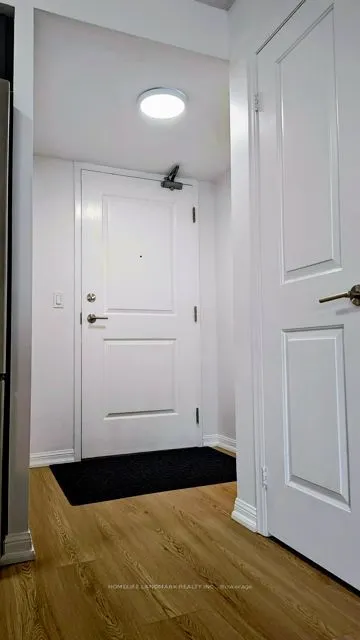
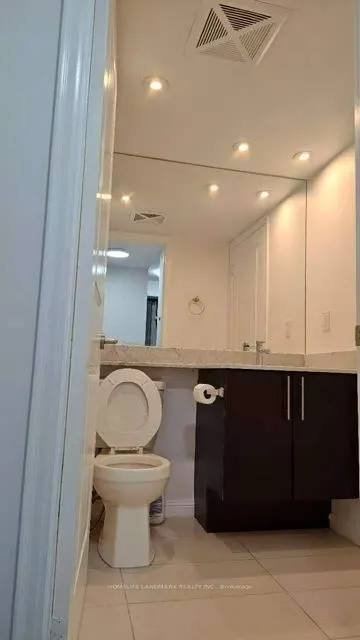
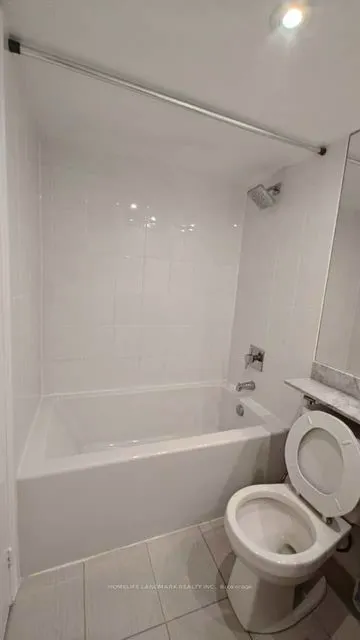
Great Unit In Great Building And In Great Location*Luxurious And Cozy Unit With Amazing Kitchen With Stainless Steel Appliances,*Den That Can Be 2nd Bedroom*New Floor Tru-Out And Great South/West View*The building feels more like a resort than a condo, offering an incredible lineup of amenities incl...uding a gym, pool, hot tubs, steam room, bowling alley, golf simulator, theatre, billiards, party rooms, guest suites, kids' play room, concierge, and more. All of this in an unbeatable location with easy access to Lake Shore, the Gardiner, TTC, supermarkets, and all the restaurants, cafes, and nightlife that Liberty Village, King West, and Queen West have to offer.
Full Property Details
Interior
Bedrooms
1
Bedrooms Plus
1
Total Bedrooms
2
Washrooms
1
Square Footage
600-699 sqft
Basement
None
Heating Source
Gas
Heating Fuel
Forced Air
Air Conditioning
Central Air
Family Room
No
Kitchens
1
Total Kitchens
1
Fireplace Features
Yes
Bedrooms
1
Bedrooms Plus
1
Total Bedrooms
2
Washrooms
1
Square Footage
600-699 sqft
Basement
None
Heating Source
Gas
Heating Fuel
Forced Air
Air Conditioning
Central Air
Family Room
No
Kitchens
1
Total Kitchens
1
Fireplace Features
Yes
Exterior
Driveway
Underground
Parking Spaces
1
Total Parking Spaces
1.00
Parking Description
Underground
Garage Spaces
1
Balcony
Open
Driveway
Underground
Parking Spaces
1
Total Parking Spaces
1.00
Parking Description
Underground
Garage Spaces
1
Balcony
Open
Building Description
Style
Apartment
Home Type
Condo
Subtype
Condo Apt
Year Built
New
Property Orientation
West
Exterior Finish
Brick
Possession Date
No Data
Locker
Owned
Style
Apartment
Home Type
Condo
Subtype
Condo Apt
Year Built
New
Property Orientation
West
Exterior Finish
Brick
Possession Date
No Data
Locker
Owned
Community
Community
Niagara
Community
Niagara
Taxes & Fees
Taxes
$2,624.20 /yr
Tax Year
2026
Maintenance Fee
$592.20/mo
Central Air Conditioning
Included
Common Elements
Included
Heating
Included
Parking
Included
Water
Included
Building Insurance
Included
Taxes
$2,624.20 /yr
Tax Year
2026
Maintenance Fee
$592.20/mo
Central Air Conditioning
Included
Common Elements
Included
Heating
Included
Parking
Included
Water
Included
Building Insurance
Included
Other
Pets
Yes-with Restrictions
Pets
Yes-with Restrictions
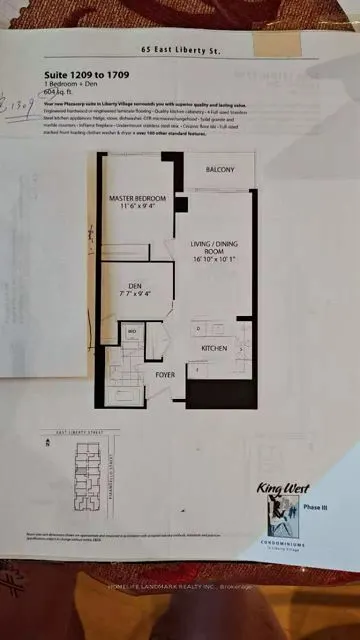
Room Types
Den
Separate Room, Closet, Laminate
Dimensions 9.35 x 7.55 feet
70.59 sqft
Dining Room
Open Concept, Combined w/Living, Laminate
Dimensions 15.75 x 10.01 feet
157.66 sqft
Kitchen
Granite Counters, Stainless Steel Appl, Laminate
Dimensions 8.3 x 8.2 feet
68.06 sqft
Living Room
W/O To Balcony, Combined w/Dining, Laminate
Dimensions 15.75 x 10.01 feet
157.66 sqft
Primary Bedroom
Laminate, Closet, Window
Dimensions 11.32 x 9.35 feet
105.84 sqft
Similar Properties(No results)
Sunny Gawri
Maintenance Fee
$592.20/mo
Property Taxes
$2,624.20/yr
Interested in this neighbourhood? Let's have a chat!
Your request was received!We'll be in touch soon to confirm the details.
Date:
If you have any questions, please contact us at any time.