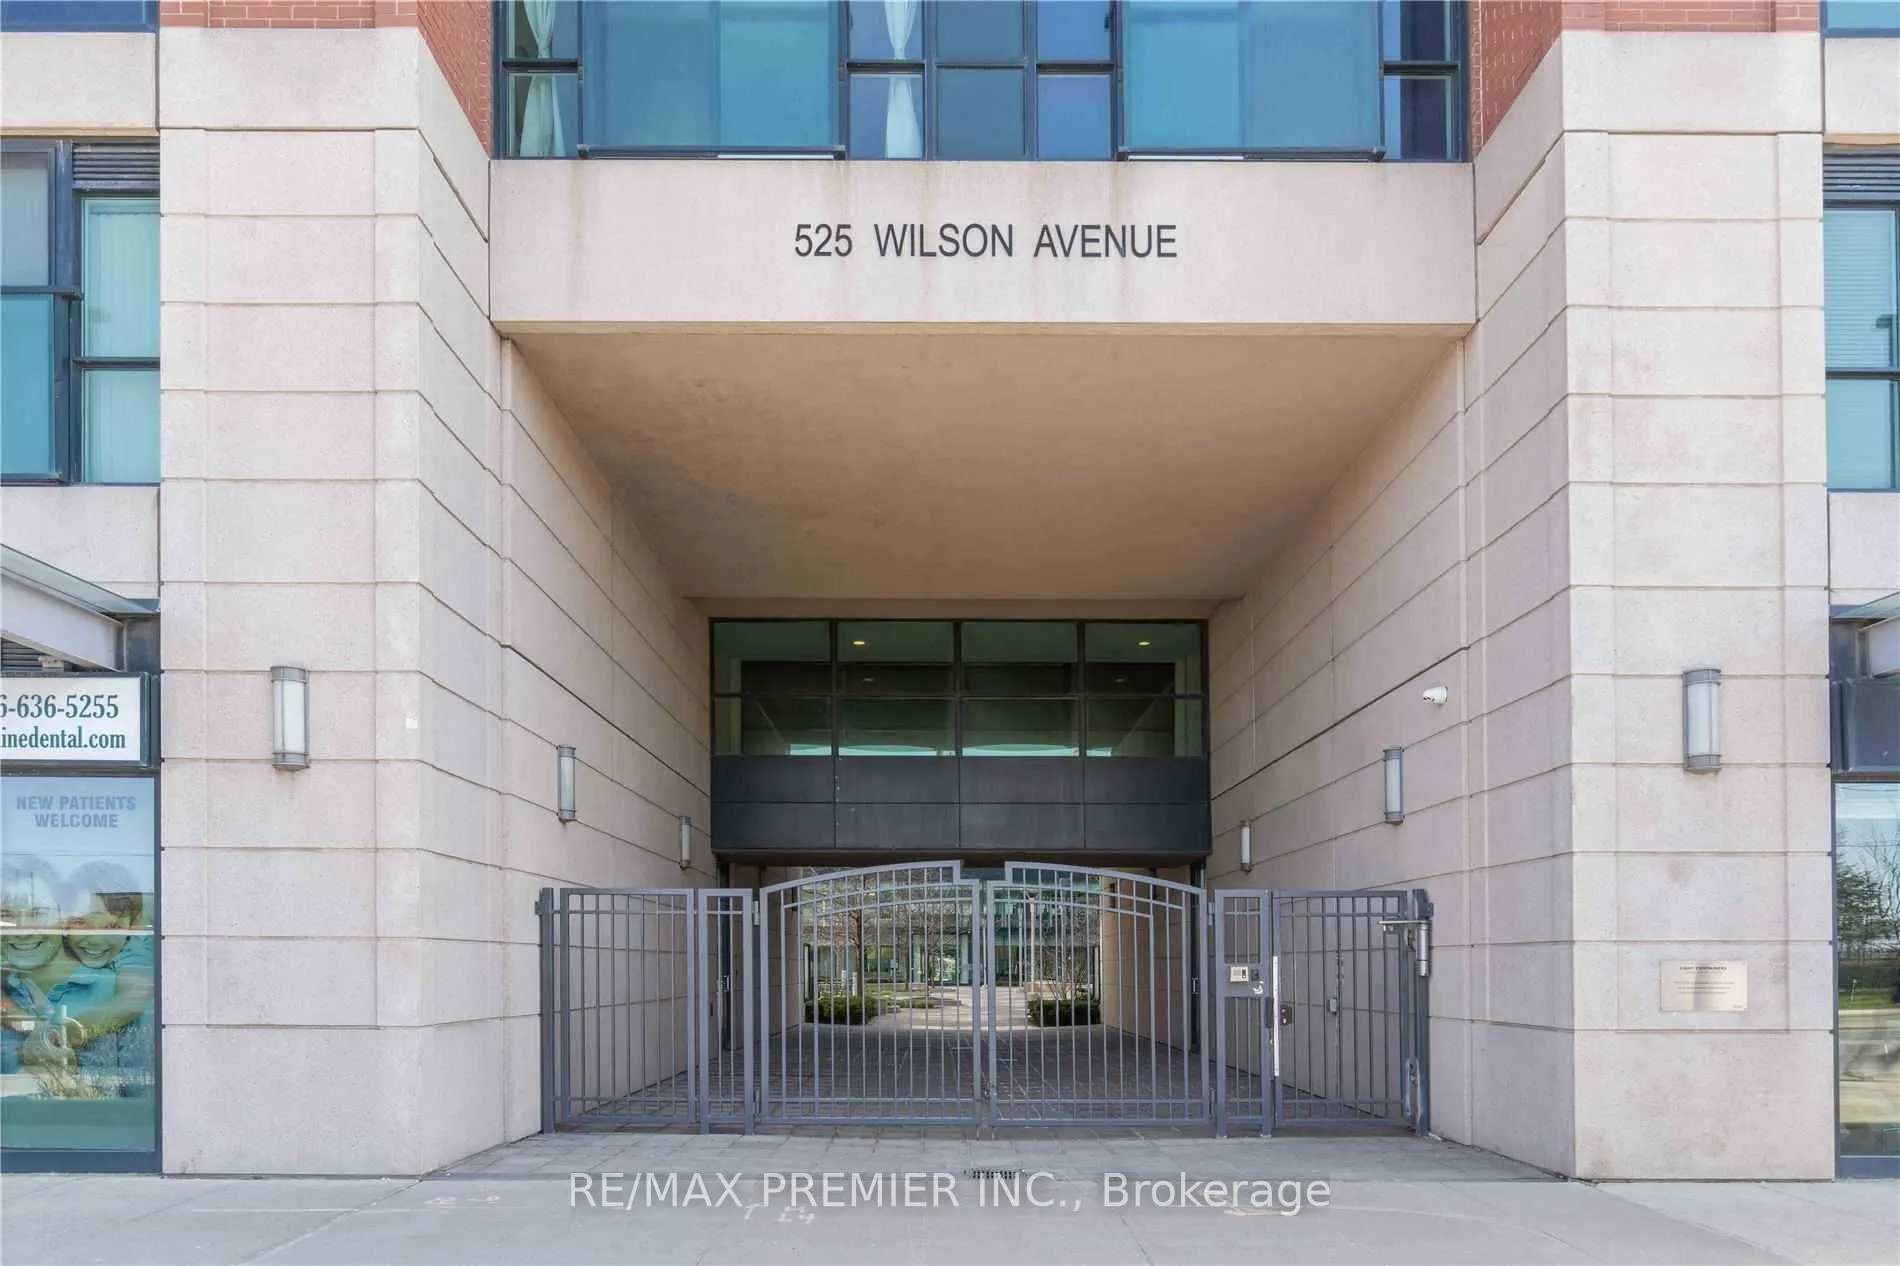
Sign In or Create a Free Account to see full details of this property
Key Facts
Key facts for 525 Wilson Avenue #707
Property Type
Condo, Apartment
Parking
Private 1 garage, 1 parking
MLS #
C13786052
Size
500-599 sqft
Basement
None
Listed on
2026-09-15
Lot size
-
Tax
-
Days on Market
48
Approximate Age
11-15
Maintenance Fee
-
Heating, Parking, Wa...
Description
DEMAND LOCATION!! STEPS TO WILSON SUBWAY! Available for IMMEDIATE possession!! Fully Renovated In 2020 And Beautifully Maintained , This SPACIOUS 1-Bedroom, 1-Washroom Condo At Gramercy Park Offers Approximately 590 Sq. Ft. PLUS A Large Balcony With An Unobstructed View And 1 PARKING SPOT! SUITE HIG...HLIGHTS: Contemporary Kitchen Features A Stone Countertop, Stainless Steel Appliances, Stone Backsplash And A Breakfast Bar; Renovated Washroom With A Frameless Glass Shower; Laminate & Tile Flooring Throughout; Primary Bedroom Features A Walk-In Closet; Direct Balcony Access From Both The Primary Bedroom And Living Room. TENANT PAYS ONLY HYDRO! AMAZING BUILDING AMENITIES: Fitness & Yoga Rooms, Indoor Pool, Whirlpool, Steam Room, Party Room, Theatre, 24-Hour Concierge, Visitor Parking & Guest Suites. INCREDIBLY CONVENIENT LOCATION: Steps To Wilson Subway Station & TTC, Minutes To Yorkdale Shopping Centre, Costco, York University, Hwy 401, Allen Rd, Shopping & Restaurants, Downsview Park, Humber River Hospital, A Fantastic Opportunity To Live In A Beautifully Renovated Suite With Exceptional Amenities And Unbeatable Transit Access!
Full Property Details
Interior
Bedrooms
1
Total Bedrooms
1
Washrooms
1
Square Footage
500-599 sqft
Basement
None
Heating Source
Gas
Heating Fuel
Forced Air
Air Conditioning
Central Air
Family Room
No
Kitchens
1
Total Kitchens
1
Fireplace Features
No
Bedrooms
1
Total Bedrooms
1
Washrooms
1
Square Footage
500-599 sqft
Basement
None
Heating Source
Gas
Heating Fuel
Forced Air
Air Conditioning
Central Air
Family Room
No
Kitchens
1
Total Kitchens
1
Fireplace Features
No
Exterior
Driveway
Private
Pool
Indoor
Parking Spaces
1
Total Parking Spaces
1.00
Parking Description
Private
Garage Spaces
1
Balcony
Open
Driveway
Private
Pool
Indoor
Parking Spaces
1
Total Parking Spaces
1.00
Parking Description
Private
Garage Spaces
1
Balcony
Open
Building Description
Style
Apartment
Home Type
Condo
Subtype
Condo Apt
Year Built
11-15
Property Orientation
East
Exterior Finish
Concrete,Brick
Possession Date
10/18/2026
Locker
None
Style
Apartment
Home Type
Condo
Subtype
Condo Apt
Year Built
11-15
Property Orientation
East
Exterior Finish
Concrete,Brick
Possession Date
10/18/2026
Locker
None
Community
Community
Clanton Park
Community
Clanton Park
Taxes & Fees
Heating
Included
Parking
Included
Water
Included
Heating
Included
Parking
Included
Water
Included
Other
Pets
Yes-with Restrictions
Pets
Yes-with Restrictions
Room Types
Bedroom
Laminate, W/O To Balcony, Walk-In Closet(s)
Dimensions 9.94 x 12.2 feet
121.27 sqft
Dining Room
Laminate, Open Concept, Combined w/Living
Dimensions 16.73 x 10.83 feet
181.19 sqft
Kitchen
Breakfast Bar, Modern Kitchen, Stone Counters
Dimensions 8.92 x 7.74 feet
69.04 sqft
Living Room
Laminate, W/O To Balcony, Combined w/Dining
Dimensions 16.73 x 10.83 feet
181.19 sqft
Similar Properties(No results)
Sunny Gawri
Interested in this neighbourhood? Let's have a chat!
Your request was received!We'll be in touch soon to confirm the details.
Date:
If you have any questions, please contact us at any time.